Back

410 Valleyside Drive

Dallas, GA 30157

Larry Wise
call for more info
615-738-0015
Ask a Question
Send to a Friend
Schedule a Showing
Request More Info
More Homes In
Evans Mill
379 Evans Mill Drive, Dallas
44 Valleyside Drive, Dallas
149 Valleyside Drive, Dallas
Smart Mortgage Options
Dalton Carter
Lender
Lic. 1566538
Office:
Direct: 678-425-4140
AP Mortgage
340 Jesse Jewell Parkway
Suite 500A
Gainesville, GA 30501
Apply for a Loan
For Sale
MLS Number 10800407
5 Bedrooms
3 Bathrooms
0 Half Baths
Square Footage Not Provided
Summary of 410 Valleyside Drive
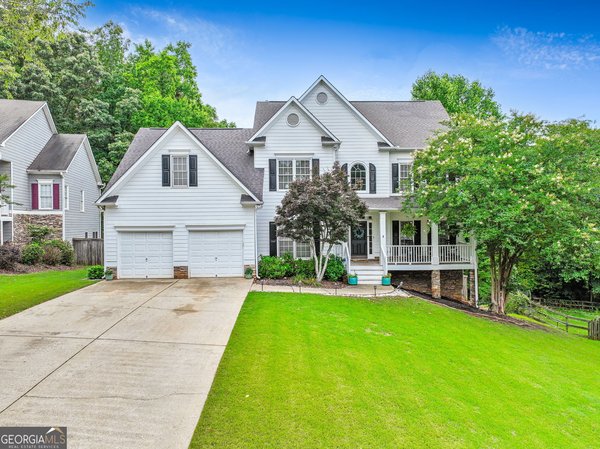
Discounted rate options and no lender fee future refinancing may be available for qualified buyers of this home This two-story home makes a striking first impression with its stacked stone facade and manicured landscaping, opening into a soaring, light-filled foyer with a curved staircase. To one side, a formal living space with rich hardwoods and a bold accent wall sets an elegant tone; beyond it, the great room stretches upward with vaulted ceilings, a cozy fireplace, and space to gather. The kitchen anchors the main level with white cabinetry, granite counters, stainless appliances, and an oversized island that flows into a sunny breakfast nook framed by an arched window. A bright sunroom sits just off the kitchen, with a second entry from the main-level primary suite - a peaceful spot for morning coffee or unwinding at the end of the day. The main level offers two bedrooms: a primary suite with a spa-like bath featuring a soaking tub and separate shower, plus a guest bedroom. Upstairs, beautiful wood floors run through additional bedrooms, each with a walk-in closet, plus a versatile bonus room offering room to spread out. Downstairs, a full, unfinished walk-out basement with daylight windows and rough-in plumbing for a future bathroom offers a blank canvas - whether that's a home gym, media room, or additional living suite. Step outside to a freshly resurfaced deck overlooking a fenced backyard, ready for a treehouse, garden, or quiet evenings outside.
Welcome to 410 Valleyside Drive in Evans Mill, where this thoughtfully designed 5-bed, 3-bath home is ready for its next chapter. Inside, the layout is designed for modern daily living with generous gathering spaces and private retreats. The kitchen was planned for both everyday meals and special occasions, with plenty of room to cook, serve, and connect. A central family room and dining area provide a welcoming place to unwind, gather, and enjoy time together. Step outside to approximately 0.3 acres, creating a comfortable setting for outdoor living and weekend gatherings. The property includes parking available for multiple vehicles, offering convenience for residents and guests. Residents of Evans Mill enjoy a blend of neighborhood charm and easy access to everyday conveniences. This home has been available for approximately 10 days and continues to attract interest. At $415,000, this home is well positioned for buyers seeking value in Dallas.
Show more
410 Valleyside Drive - Map & Directions
view in Google Maps
Facts & features
School District Information
High School
Middle School
Elementary School
Additional Information about
Evans Mill
Association
Yes
Association Fee
$550
Initiation Fee
$550
Association Fee Includes
Maintenance Grounds
Community Features
Clubhouse
Playground
Pool
Tennis Court(s)
Walk To Schools
Neighborhood Tennis
Yes
Neighborhood Pool
Yes
Additional Information about
410 Valleyside Drive
County
Neighborhood
Year Built
1998
Appliances
Dishwasher
Disposal
Double Oven
Microwave
Refrigerator
Architectural Style
Traditional
Basement
Bath/Stubbed
Daylight
Full
Unfinished
Construction Materials
Other
Stone
Cooling
Ceiling Fan(s)
Central Air
Fireplace Features
Family Room
Flooring
Hardwood
Heating
Forced Air
Natural Gas
Home Warranty
No
Interior Features
Double Vanity
Master On Main Level
Walk-In Closet(s)
Kitchen Features
Breakfast Area
Kitchen Island
Pantry
Laundry Features
Common Area
Levels
Two
Financing Available
Cash
Conventional
FHA
VA Loan
Patio and Porch Features
Deck
Screened
Selling Status
Resale
Roof
Composition
Rooms
Laundry
Sun Room
Security Features
Smoke Detector(s)
Sewer Type
Public Sewer
Listing Conditions
As Is
Total Fire Places
1
Utilities
Cable Available
Electricity Available
Natural Gas Available
Sewer Available
Underground Utilities
Water Source
Public
Master on the Main
Yes
Land Information
Lot Size
Less than .5 Acres
Lot Features
Level
Lot Size Estimated
0.3
Fencing
Back Yard
Wood
Garages and Parking Information
Parking Total
2
Parking Features
Attached
Garage
Tax Information
Taxes
$4,022
Tax Year
2025
Tax ID Number
39361
Show more
listed by real estate agent ebony love and orchard brokerage, llc