Back

54 Fair Meadows Way

Dallas, GA 30132

Larry Wise
call for more info
615-738-0015
Ask a Question
Send to a Friend
Schedule a Showing
Request More Info
More Homes In
Huntleigh Chase
84 Chasewood Lane, Dallas
Smart Mortgage Options
Dalton Carter
Lender
Lic. 1566538
Office:
Direct: 678-425-4140
AP Mortgage
340 Jesse Jewell Parkway
Suite 500A
Gainesville, GA 30501
Apply for a Loan
For Sale
MLS Number 10801986
5 Bedrooms
3 Bathrooms
0 Half Baths
Square Footage Not Provided
Summary of 54 Fair Meadows Way
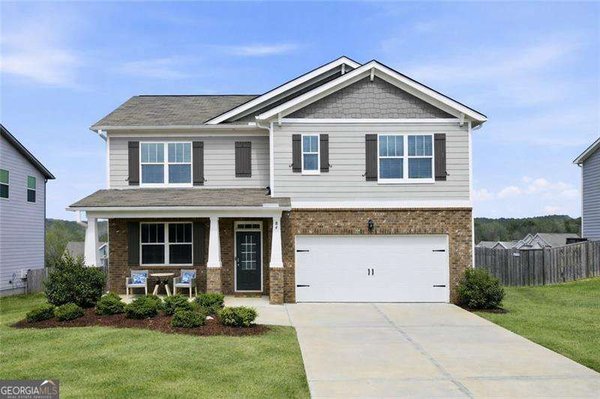
Seller is willing to provide $10,000 IN SELLER CONCESSIONS!!! Spacious 5-bedroom, 3 bath home with a functional floor plan and numerous updates. The main level features a guest bedroom and bathroom, a separate office or playroom, formal dining room, oversized family room with a fireplace, and a large kitchen with a walk-in pantry and separate breakfast room. Upstairs offers two secondary bedrooms, a full bathroom, an additional 18' x 20' flex room that can serve as a 5th bedroom or recreation room, and an oversized primary suite with space for a sitting area, a large en-suite bath with double vanity, and a walk-in closet. Community has a swimming pool and there is a stocked lake with a walking trail around it. Enjoy the 12' x 20' covered patio, added in 2024, overlooking the backyard. Major updates include: ROOF (2021), WATER HEATER (2022), 2 HVAC UNITS and FRUNANCES (2020), GAS STOVE (2021), MICROWAVE (2022), DISHWASHER (2024), FENCE (2023), GARAGE DOOR OPENER (2020).
Welcome to this beautifully maintained 5-bedroom, 3-bath home in the sought after Huntleigh Chase community of Dallas. Inside, the layout is designed for modern daily living with generous gathering spaces and private retreats. The kitchen was planned for both everyday meals and special occasions, with plenty of room to cook, serve, and connect. Open concept living and dining spaces create a comfortable setting for gatherings of all kinds. The outdoor space includes approximately 0.38 acres, ideal for gardening, outdoor activities, or simply enjoying the seasons. Practical parking available for multiple vehicles makes everyday living easier for households with multiple vehicles. Residents of Huntleigh Chase enjoy a blend of neighborhood charm and easy access to everyday conveniences. Currently listed for about 16 days, this property combines space, style, and value. With an asking price of $395,000, this property represents an appealing opportunity in the current market.
Show more
54 Fair Meadows Way - Map & Directions
view in Google Maps
Facts & features
School District Information
High School
Middle School
Elementary School
Additional Information about
Huntleigh Chase
Association
Yes
Association Fee
$800
Association Fee Includes
Maintenance Grounds
Swimming
Community Features
Lake
Playground
Pool
Neighborhood Pool
Yes
Additional Information about
54 Fair Meadows Way
County
Neighborhood
Year Built
2004
Appliances
Dishwasher
Dryer
Microwave
Refrigerator
Washer
Architectural Style
Brick Front
Traditional
Foundation
Slab
Construction Materials
Vinyl Siding
Cooling
Ceiling Fan(s)
Central Air
Fireplace Features
Factory Built
Gas Starter
Living Room
Flooring
Carpet
Heating
Central
Home Warranty
No
Interior Features
Double Vanity
High Ceilings
Tray Ceiling(s)
Walk-In Closet(s)
Kitchen Features
Breakfast Room
Kitchen Island
Walk-in Pantry
Laundry Features
In Hall,Upper Level
Levels
Two
Financing Available
Cash
Conventional
FHA
VA Loan
Other Structures
Shed(s)
Selling Status
Resale
Roof
Composition
Rooms
Foyer
Laundry
Other
Security Features
Smoke Detector(s)
Sewer Type
Public Sewer
Listing Conditions
Other
Total Fire Places
1
Utilities
Cable Available
Electricity Available
Natural Gas Available
Phone Available
Sewer Available
Water Available
Water Source
Public
Window Features
Double Pane Windows
Land Information
Lot Size
Less than .5 Acres
Lot Features
Cul-De-Sac
Level
Private
Lot Size Estimated
0.38
Fencing
Back Yard
Fenced
Privacy
Wood
Water Front Features
No Dock Or Boathouse
Garages and Parking Information
Parking Total
2
Parking Features
Garage
Kitchen Level
Tax Information
Taxes
$3,417
Tax Year
2025
Tax ID Number
62098
Show more
listed by real estate agent sandy cole and maximum one grt. atl. realtors