Back

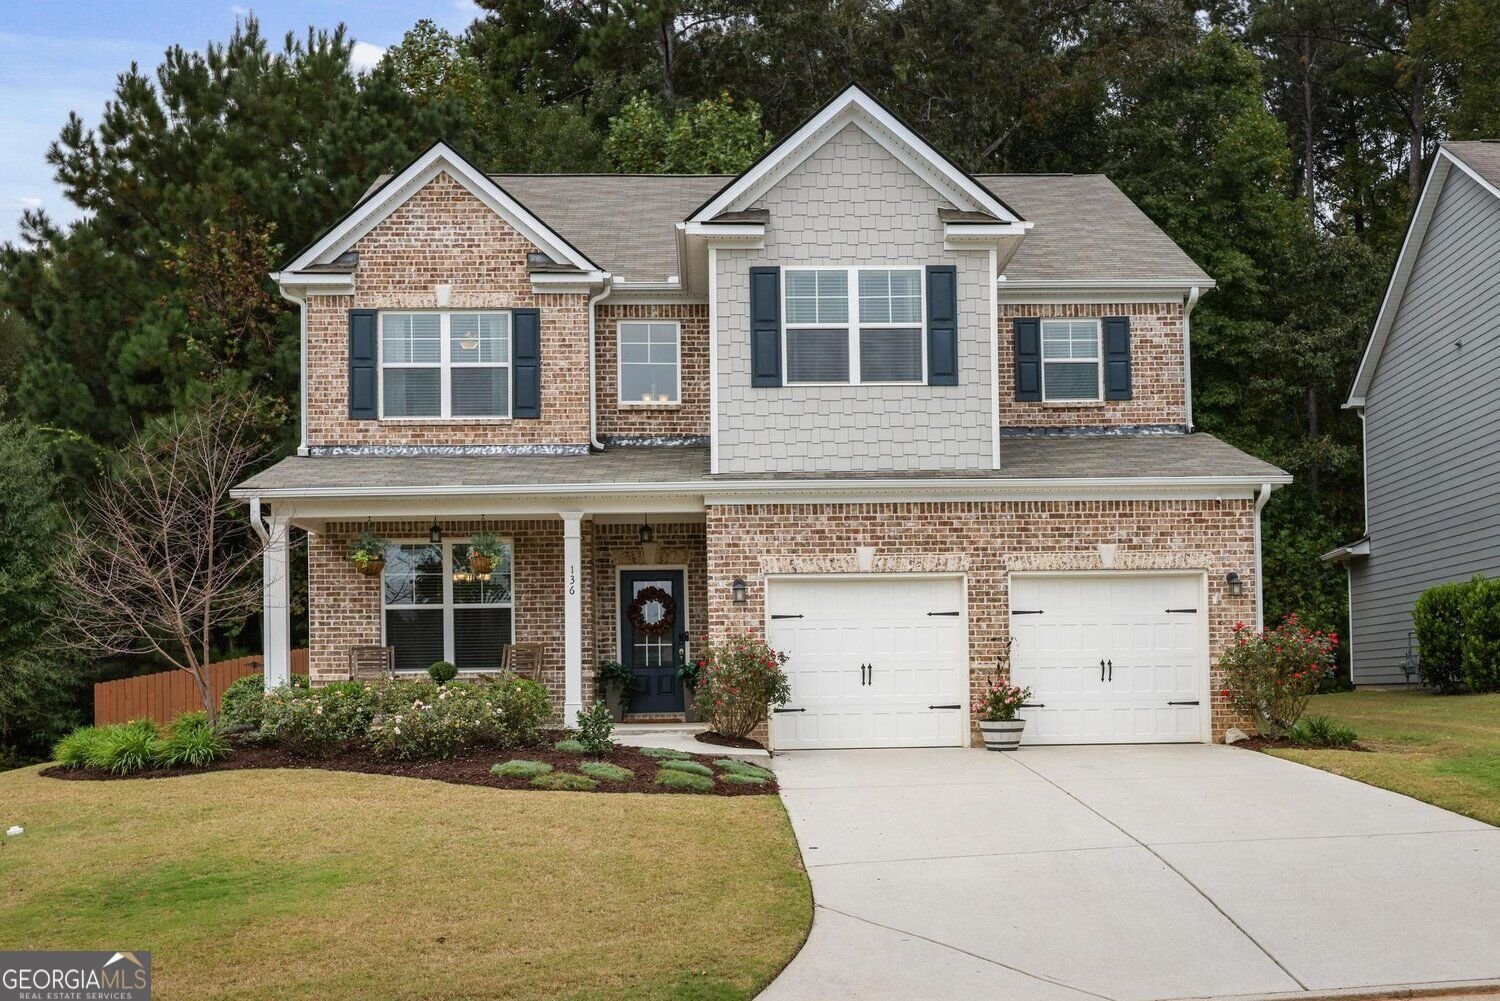
136 Aspen Valley Lane

Dallas, GA 30157

Larry Wise
call for more info
615-738-0015
Ask a Question
Send to a Friend
Schedule a Showing
Request More Info
More Homes In
Oakleigh Pointe
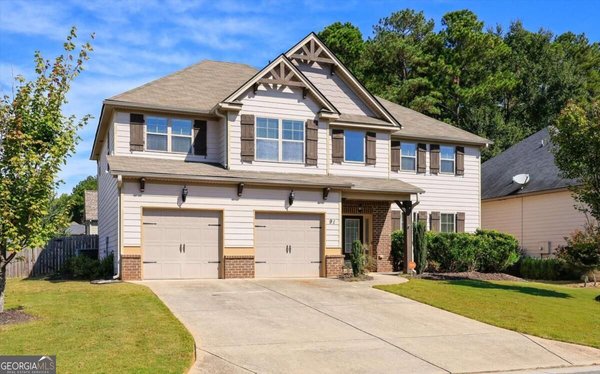
91 Ashbury Circle, Dallas
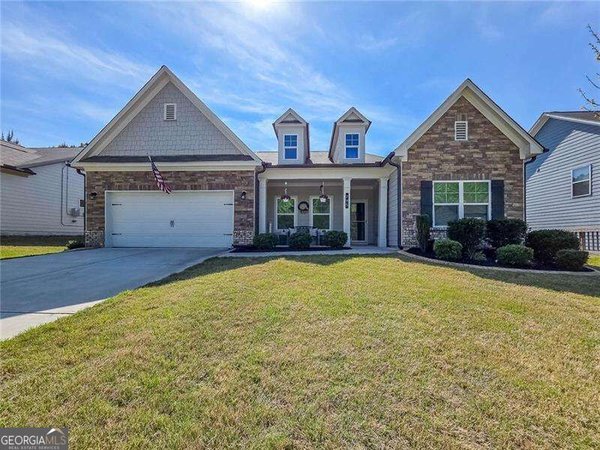
295 Crestbrook Lane, Dallas
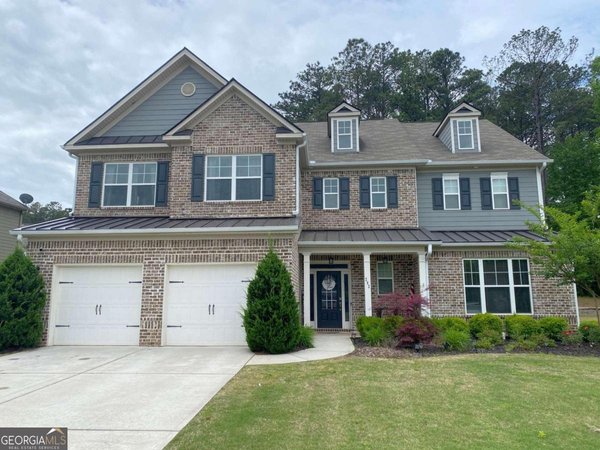
202 Oakleigh Pointe Drive, Dallas
Smart Mortgage Options
Dalton Carter
Lender
Lic. 1566538
Office:
Direct: 678-425-4140
AP Mortgage
340 Jesse Jewell Parkway
Suite 500A
Gainesville, GA 30501
Apply for a Loan
For Sale
MLS Number 10872332
5 Bedrooms
3 Bathrooms
0 Half Baths
2,719 Square Feet *estimated
Summary of 136 Aspen Valley Lane
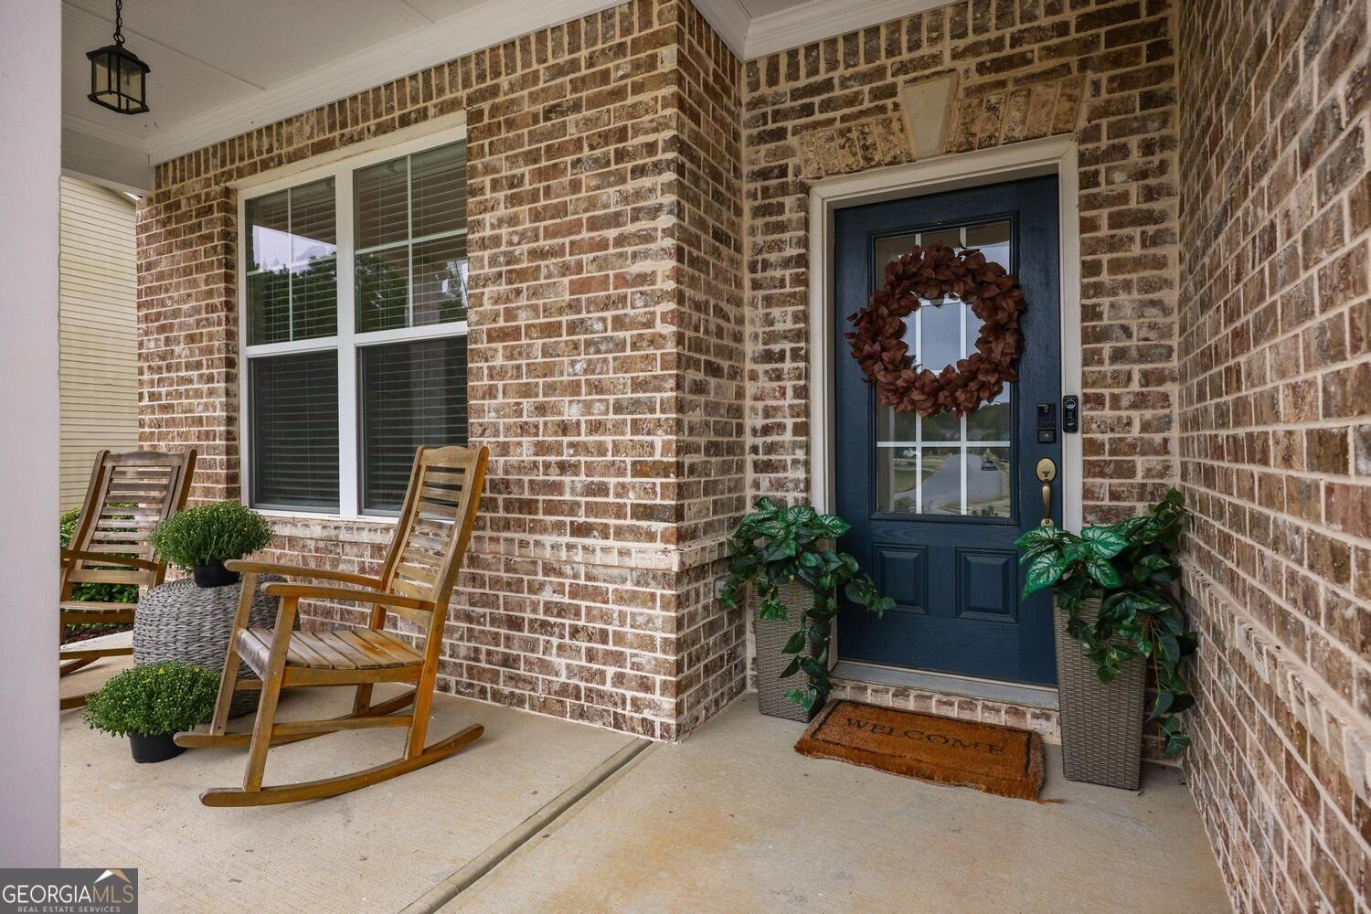
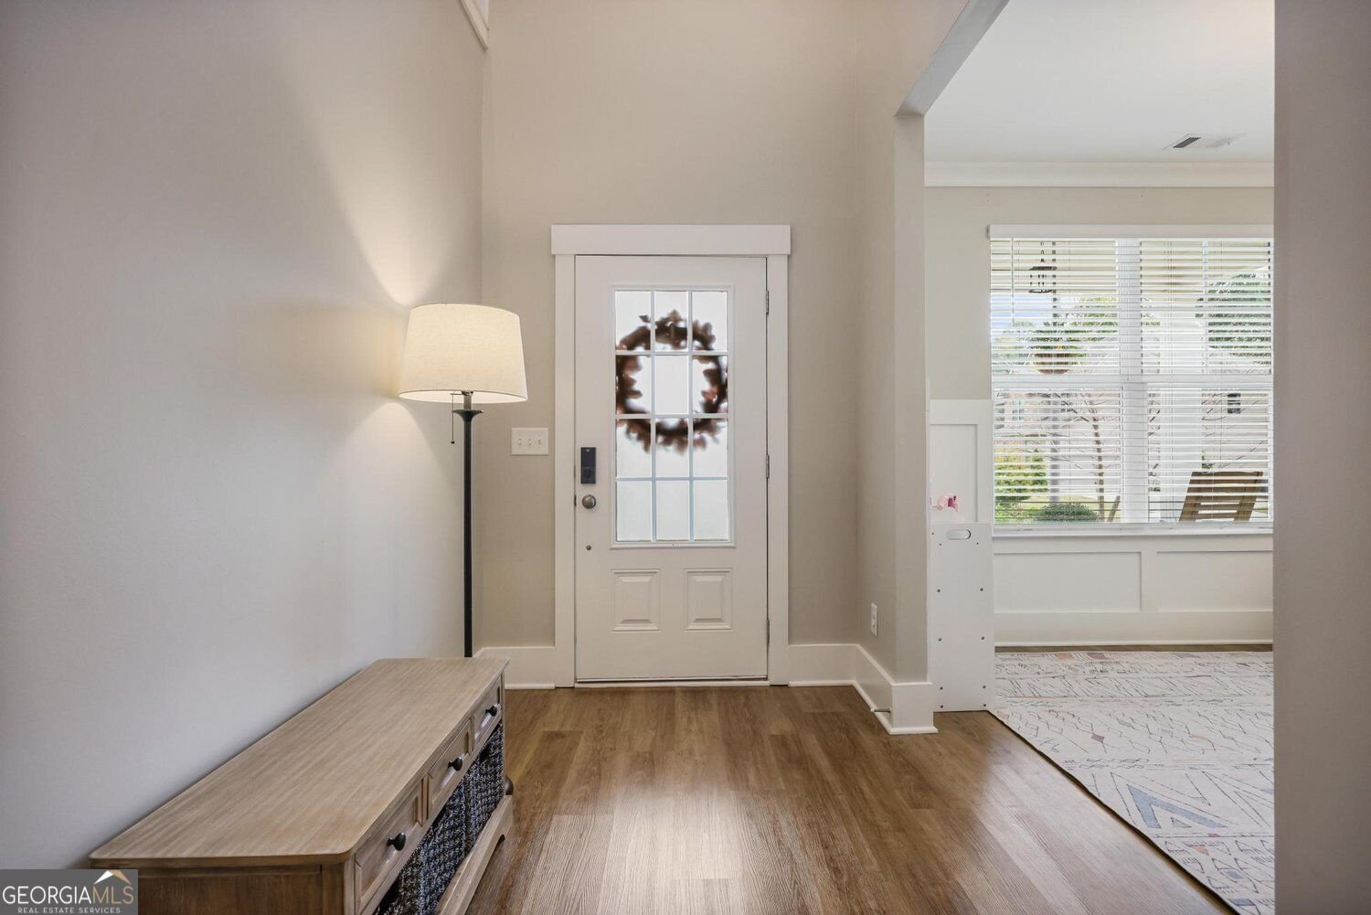
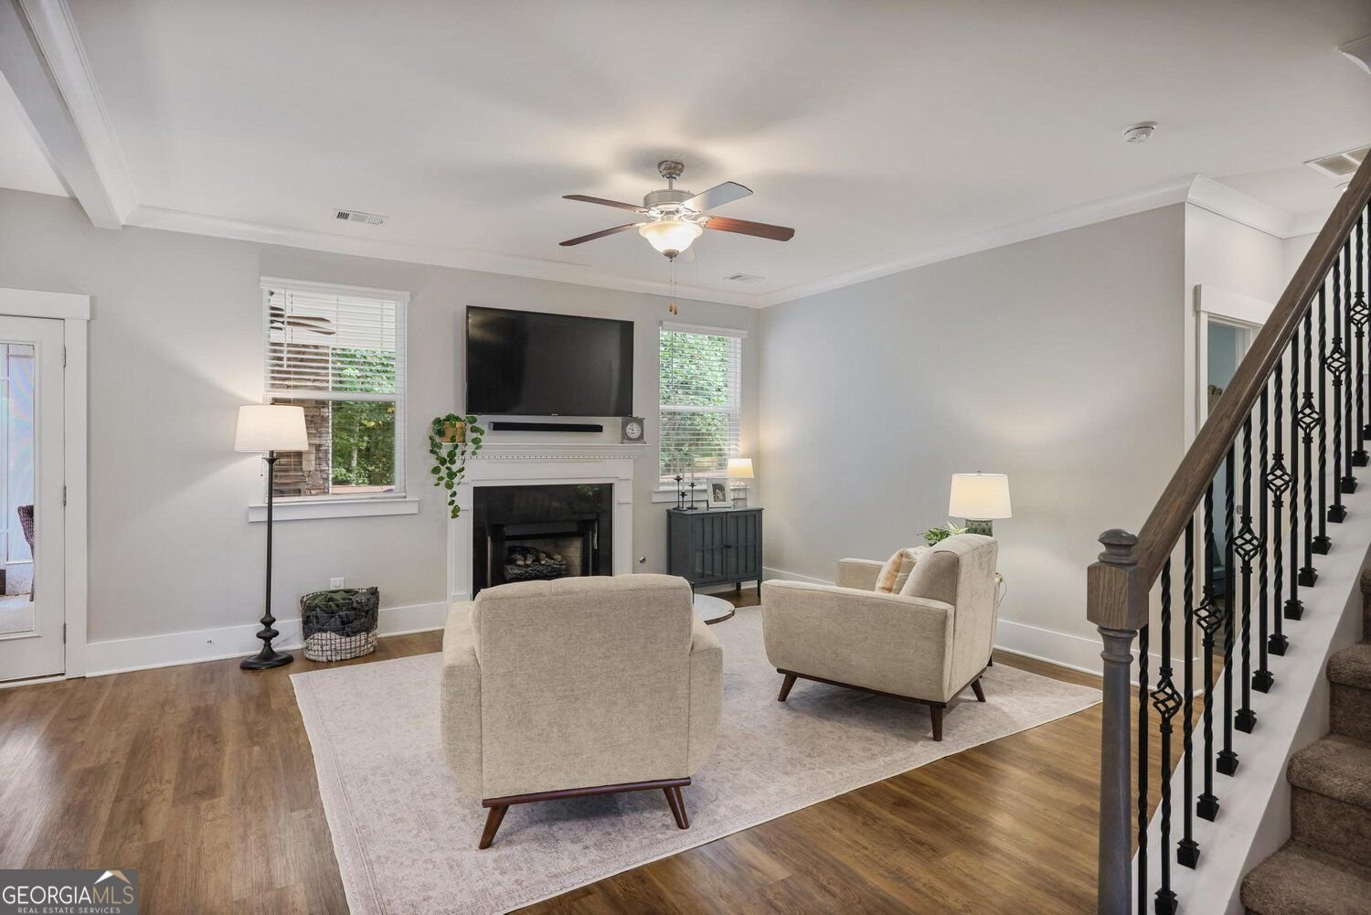
Welcome to 136 Aspen Valley Lane in Oakleigh Pointe! This beautifully maintained two-story home offers 5 bedrooms, 3 baths. The bedroom on main level is perfect for multigenerational families. An inviting open floor plan connects the spacious living room, featuring a gas log fireplace, to a stylish kitchen with gray cabinetry, a center island, recessed lighting, subway tile backsplash, and stainless-steel appliances, including a double oven. A new dishwasher in 2024 and microwave in 2026 add to the kitchen's appeal. The spacious primary suite offers a comfortable sitting area and a spa-like bath with a double vanity and a walk-in shower with seamless glass installed in 2026. Thoughtful updates include LVP flooring installed in 2023, new premium carpet upstairs with thick waterproof padding, and fresh interior paint throughout the walls, baseboards, and trim. Air ducts were professionally cleaned in 2024. Enjoy outdoor living in the professionally landscaped backyard, overlooking a wooded area for added privacy. The covered patio features an outdoor fireplace-perfect for game-day gatherings or relaxing evenings. Patio extensions on both sides provide additional entertaining space, with pavers and stone edging surrounding the fireplace. Backyard fencing was installed in 2019. Oakleigh Pointe residents enjoy a clubhouse with a fitness center, park, playground, pool, and tennis courts. With generous living spaces, thoughtful updates, and a welcoming outdoor retreat, this home is ready for you to enjoy!
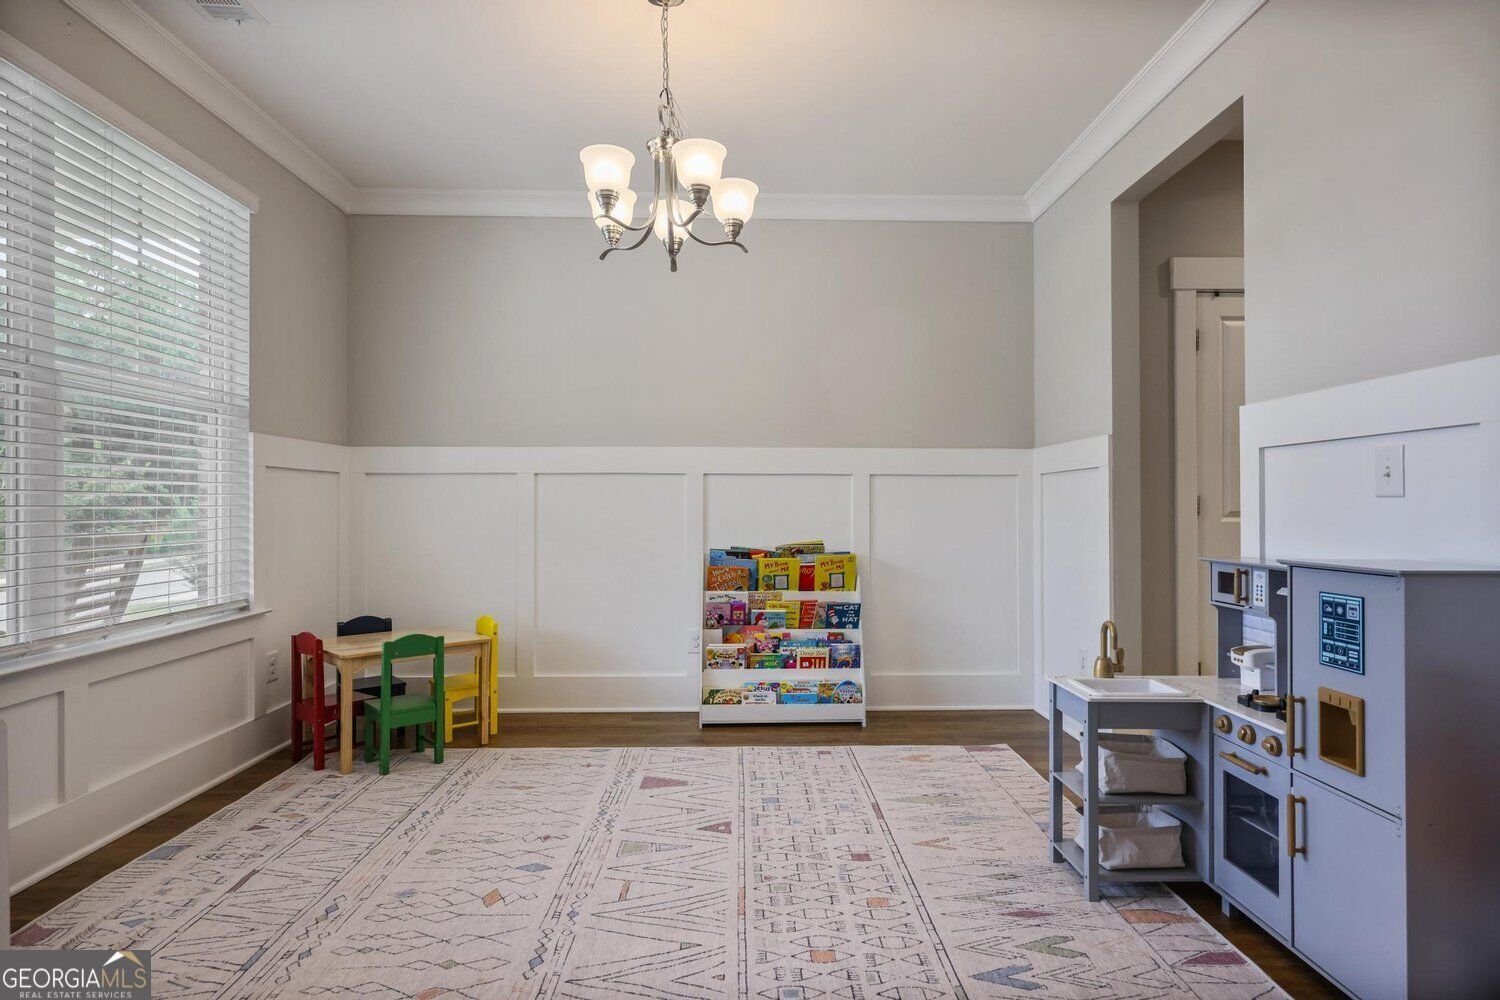
Welcome to 136 Aspen Valley Lane in Oakleigh Pointe, where this thoughtfully designed 5-bed, 3-bath home is ready for its next chapter. With 2,719 square feet of finished living space, this floor plan offers generous gathering spaces as well as comfortable private retreats. The kitchen functions as the heart of the home with ample counter space, storage, and a natural connection to the main living areas. A central family room and dining area provide a welcoming place to unwind, gather, and enjoy time together. Step outside to approximately 0.19 acres, creating a comfortable setting for outdoor living and weekend gatherings. Practical parking available makes everyday living easier for households with multiple vehicles. Residents of Oakleigh Pointe enjoy a blend of neighborhood charm and easy access to everyday conveniences. Just listed within the last few days, this home is already drawing attention. Currently offered at $500,000, this home delivers a strong combination of space, condition, and location.
▾ Show more
136 Aspen Valley Lane - Map & Directions
view in Google Maps
Facts & features
School District Information
High School
Middle School
Elementary School
Additional Information about
Oakleigh Pointe
Association
Yes
Initiation Fee
$1,000
Association Fee Includes
Pest Control
Tennis
Swimming
Community Features
Clubhouse
Fitness Center
Playground
Pool
Street Lights
Tennis Court(s)
Neighborhood Tennis
Yes
Neighborhood Pool
Yes
Additional Information about
136 Aspen Valley Lane
County
Neighborhood
Year Built
2018
Appliances
Dishwasher
Disposal
Double Oven
Microwave
Architectural Style
Traditional
Foundation
Slab
Construction Materials
Concrete
Brick
Cooling
Central Air
Dining Room Features
Seats 12+,Separate Room
Exterior Features
Lighting
Fireplace Features
Living Room
Outside
Flooring
Hardwood
Carpet
Heating
Forced Air
Natural Gas
Zoned
Home Warranty
Yes
Interior Features
Double Vanity
Tray Ceiling(s)
Kitchen Features
Breakfast Bar
Kitchen Island
Pantry
Solid Surface Counters
Laundry Features
Upper Level
Levels
Two
Financing Available
Cash
Conventional
FHA
VA Loan
Other Structures
Shed(s)
Patio and Porch Features
Patio
Selling Status
Resale
Roof
Composition
Rooms
Laundry
Other
Security Features
Fire Sprinkler System
Smoke Detector(s)
Sewer Type
Public Sewer
Total Finished Area
2,719
Total Fire Places
2
Utilities
Cable Available
Electricity Available
Natural Gas Available
Phone Available
Sewer Available
Underground Utilities
Water Available
Water Source
Public
Land Information
Lot Size
Less than .5 Acres
Lot Features
Level
Lot Size Estimated
0.19
Fencing
Privacy
Garages and Parking Information
Parking Features
Garage
Tax Information
Taxes
$4,654
Tax Year
2025
Tax ID Number
78951
▾ Show more
listed by real estate agent rhonda cheek and harry norman realtors