Back

67 Highgrove Way

Dallas, GA 30157

Larry Wise
call for more info
615-738-0015
Ask a Question
Send to a Friend
Schedule a Showing
Request More Info
More Homes In
Palisades
364 Ivy Chase Loop, Dallas
21 Copeland Lane, Dallas
43 Morrison Crossing, Dallas
Smart Mortgage Options
Dalton Carter
Lender
Lic. 1566538
Office:
Direct: 678-425-4140
AP Mortgage
340 Jesse Jewell Parkway
Suite 500A
Gainesville, GA 30501
Apply for a Loan
For Sale
MLS Number 10834837
3 Bedrooms
2 Bathrooms
1 Half Baths
2,218 Square Feet *estimated
Summary of 67 Highgrove Way
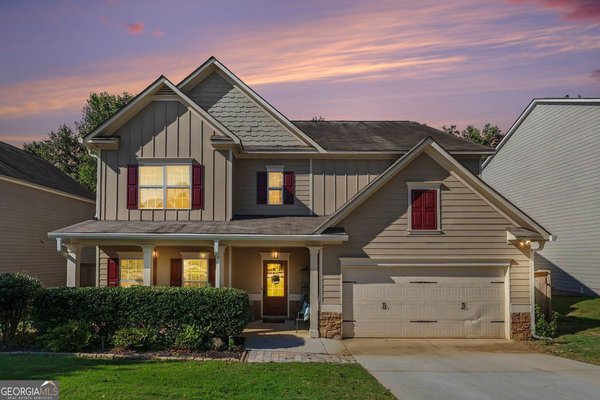
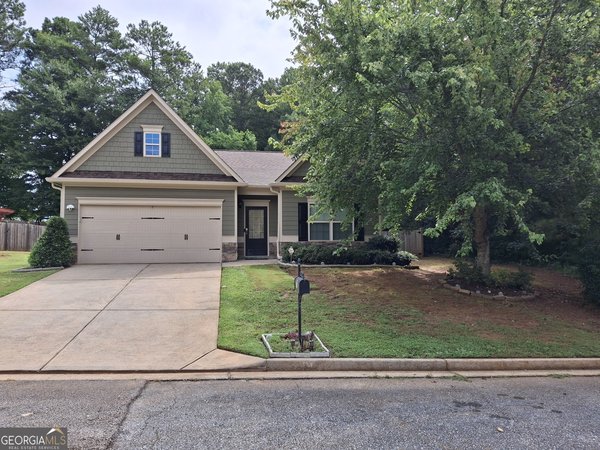
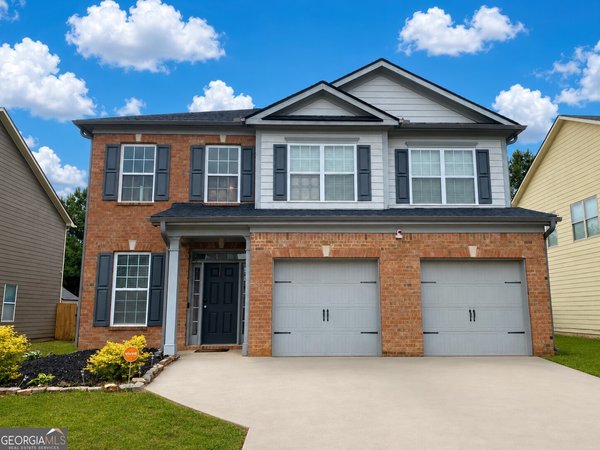
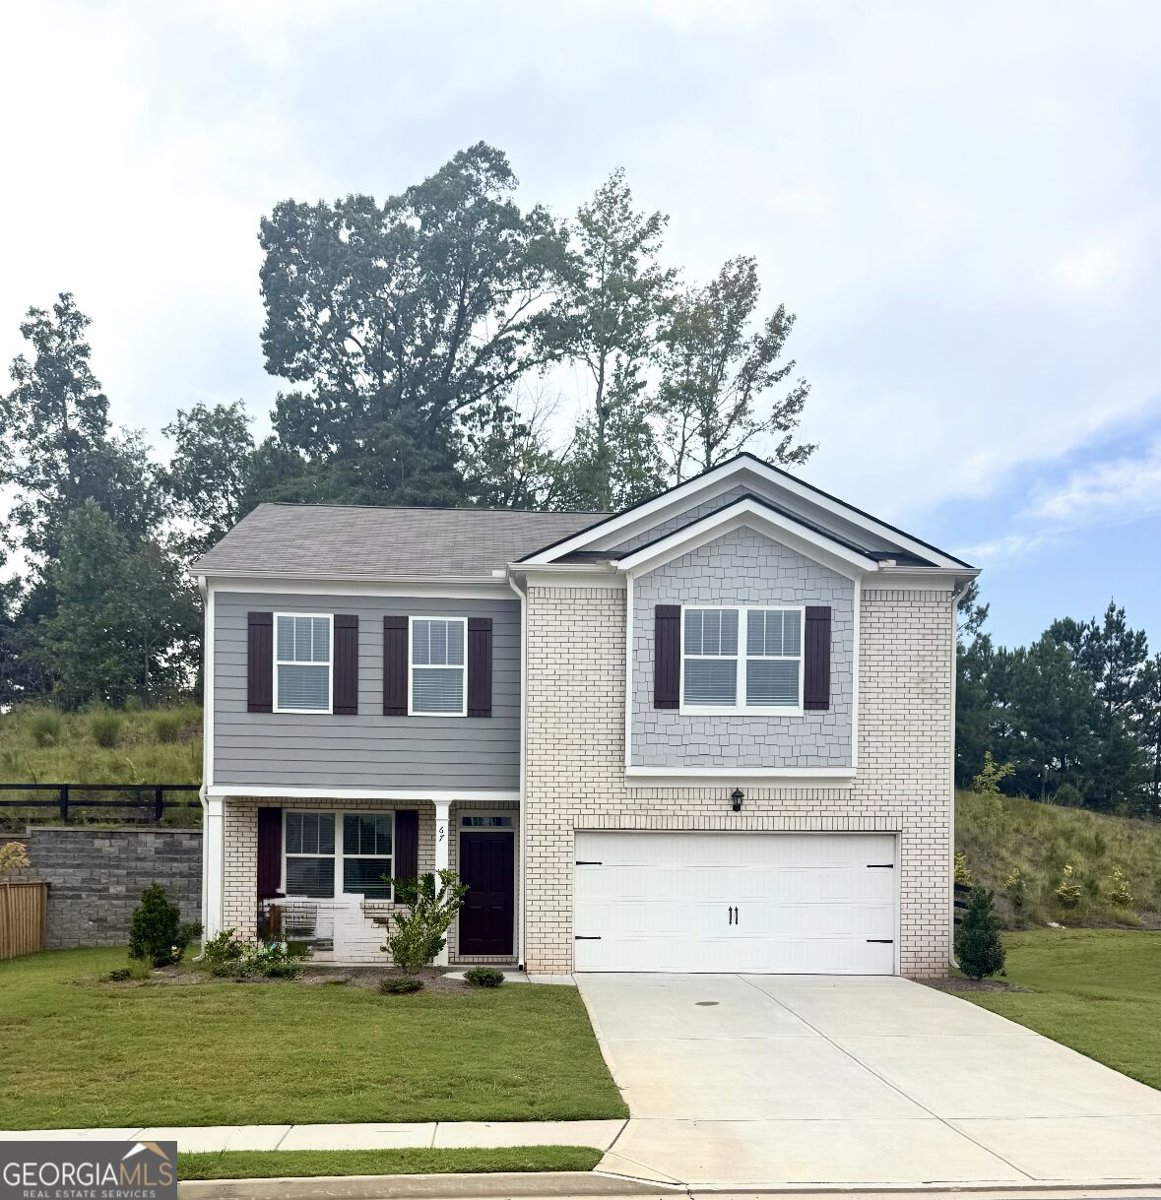
Coming soon! Welcome to 67 Highgrove Way Dallas Ga Where Nearly-New Meets Easy Living! If you've been searching for a newer home with plenty of space, modern finishes, and a location that keeps everyday conveniences close by, this one deserves a look! Located in the desirable Palisades community in Dallas, this beautiful 2024-built home offers approximately 2,164 square feet with 3 bedrooms, 21/2 bathrooms, a spacious upstairs loft, and a 2-car garage. Step inside to a welcoming foyer that opens into a bright, comfortable floor plan designed for both everyday living and entertaining. The heart of the home is the open-concept kitchen featuring granite countertops, stylish gray cabinetry, a generous center island with breakfast-bar seating, and plenty of workspace and storage. The kitchen flows seamlessly into the dining and living areas, making it easy to cook dinner, entertain friends, or simply stay connected at the end of the day. Upstairs, you'll find a spacious primary suite with a walk-in closet, double vanity, soaking tub and separate shower, along with two additional bedrooms, a conveniently located laundry room, and a versatile loft that could become a home office, playroom, workout space, media room, or cozy second living area. Modern touches including luxury vinyl plank flooring throughout the main living areas, smart-home technology, high ceilings, and an attached two-car garage add to the home's appeal. And there's more to love outside your front door! The Palisades community offers a junior Olympic-size swimming pool, tennis courts, and a playground, giving you neighborhood amenities without ever having to travel far from home. The location makes day-to-day life especially convenient, with Wellstar Paulding Medical Center, shopping, restaurants, grocery stores, entertainment, and major commuting routes all just minutes away. Whether you're buying your first home, looking for more room, or simply want the benefits of newer construction without waiting for a home to be built, 67 Highgrove Way is a wonderful opportunity to make Dallas home. Come see it for yourself - this may be the one you've been waiting for!
Welcome to this beautifully maintained 3-bedroom, 2-bath home in the sought after Palisades community of Dallas. Inside, the home offers 2,218 square feet of finished living space, giving plenty of room for everyday living and easy entertaining. The kitchen was planned for both everyday meals and special occasions, with plenty of room to cook, serve, and connect. Open concept living and dining spaces create a comfortable setting for gatherings of all kinds. The outdoor space includes approximately 0.22 acres, ideal for gardening, outdoor activities, or simply enjoying the seasons. With parking available for multiple vehicles, the home provides flexible options for families and visitors. Residents of Palisades enjoy a blend of neighborhood charm and easy access to everyday conveniences. At $329,500, this home is well positioned for buyers seeking value in Dallas.
Show more
67 Highgrove Way - Map & Directions
view in Google Maps
Facts & features
School District Information
High School
Middle School
Elementary School
Additional Information about
Palisades
Association
Yes
Association Fee
$750
Initiation Fee
$500
Association Fee Includes
Other
Community Features
Playground
Pool
Sidewalks
Street Lights
Walk To Schools
Walk To Shopping
Neighborhood Pool
Yes
Additional Information about
67 Highgrove Way
County
Neighborhood
Year Built
2023
Architectural Style
Brick Front
Craftsman
Traditional
Foundation
Slab
Construction Materials
Brick
Other
Cooling
Ceiling Fan(s)
Central Air
Zoned
Dining Room Features
Separate Room
Exterior Features
Lighting
Fireplace Features
Factory Built
Family Room
Gas Log
Flooring
Carpet
Sustainable
Vinyl
Heating
Central
Electric
Forced Air
Home Warranty
No
Interior Features
Double Vanity
High Ceilings
Pulldown Attic Stairs
Separate Shower
Soaking Tub
Split Bedroom Plan
Tray Ceiling(s)
Walk-In Closet(s)
Kitchen Features
Breakfast Bar
Solid Surface Counters
Laundry Features
Upper Level
Levels
Two
Patio and Porch Features
Porch
Selling Status
Resale
Roof
Composition
Rooms
Foyer
Laundry
Sewer Type
Public Sewer
Showing Info
Public Sewer
Listing Conditions
Agent/Seller Relationship
Total Finished Area
2,218
Total Fire Places
1
Utilities
Electricity Available
Sewer Available
Water Available
Water Source
Public
Window Features
Double Pane Windows
Land Information
Lot Size
Less than .5 Acres
Lot Features
Level
Lot Size Estimated
0.22
View
Seasonal View
Garages and Parking Information
Parking Total
2
Parking Features
Attached
Garage
Kitchen Level
Tax Information
Taxes
$3,551
Tax Year
2025
Tax ID Number
91215
Show more
listed by real estate agent misty richardson and keller williams realty