Back

213 Randolph Farms Drive

Dallas, GA 30132

Larry Wise
call for more info
615-738-0015
Ask a Question
Send to a Friend
Schedule a Showing
Request More Info
More Homes In
Randolph Farms
189 Randolph Farms Drive, Dallas
3 Barnwood Pointe, Dallas
Smart Mortgage Options
Dalton Carter
Lender
Lic. 1566538
Office:
Direct: 678-425-4140
AP Mortgage
340 Jesse Jewell Parkway
Suite 500A
Gainesville, GA 30501
Apply for a Loan
For Sale
MLS Number 10796197
3 Bedrooms
3 Bathrooms
0 Half Baths
2,850 Square Feet *estimated
Summary of 213 Randolph Farms Drive
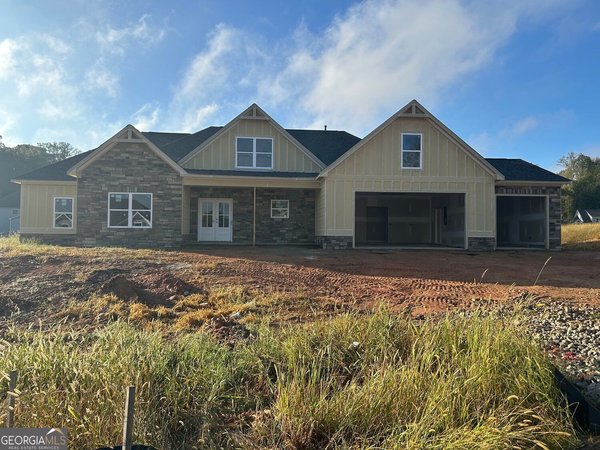
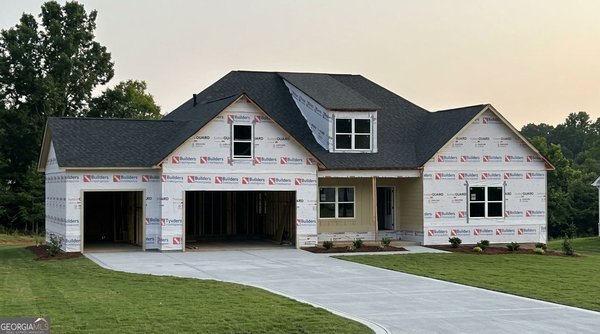
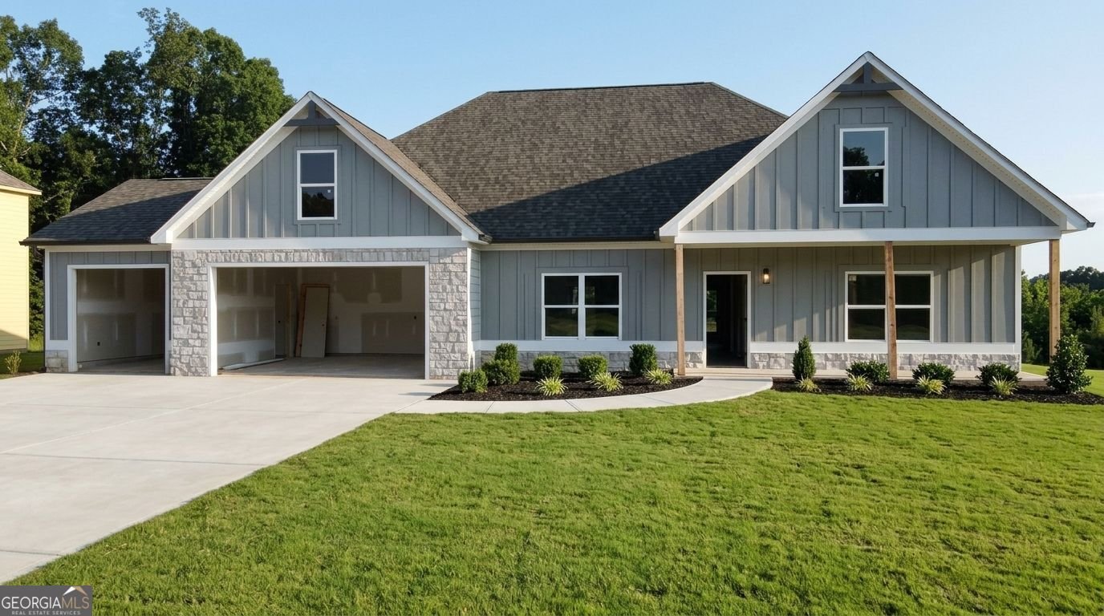
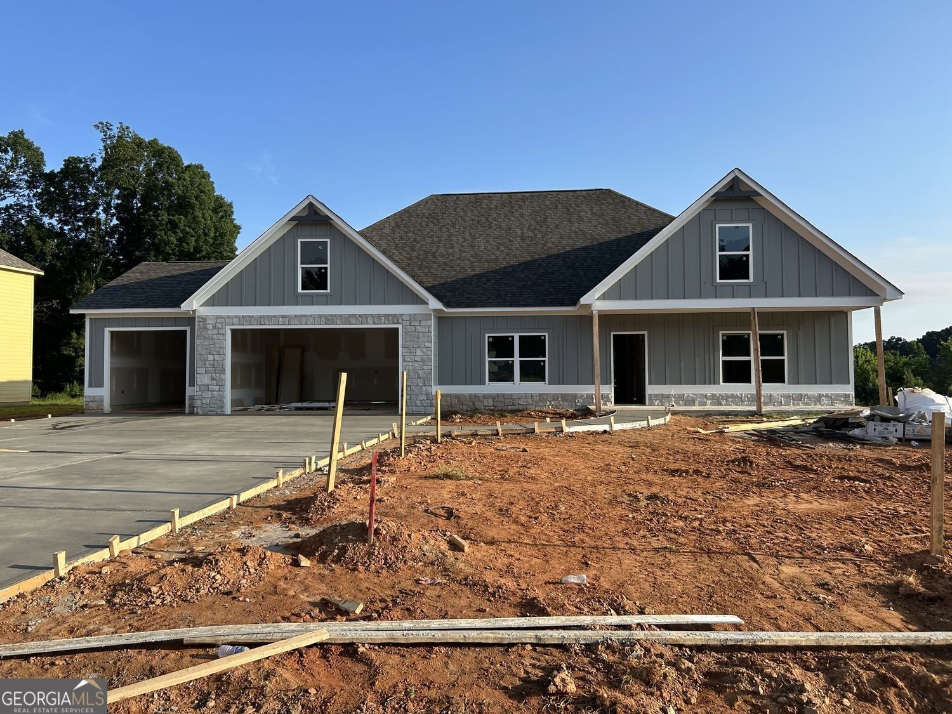
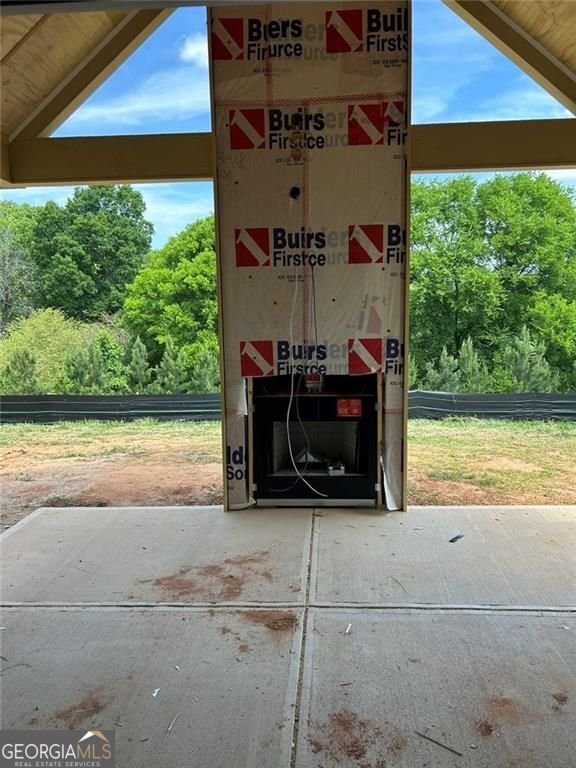
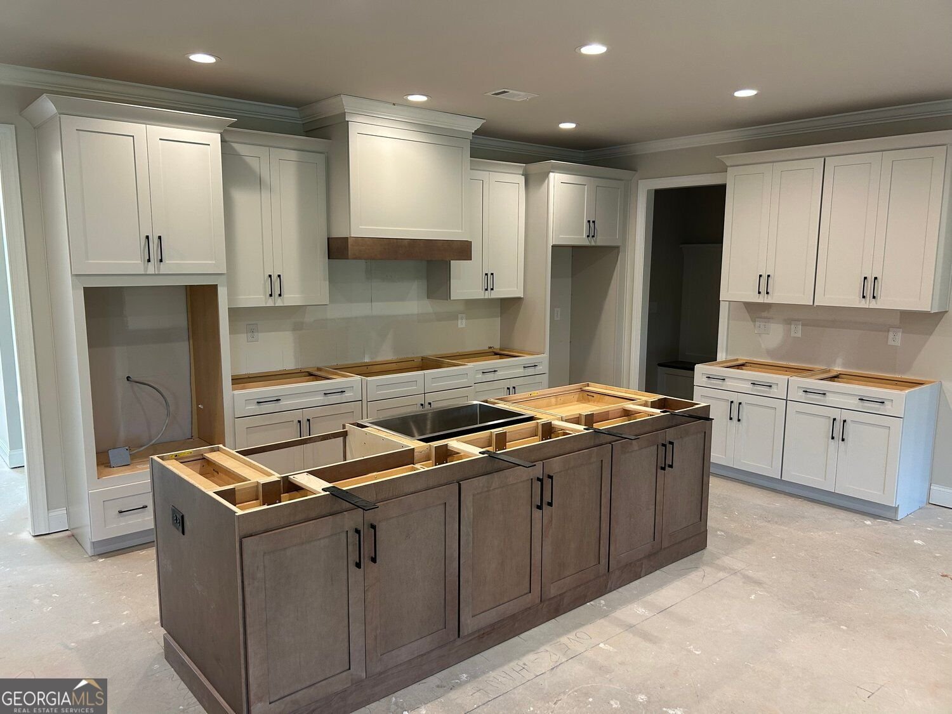
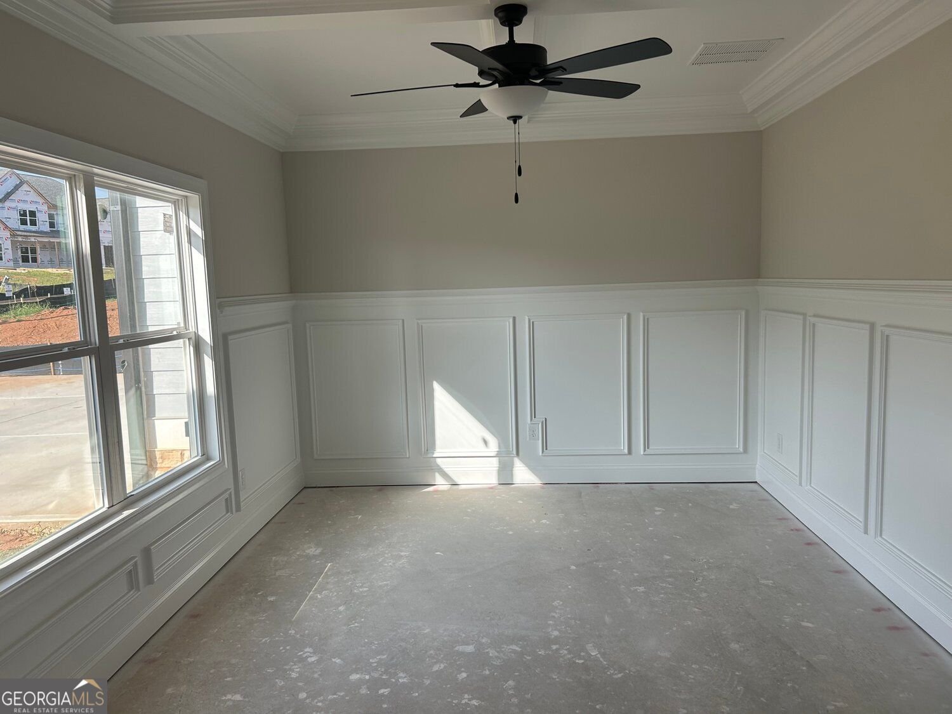
"The Maple'- Welcome home to this beautifully crafted True Ranch home located inside the new sought after Randolph Farms. This well-appointed home features: a bright, open gourmet kitchen w/ a grand island. farmhouse sink, walk-in pantry with designer shelving, Stainless steel appliances, beautifully designed soft close cabinets and countertops throughout, Grand Family room with fireplace. The private large Owners suite comes fit with a stunning large designer tile shower, double vanity, incredible tile flooring and walk-in closet. two additional bedrooms and full bath on the main and flex room. Additional features: laundry room with attached mud room and bench on main floor, covered rocking chair front porch, Large covered rear deck, perfect for relaxing and entertaining, 3 -car garage with ample parking space, tankless water heater, irrigation system all located on a professionally private landscaped 1/2-acre lot
Welcome to this beautifully maintained 3-bedroom, 3-bath home in the sought after Randolph Farms community of Dallas. Inside, the home offers 2,850 square feet of finished living space, giving plenty of room for everyday living and easy entertaining. A bright, open kitchen offers generous workspace, storage, and a direct view into the main gathering spaces. A central family room and dining area provide a welcoming place to unwind, gather, and enjoy time together. Step outside to approximately 0.58 acres, creating a comfortable setting for outdoor living and weekend gatherings. Practical parking available makes everyday living easier for households with multiple vehicles. Set within Randolph Farms in Dallas, this home is close to schools, shopping, dining, and area attractions. Currently listed for about 17 days, this property combines space, style, and value. With an asking price of $645,900, this property represents an appealing opportunity in the current market.
Show more
213 Randolph Farms Drive - Map & Directions
view in Google Maps
Facts & features
School District Information
High School
Middle School
Elementary School
Additional Information about
Randolph Farms
Association
Yes
Association Fee
$575
Association Fee Includes
Other
Community Features
Park
Sidewalks
Additional Information about
213 Randolph Farms Drive
County
Neighborhood
Year Built
2026
Architectural Style
Craftsman
Foundation
Slab
Construction Materials
Stone
Cooling
Ceiling Fan(s)
Central Air
Zoned
Dining Room Features
Seats 12+
Exterior Features
Sprinkler System
Fireplace Features
Family Room
Factory Built
Gas Log
Gas Starter
Outside
Flooring
Carpet
Hardwood
Heating
Central
Natural Gas
Home Warranty
Yes
Interior Features
Double Vanity
Tray Ceiling(s)
Walk-In Closet(s)
Kitchen Features
Solid Surface Counters
Kitchen Island
Levels
Two
Financing Available
Cash
Conventional
FHA
VA Loan
Patio and Porch Features
Patio
Selling Status
New Construction
Roof
Composition
Rooms
Family Room
Office
Laundry
Security Features
Carbon Monoxide Detector(s)
Fire Sprinkler System
Smoke Detector(s)
Sewer Type
Septic Tank
Total Finished Area
2,850
Total Fire Places
2
Utilities
Cable Available
Electricity Available
Natural Gas Available
Other
Phone Available
Underground Utilities
Water Available
Water Source
Public
New Construction
Yes
Land Information
Lot Size
.5 to 1 Acre
Lot Features
Level
Lot Size Estimated
0.58
Garages and Parking Information
Parking Features
Attached
Garage Door Opener
Garage
Kitchen Level
Tax Information
Taxes
$448
Tax Year
2025
Tax ID Number
92030
Show more
listed by real estate agent gregg shelton and llane & co.