Back

44 Copper Leaf Way

Dallas, GA 30132

Larry Wise
call for more info
615-738-0015
Ask a Question
Send to a Friend
Schedule a Showing
Request More Info
More Homes In
Seven Hills
35 Noble Fir Trace, Dallas
74 Fieldstone Lane, Dallas
144 Alder Landing, Dallas
Smart Mortgage Options
Dalton Carter
Lender
Lic. 1566538
Office:
Direct: 678-425-4140
AP Mortgage
340 Jesse Jewell Parkway
Suite 500A
Gainesville, GA 30501
Apply for a Loan
For Sale
MLS Number 10807214
5 Bedrooms
4 Bathrooms
0 Half Baths
3,478 Square Feet *estimated
Summary of 44 Copper Leaf Way
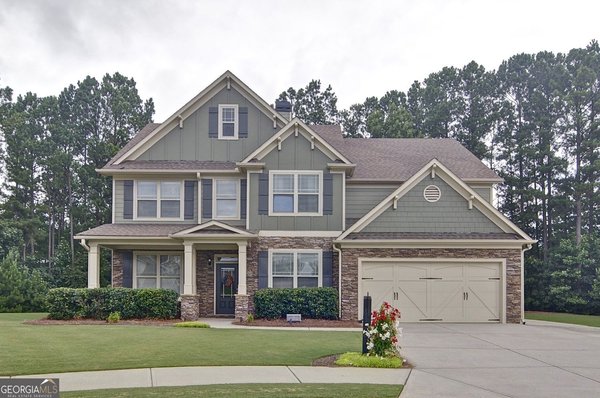
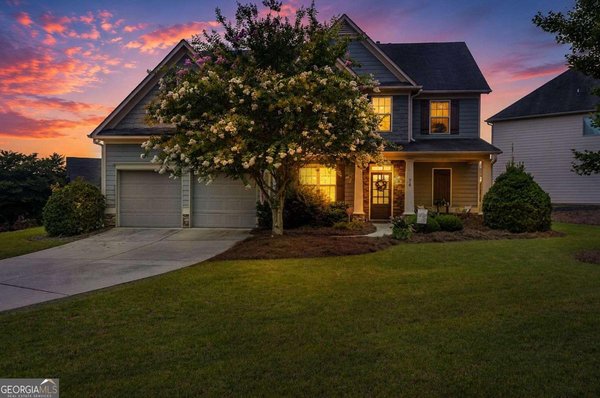
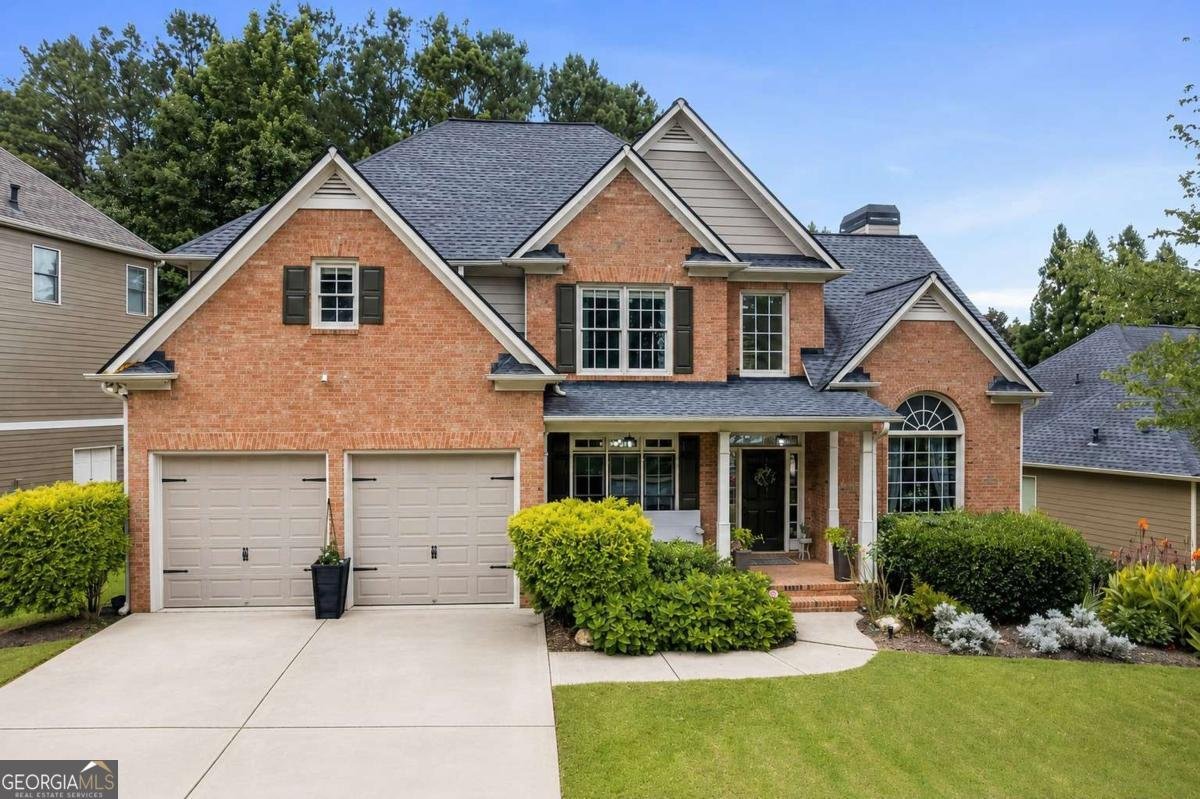
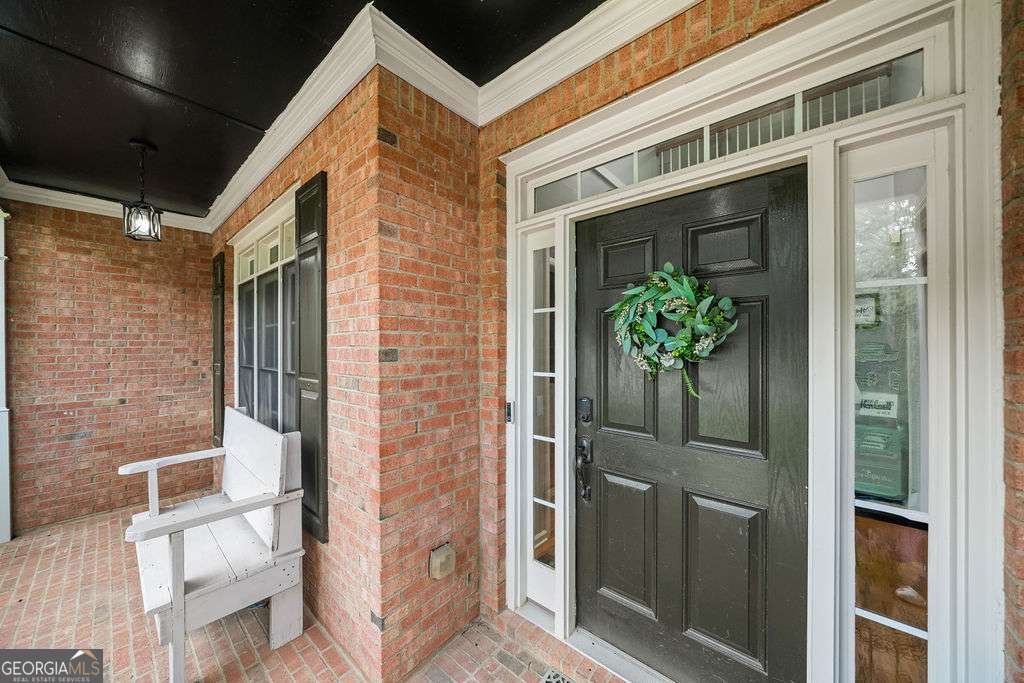
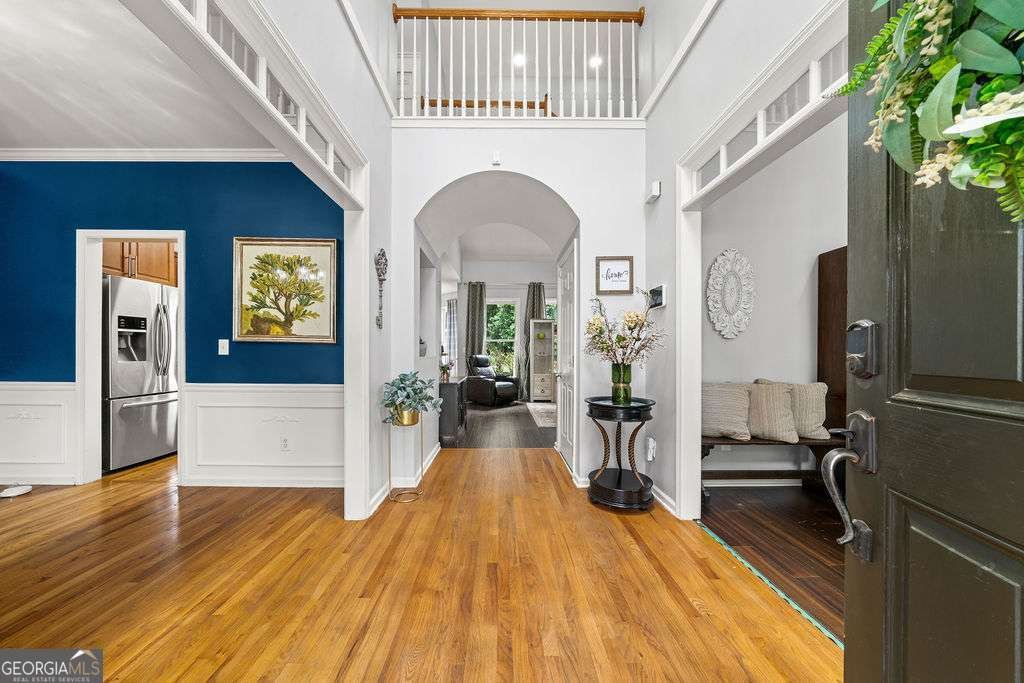
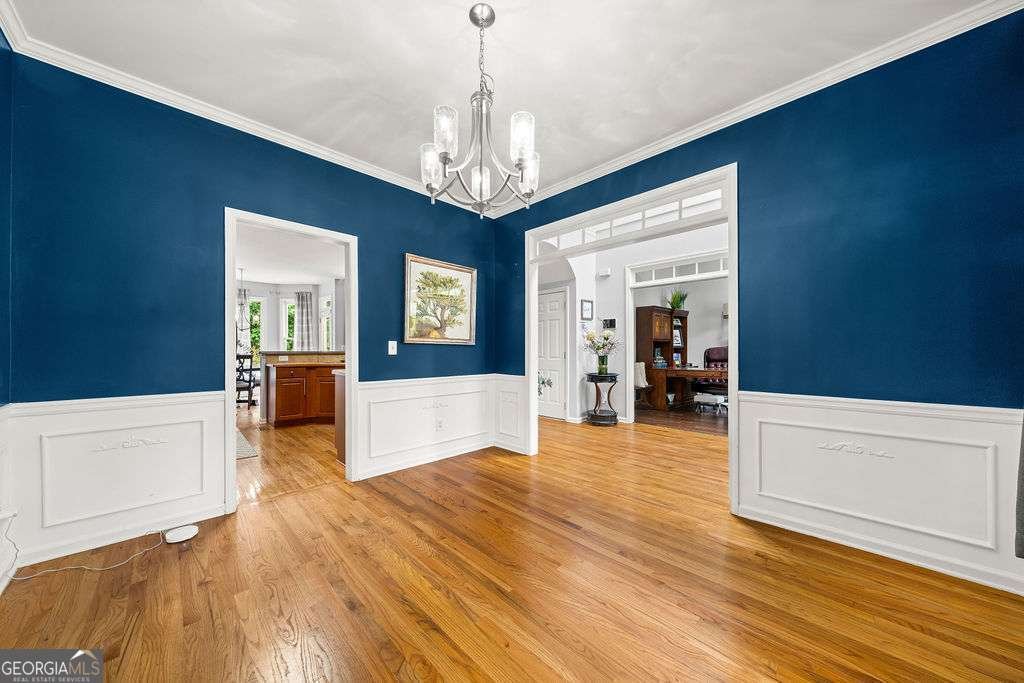
Welcome to this beautifully updated 5-bedroom, 4-bath executive home offering the perfect blend of elegance, comfort, and multigenerational living. A welcoming rocking chair front porch leads to a dramatic two-story foyer highlighted by a stunning contemporary crystal chandelier, rich hardwood floors, and an abundance of natural light. The main level features a spacious home office with a Palladian window, a formal dining room for entertaining, and a private guest bedroom with an adjacent full bath that also serves the main living areas. The impressive two-story family room showcases a floor-to-ceiling marble accent wall with a contemporary linear electric fireplace featuring a built-in heater, custom built-in shelving, soaring vaulted ceilings, and an open catwalk overlook from the second level. The open floor plan continues into the oversized breakfast area surrounded by windows with direct access to the rear sun deck and flows into the spacious kitchen offering abundant cabinetry and workspace, a breakfast bar, stainless steel appliances including a 6-burner gas range, built-in microwave, French door refrigerator, dishwasher, double stainless sink with garbage disposal, and plenty of room for preparing family meals or entertaining guests. Upstairs, the luxurious primary suite features a double tray ceiling, sitting area, walk-in closet, and a spa-inspired bath with a soaking garden tub, separate glass shower, contemporary double vanity, and tile flooring. Two generously sized secondary bedrooms share a Jack-and-Jill bath, while the upstairs laundry room includes convenient shelving for folding and storage. The finished terrace level is thoughtfully designed for multigenerational living, an in-law suite, teen retreat, or extended guest accommodations with a spacious second family room, dining area, second kitchen with space for a range, private bedroom, full bath, oversized storage room, and direct access to the covered terrace. Outdoor living is just as inviting with an elevated sun deck overlooking the spacious backyard, a covered patio below, and a walking path leading to a peaceful stream at the rear of the property. Additional features include hardwood flooring throughout the main and upper levels, tile flooring in all bathrooms, fresh interior paint, updated lighting, contemporary ceiling fans, a newer roof, three HVAC systems, a two-car garage with automatic openers, and an extensive smart home package featuring a Vivint security system with cameras and moisture detection, Ecobee smart thermostats with room sensors, smart locks, integrated lighting controls, and Google Hub (not included) compatibility for the fireplace. Residents enjoy exceptional neighborhood amenities including multiple swimming pools, a water park, tennis courts, pickleball courts, and a community clubhouse.
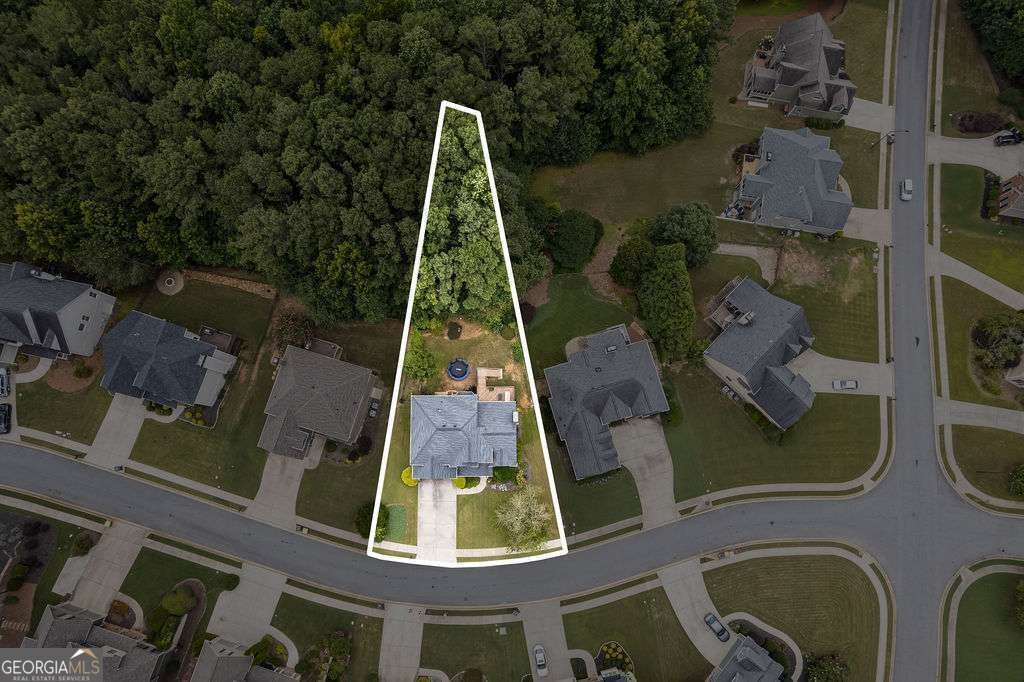
Discover this inviting 5-bedroom, 4-bath home located in the well established community of Seven Hills. Thoughtfully planned, the interior provides 3,478 square feet of finished living space with an open, livable feel from room to room. The kitchen functions as the heart of the home with ample counter space, storage, and a natural connection to the main living areas. A central family room and dining area provide a welcoming place to unwind, gather, and enjoy time together. Outside, the property offers approximately 0.29 acres, giving ample room to relax, play, or plan future outdoor projects. With parking available for multiple vehicles, the home provides flexible options for families and visitors. Seven Hills offers a well established community setting in Dallas with convenient access to local shopping, dining, and major routes. With only a few days on the market, this property is a must see for buyers watching the area. With an asking price of $495,000, this property represents an appealing opportunity in the current market.

Show more
44 Copper Leaf Way - Map & Directions
view in Google Maps
Facts & features
School District Information
High School
Middle School
Elementary School
Additional Information about
Seven Hills
Association
Yes
Association Fee
$875
Association Fee Includes
Swimming
Tennis
Community Features
Clubhouse
Pickleball Court(s)
Playground
Pool
Sidewalks
Street Lights
Tennis Court(s)
Walk To Shopping
Neighborhood Tennis
Yes
Neighborhood Pool
Yes
Additional Information about
44 Copper Leaf Way
County
Neighborhood
Year Built
2005
Appliances
Dishwasher
Microwave
Oven/Range (Combo)
Refrigerator
Stainless Steel Appliance(s)
Architectural Style
Traditional
Basement
Bath Finished
Exterior Entry
Finished
Full
Interior Entry
Construction Materials
Brick
Concrete
Cooling
Ceiling Fan(s)
Central Air
Dining Room Features
Separate Room
Fireplace Features
Living Room
Flooring
Hardwood
Tile
Heating
Central
Natural Gas
Zoned
Home Warranty
No
Interior Features
Bookcases
Double Vanity
High Ceilings
Pulldown Attic Stairs
Separate Shower
Soaking Tub
Tile Bath
Tray Ceiling(s)
Two Story Foyer
Walk-In Closet(s)
Kitchen Features
Breakfast Bar
Breakfast Room
Pantry
Laundry Features
Laundry Closet,Upper Level
Levels
Two
Financing Available
Cash
Conventional
FHA
VA Loan
Patio and Porch Features
Deck
Porch
Selling Status
Resale
Roof
Composition
Rooms
Den
Family Room
Laundry
Security Features
Carbon Monoxide Detector(s)
Security System
Smoke Detector(s)
Sewer Type
Public Sewer
Listing Conditions
As Is
Total Finished Area
3,478
Utilities
Cable Available
Electricity Available
High Speed Internet
Phone Available
Sewer Connected
Water Available
Water Source
Public
Window Features
Double Pane Windows
Window Treatments
Finished Basement
Yes
Land Information
Lot Size
Less than .5 Acres
Lot Features
Private
Sloped
Lot Size Estimated
0.29
Fencing
Back Yard
Garages and Parking Information
Parking Total
2
Parking Features
Garage
Kitchen Level
Tax Information
Taxes
$5,070
Tax Year
2025
Tax ID Number
053.2.2.011.0000
Show more
listed by real estate agent patti loveless and vineyard real estate group