Back

144 Alder Landing

Dallas, GA 30132

Larry Wise
call for more info
615-738-0015
Ask a Question
Send to a Friend
Schedule a Showing
Request More Info
More Homes In
Seven Hills
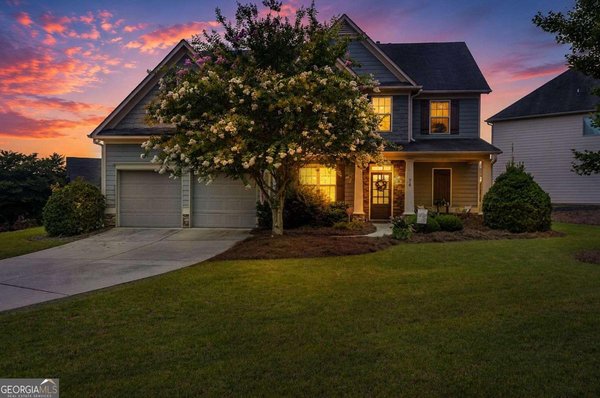
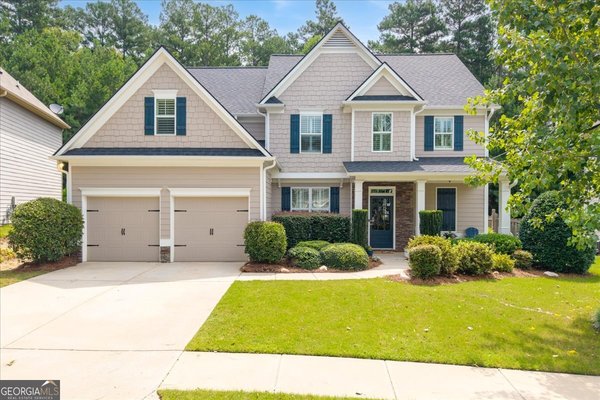
74 Fieldstone Lane, Dallas
759 Blackberry Run Trail, Dallas
221 Copper Leaf Way, Dallas
Smart Mortgage Options
Dalton Carter
Lender
Lic. 1566538
Office:
Direct: 678-425-4140
AP Mortgage
340 Jesse Jewell Parkway
Suite 500A
Gainesville, GA 30501
Apply for a Loan
For Sale
MLS Number 10804448
4 Bedrooms
3 Bathrooms
0 Half Baths
2,190 Square Feet *estimated
Summary of 144 Alder Landing
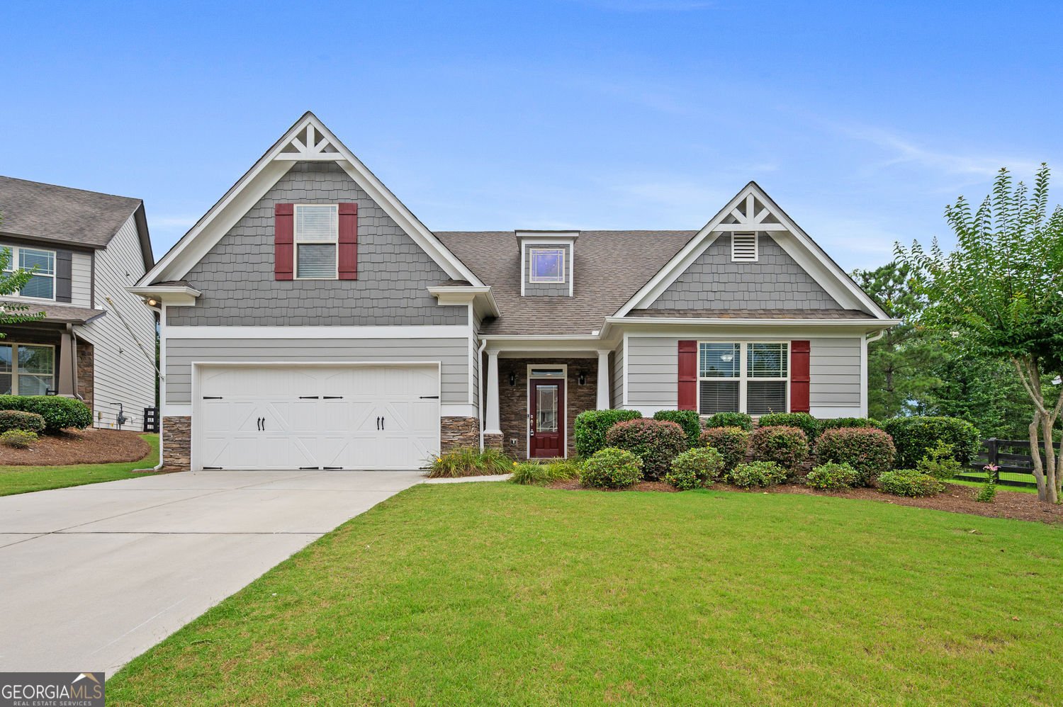
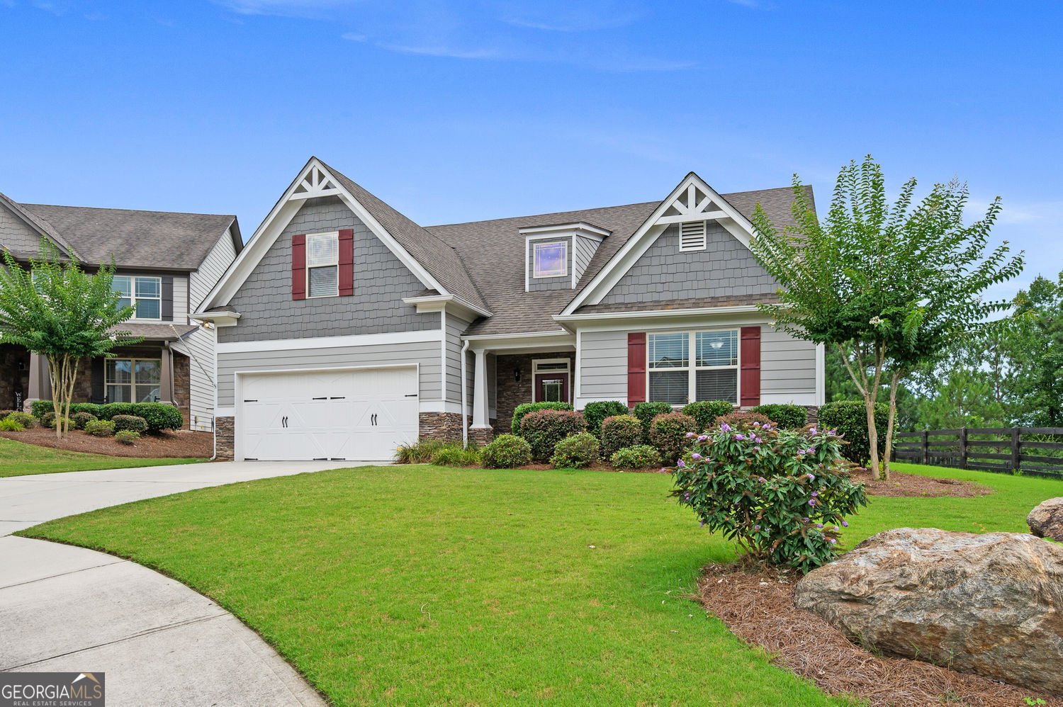
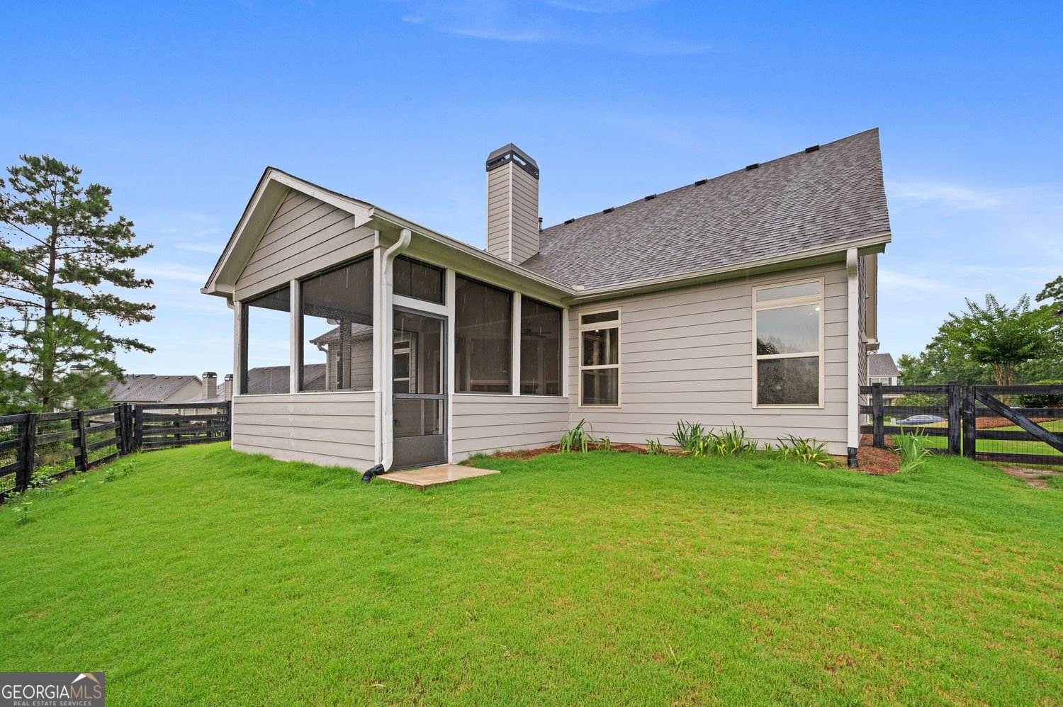
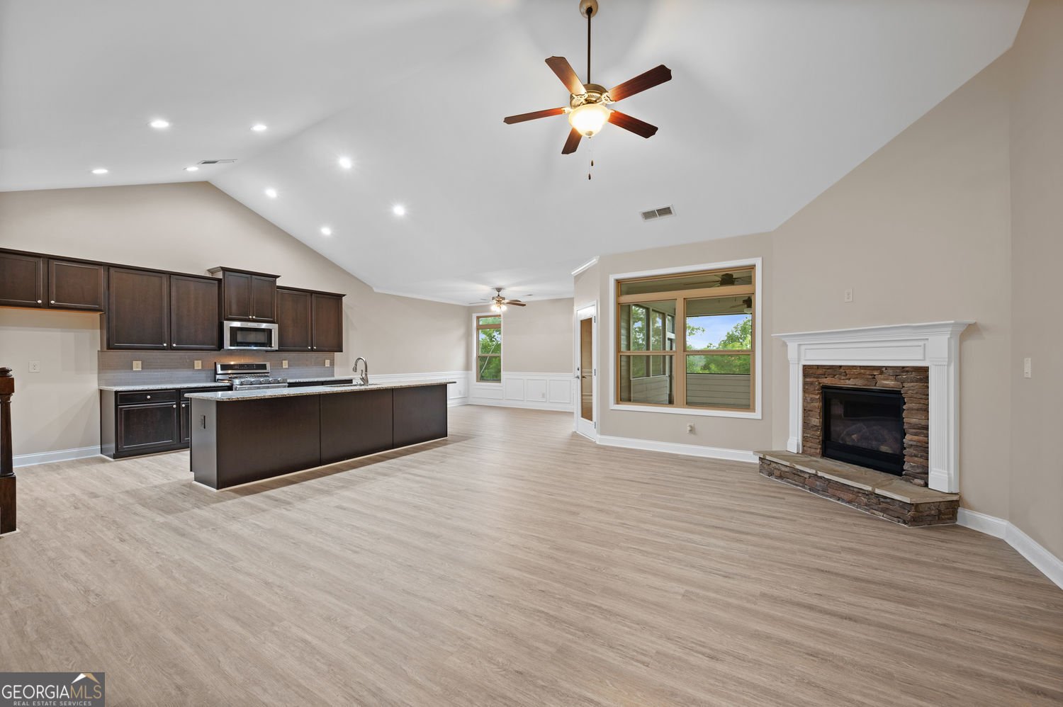
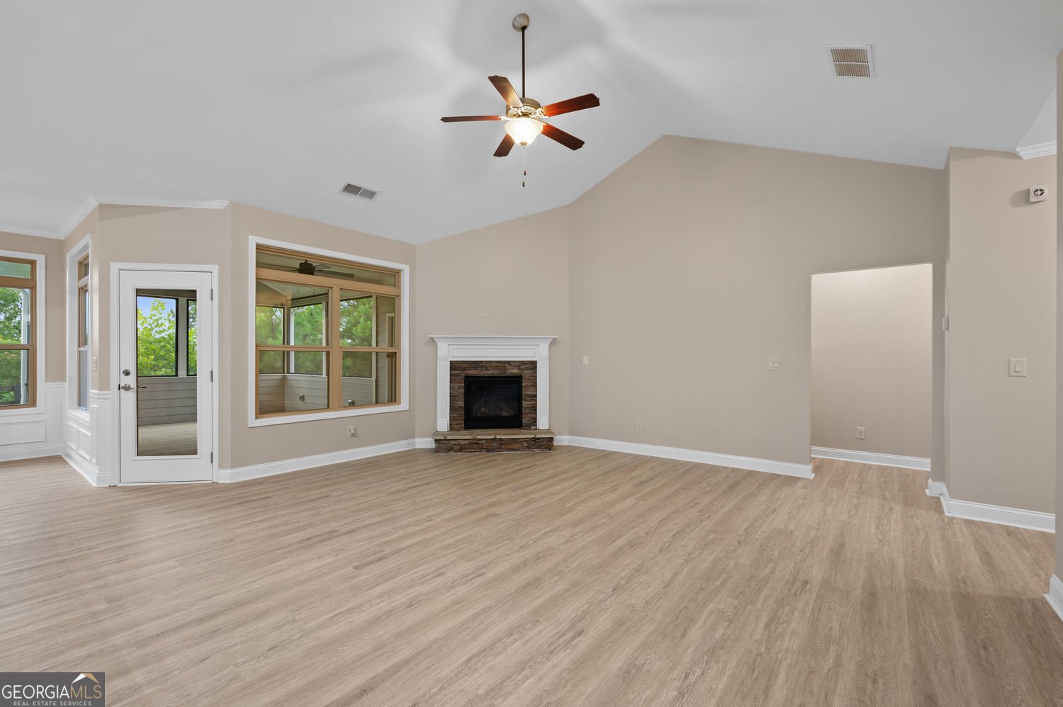
Main-Level Living in Amenity-Rich Seven Hills Welcome to 144 Alder Landing N, a 4-bedroom, 3-bath home with 2,190 square feet, a main-level primary suite, fresh updates, and a layout designed for comfortable everyday living. Located in NatureWalk at Seven Hills, this home offers a golf-cart-friendly lifestyle with easy access to the neighborhood's extensive amenities. Inside, you'll find new LVP flooring, new carpet in the bedrooms, and fresh interior paint. The open kitchen overlooks the family room and features stained cabinetry, solid-surface countertops, a large island, breakfast bar, walk-in pantry, gas range, double ovens, microwave, dishwasher, and disposal. The washer and dryer also remain. The family room includes a stone fireplace, while a second fireplace adds warmth and character to the huge screened porch. This comfortable outdoor living space is perfect for quiet mornings, relaxing evenings, or gathering with friends. Beyond the porch is a fenced backyard on a landscaped cul-de-sac lot. The main-level primary suite includes a double vanity, a double shower, and a walk-in closet. A main-level laundry room with a sink adds convenience, and the two-car garage has additional room for parking a golf cart. Seven Hills is known for its 13-acre amenity area, water park with a Junior Olympic pool, water slides and splash areas, clubhouse, lighted tennis and pickleball courts, basketball and volleyball courts, playgrounds, dog park, and scenic walking and biking trails. The home is served by Shelton Elementary, Crossroads Middle, and North Paulding High School. Wolfpack athletics capped a standout 2025-2026 season with GHSA Class 6A state championships in competition cheerleading and girls basketball, plus a Class 6A baseball state runner-up finish. An assumable loan with a 2.375% interest rate may be available to a qualified buyer, subject to lender approval and applicable assumption requirements. Call Nicole for additional details. Schedule your private tour and experience the Seven Hills lifestyle.
Welcome home to this spacious 4-bed, 3-bath residence nestled in Seven Hills in Dallas, GA. With 2,190 square feet of finished living space, this floor plan offers generous gathering spaces as well as comfortable private retreats. The kitchen was planned for both everyday meals and special occasions, with plenty of room to cook, serve, and connect. Open concept living and dining spaces create a comfortable setting for gatherings of all kinds. The outdoor space includes approximately 0.25 acres, ideal for gardening, outdoor activities, or simply enjoying the seasons. The property includes parking available for multiple vehicles, offering convenience for residents and guests. Seven Hills offers a well established community setting in Dallas with convenient access to local shopping, dining, and major routes. Recently listed and already on many buyers radar, this home is a fresh opportunity. With an asking price of $465,000, this property represents an appealing opportunity in the current market.
Show more
144 Alder Landing - Map & Directions
view in Google Maps
Facts & features
School District Information
High School
Middle School
Elementary School
Additional Information about
Seven Hills
Association
No
Association Fee
$875
Initiation Fee
$1,575
Association Fee Includes
Tennis
Swimming
Community Features
Clubhouse
Park
Playground
Pool
Tennis Court(s)
Street Lights
Neighborhood Tennis
Yes
Neighborhood Pool
Yes
Additional Information about
144 Alder Landing
County
Neighborhood
Year Built
2018
Appliances
Dishwasher
Disposal
Double Oven
Gas Water Heater
Microwave
Architectural Style
Craftsman
Ranch
Foundation
Slab
Construction Materials
Stone
Cooling
Central Air
Dining Room Features
Seats 12+
Fireplace Features
Family Room
Gas Log
Living Room
Outside
Flooring
Carpet
Tile
Heating
Forced Air
Home Warranty
Yes
Interior Features
Double Vanity
High Ceilings
Master On Main Level
Split Bedroom Plan
Tile Bath
Tray Ceiling(s)
Vaulted Ceiling(s)
Walk-In Closet(s)
Kitchen Features
Breakfast Bar
Breakfast Room
Kitchen Island
Solid Surface Counters
Levels
One and One Half
Financing Available
Assumable
Cash
Conventional
FHA
VA Loan
Patio and Porch Features
Patio
Screened
Selling Status
Resale
Roof
Composition
Security Features
Carbon Monoxide Detector(s)
Smoke Detector(s)
Sewer Type
Public Sewer
Total Finished Area
2,190
Total Fire Places
2
Utilities
Cable Available
Electricity Available
Natural Gas Available
Phone Available
Sewer Available
Underground Utilities
Water Available
Water Source
Public
Window Features
Double Pane Windows
Master on the Main
Yes
Land Information
Lot Size
Less than .5 Acres
Lot Features
Cul-De-Sac
Level
Lot Size Estimated
0.25
Fencing
Fenced
Back Yard
Garages and Parking Information
Parking Total
2
Parking Features
Garage
Tax Information
Taxes
$1,281
Tax Year
2025
Tax ID Number
84740
Show more
listed by real estate agent nicole france and re/max center