Back

78 Summer Lake Place

Dallas, GA 30157

Larry Wise
call for more info
615-738-0015
Ask a Question
Send to a Friend
Schedule a Showing
Request More Info
More Homes In
Summer Lake
59 Beams Way, Dallas
Smart Mortgage Options
Dalton Carter
Lender
Lic. 1566538
Office:
Direct: 678-425-4140
AP Mortgage
340 Jesse Jewell Parkway
Suite 500A
Gainesville, GA 30501
Apply for a Loan
For Sale
MLS Number 10867504
4 Bedrooms
3 Bathrooms
0 Half Baths
2,674 Square Feet *estimated
Summary of 78 Summer Lake Place
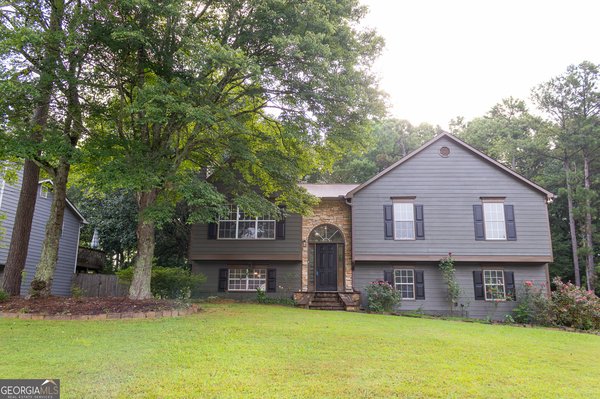
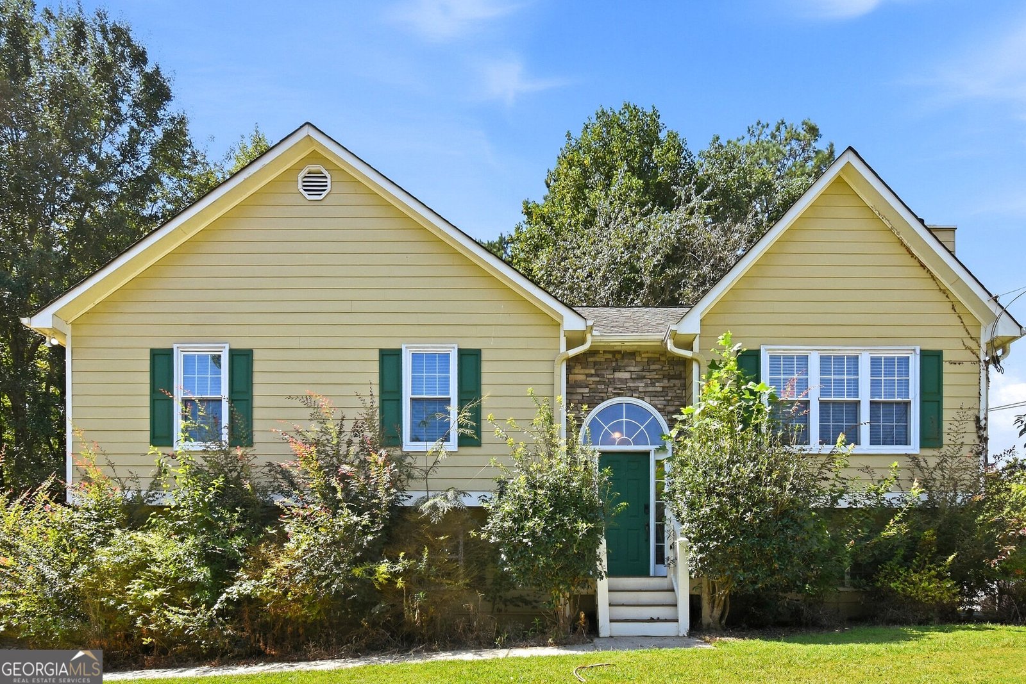
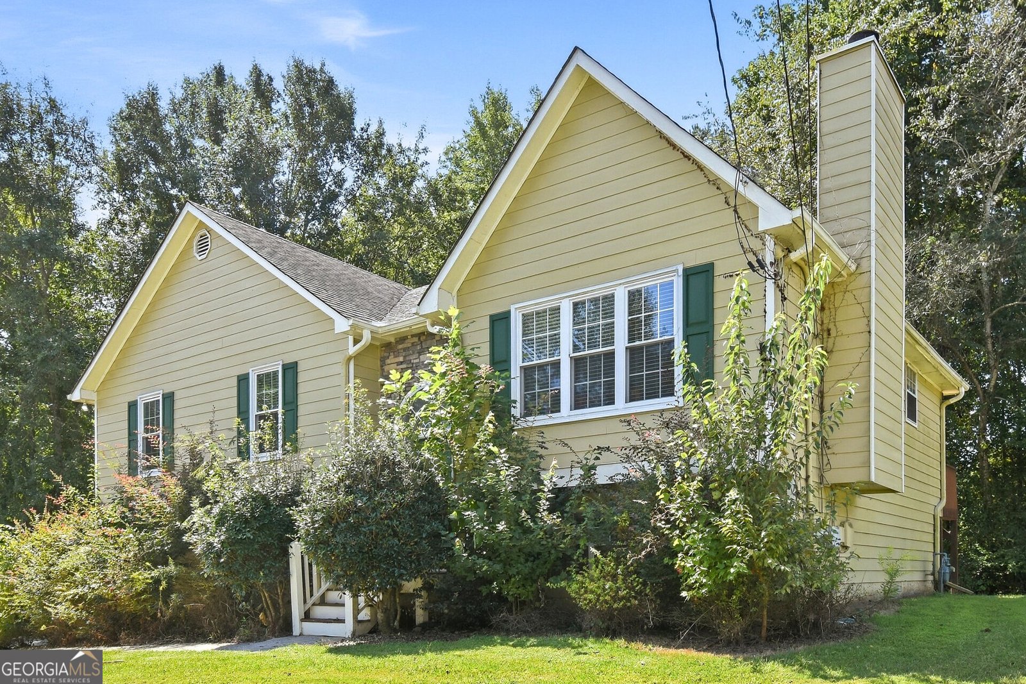
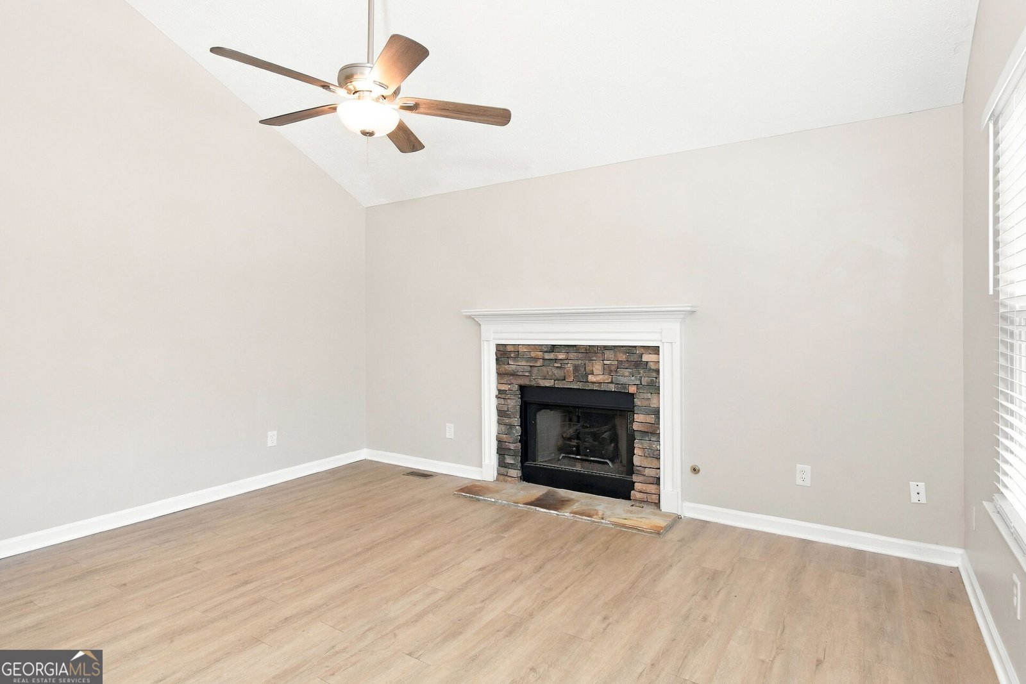
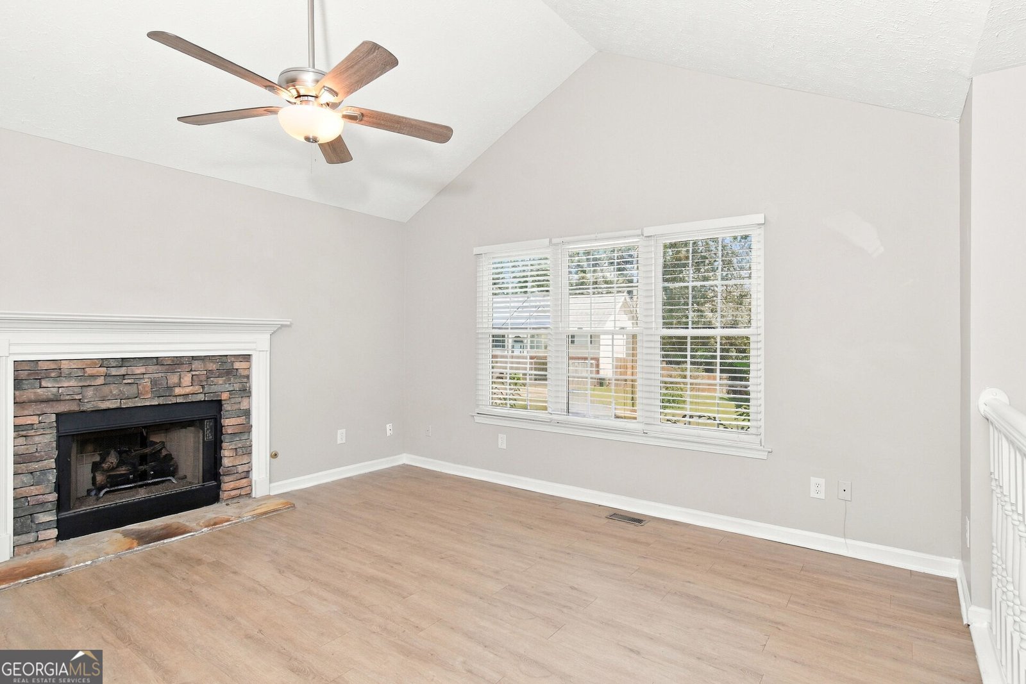
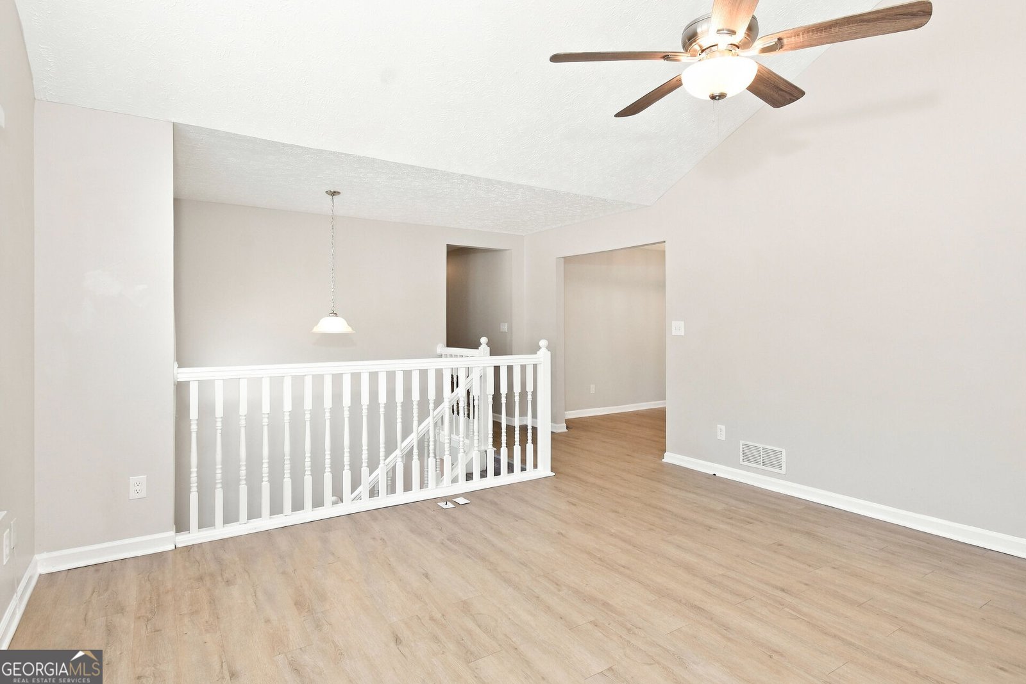
Discover this spacious 4-bedroom, 3-bathroom home. The kitchen features stainless steel appliances and granite countertops. Enjoy the convenience of ceiling fans and window coverings throughout the house. Enjoy the backyard by relaxing on the deck. Schedule your showing today.
Discover this inviting 4-bedroom, 3-bath home located in the well established community of Summer Lake. Thoughtfully planned, the interior provides 2,674 square feet of finished living space with an open, livable feel from room to room. The kitchen was planned for both everyday meals and special occasions, with plenty of room to cook, serve, and connect. The main living areas are filled with natural light and provide an easy flow for hosting friends or enjoying quiet evenings at home. Step outside to approximately 0.5 acres, creating a comfortable setting for outdoor living and weekend gatherings. Practical parking available makes everyday living easier for households with multiple vehicles. Set within Summer Lake in Dallas, this home is close to schools, shopping, dining, and area attractions. On the market for about 10 days, this home offers an excellent opportunity in Dallas. Currently offered at $350,000, this home delivers a strong combination of space, condition, and location.
▾ Show more
78 Summer Lake Place - Map & Directions
view in Google Maps
Facts & features
School District Information
High School
Middle School
Elementary School
Additional Information about
Summer Lake
Association
No
Additional Information about
78 Summer Lake Place
County
Neighborhood
Year Built
1997
Appliances
Dishwasher
Oven/Range (Combo)
Refrigerator
Architectural Style
Traditional
Basement
Exterior Entry
Finished
Interior Entry
Construction Materials
Other
Cooling
Other
Flooring
Carpet
Laminate
Heating
Forced Air
Home Warranty
No
Interior Features
Double Vanity
High Ceilings
Master On Main Level
Separate Shower
Soaking Tub
Tray Ceiling(s)
Vaulted Ceiling(s)
Walk-In Closet(s)
Laundry Features
In Basement
Levels
Multi/Split
Financing Available
Cash
Conventional
FHA
VA Loan
Selling Status
Resale
Roof
Composition
Rooms
Foyer
Laundry
Other
Sewer Type
Septic Tank
Showing Info
Septic Tank
Total Finished Area
2,674
Total Fire Places
1
Utilities
Electricity Available
Natural Gas Available
Water Available
Water Source
Public
Finished Basement
Yes
Master on the Main
Yes
Land Information
Lot Size
.5 to 1 Acre
Lot Features
None
Lot Size Estimated
0.5
Garages and Parking Information
Parking Features
Assigned
Basement
Garage
Side/Rear Entrance
Tax Information
Taxes
$3,070
Tax Year
2025
Tax ID Number
39122
▾ Show more
listed by real estate agent pagaya smartresi f1 fund prop owner iii and everystate