Back

139 Wellington Walk

Douglasville, GA 30134

Larry Wise
call for more info
615-738-0015
Ask a Question
Send to a Friend
Schedule a Showing
Request More Info
More Homes In
Abbington
804 Abbington Lane, Douglasville
35 Kimball Court, Douglasville
7 Dene Drive, Douglasville
Smart Mortgage Options
Dalton Carter
Lender
Lic. 1566538
Office:
Direct: 678-425-4140
AP Mortgage
340 Jesse Jewell Parkway
Suite 500A
Gainesville, GA 30501
Apply for a Loan
For Sale
MLS Number 10868008
3 Bedrooms
2 Bathrooms
0 Half Baths
1,754 Square Feet *estimated
Summary of 139 Wellington Walk
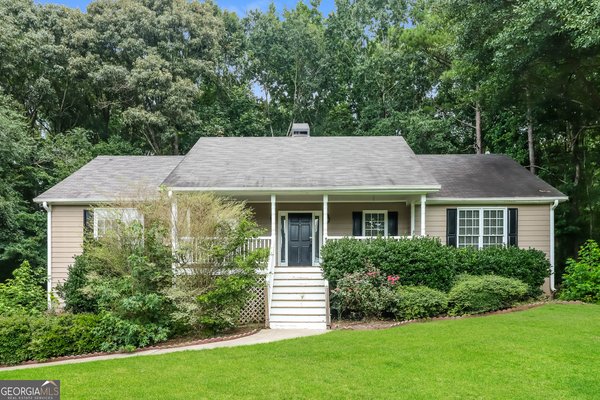
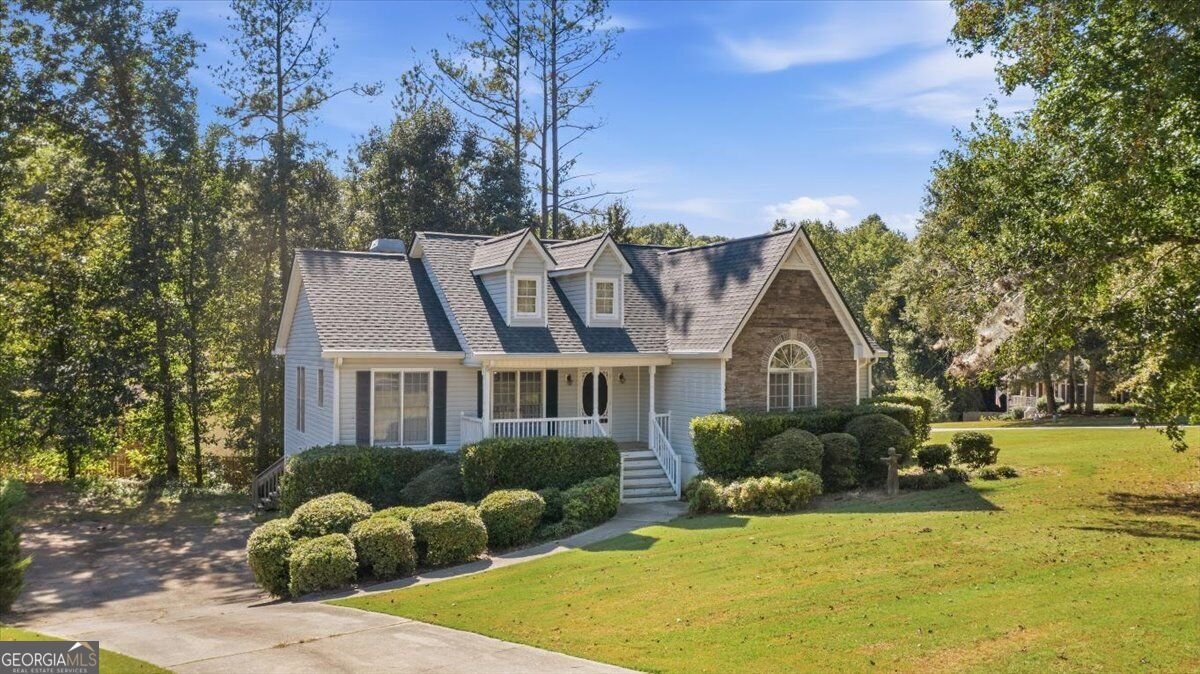
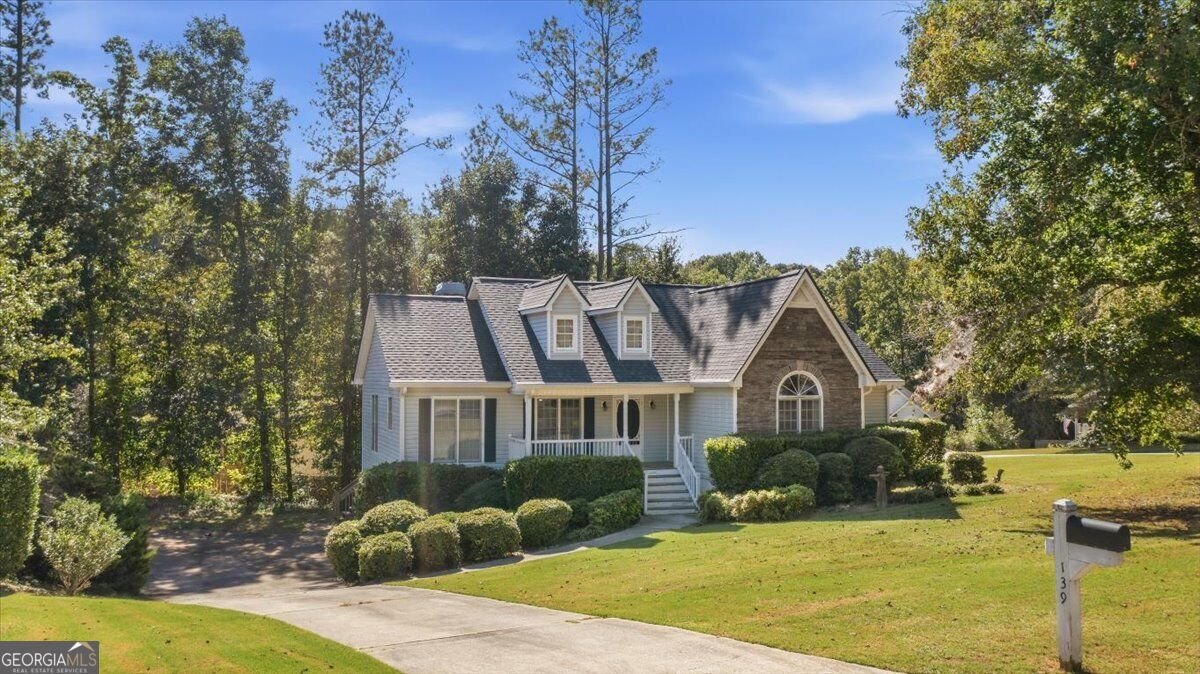
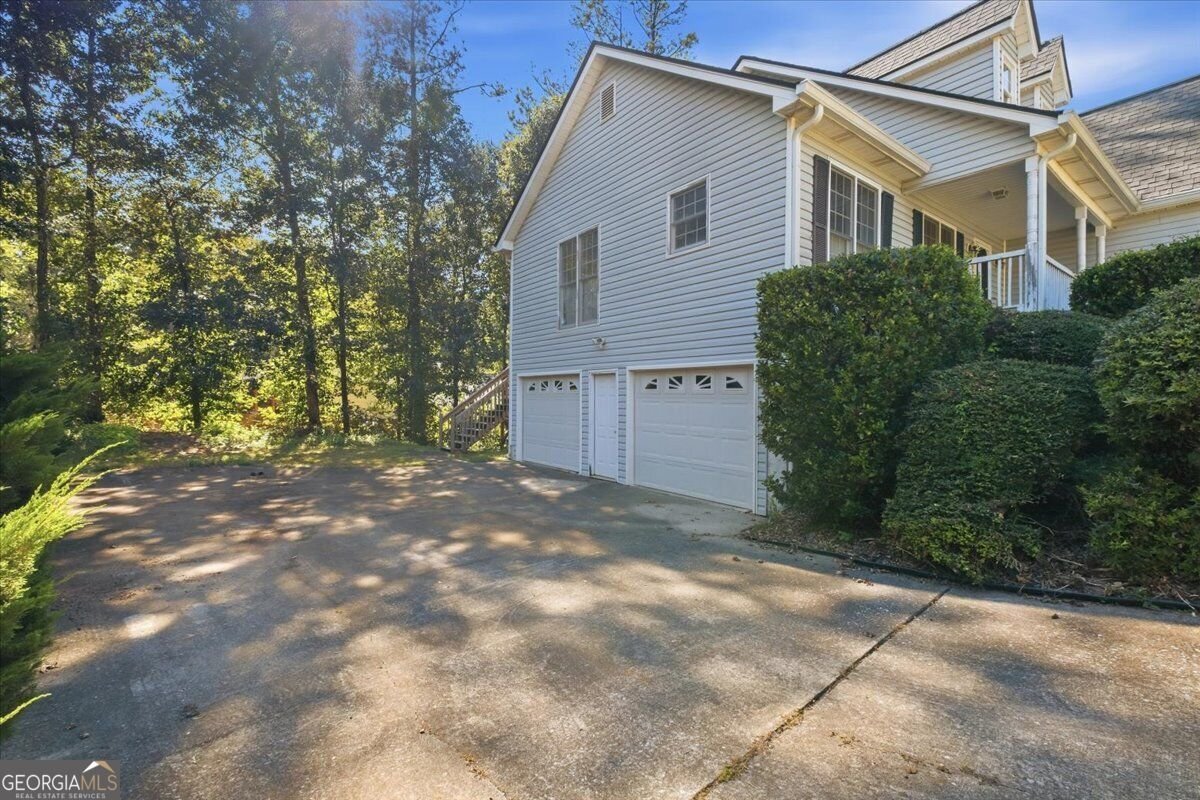
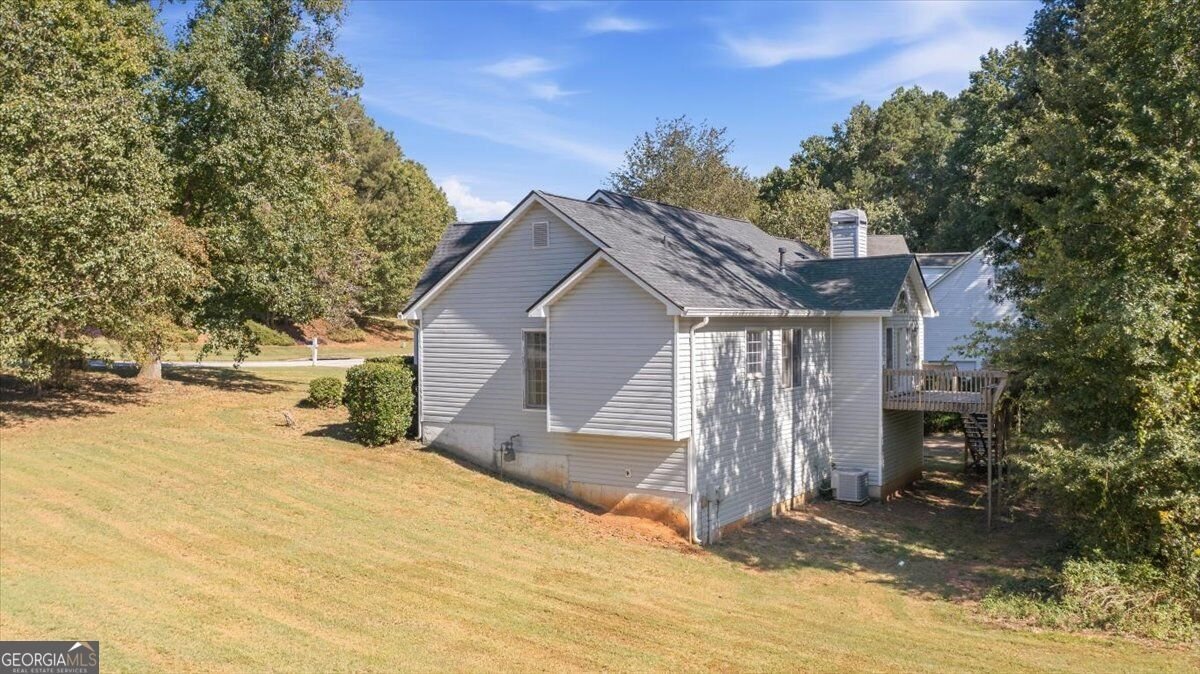
Welcome to this well-appointed 3-bedroom, 2-bathroom ranch home situated on an approximately half-acre corner lot. The home features beautiful hardwood flooring throughout the main living areas, with carpet in the bedrooms and durable linoleum flooring in the kitchen and bathrooms. The home offers both a formal dining area and an eat-in kitchen, providing versatile spaces for everyday meals and entertaining. A wood-burning fireplace adds a warm focal point to the living space. The main bedroom and second bedroom feature high ceilings, while the main bathroom includes a separate shower and tub, along with a convenient linen closet. Two walk-in closets, a coat closet near the entry, and a hall linen closet provide plenty of storage throughout the home. The home features a 2-car garage with an additional walkthrough door for convenient access. A full, unfinished basement offers additional space for storage, hobbies, a workshop, or future finishing possibilities and features durable epoxy flooring. With its practical ranch-style layout, hardwood flooring throughout the main living areas, carpeted bedrooms, linoleum in the kitchen and bathrooms, generous storage, multiple dining spaces, high ceilings, wood-burning fireplace, and versatile basement, this property offers a variety of desirable features on a spacious corner lot. New roof was installed February 2023, new water heater installed April 2025, septic was pumped January 2026, and HVAC is about 10 years old and has received bi annual maintenance since installed.
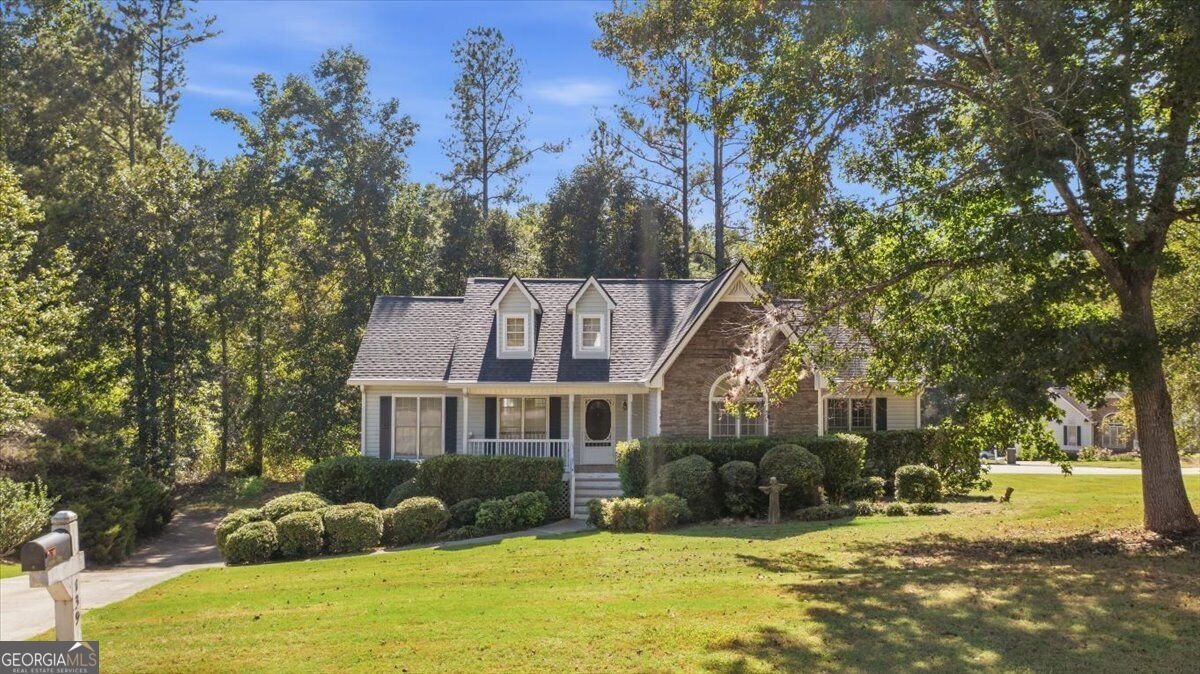
Set in the popular Abbington neighborhood, this 3-BR, 2-BA home offers a comfortable blend of space, style, and function. Thoughtfully planned, the interior provides 1,754 square feet of finished living space with an open, livable feel from room to room. The kitchen was planned for both everyday meals and special occasions, with plenty of room to cook, serve, and connect. The main living areas are filled with natural light and provide an easy flow for hosting friends or enjoying quiet evenings at home. Step outside to approximately 0.46 acres, creating a comfortable setting for outdoor living and weekend gatherings. Practical parking available makes everyday living easier for households with multiple vehicles. Residents of Abbington enjoy a blend of neighborhood charm and easy access to everyday conveniences. With roughly 9 days on the market, this property stands out for condition and location. Currently offered at $306,500, this home delivers a strong combination of space, condition, and location.
▾ Show more
139 Wellington Walk - Map & Directions
view in Google Maps
Facts & features
School District Information
High School
Middle School
Elementary School
Additional Information about
Abbington
Association
Yes
Association Fee
$75
Association Fee Includes
Maintenance Exterior
Additional Information about
139 Wellington Walk
County
Neighborhood
Year Built
1998
Appliances
Dishwasher
Dryer
Oven/Range (Combo)
Refrigerator
Washer
Architectural Style
Ranch
Basement
Unfinished
Construction Materials
Vinyl Siding
Cooling
Ceiling Fan(s)
Central Air
Electric
Fireplace Features
Wood Burning Stove
Flooring
Carpet
Hardwood
Vinyl
Heating
Central
Electric
Home Warranty
No
Interior Features
Attic Expandable
High Ceilings
Master On Main Level
Separate Shower
Soaking Tub
Laundry Features
In Kitchen
Levels
One
Financing Available
Cash
Conventional
FHA
VA Loan
Selling Status
Resale
Roof
Composition
Rooms
Family Room
Sewer Type
Septic Tank
Showing Info
Septic Tank
Listing Conditions
As Is
Total Finished Area
1,754
Total Fire Places
1
Utilities
Cable Available
Electricity Available
High Speed Internet
Phone Available
Water Available
Water Source
Public
Master on the Main
Yes
Land Information
Lot Size
Less than .5 Acres
Lot Features
Corner Lot
Cul-De-Sac
Level
Lot Size Estimated
0.46
Garages and Parking Information
Parking Features
Basement
Garage
Garage Door Opener
Side/Rear Entrance
Tax Information
Taxes
$3,582
Tax Year
2025
Tax ID Number
37029
▾ Show more
listed by real estate agent lori j hayes and s & s homes realty