Back

247 Trailwood Gap

Douglasville, GA 30134

Larry Wise
call for more info
615-738-0015
Ask a Question
Send to a Friend
Schedule a Showing
Request More Info
Smart Mortgage Options
Dalton Carter
Lender
Lic. 1566538
Office:
Direct: 678-425-4140
AP Mortgage
340 Jesse Jewell Parkway
Suite 500A
Gainesville, GA 30501
Apply for a Loan
For Sale
MLS Number 10766592
5 Bedrooms
3 Bathrooms
0 Half Baths
2,435 Square Feet *estimated
Summary of 247 Trailwood Gap
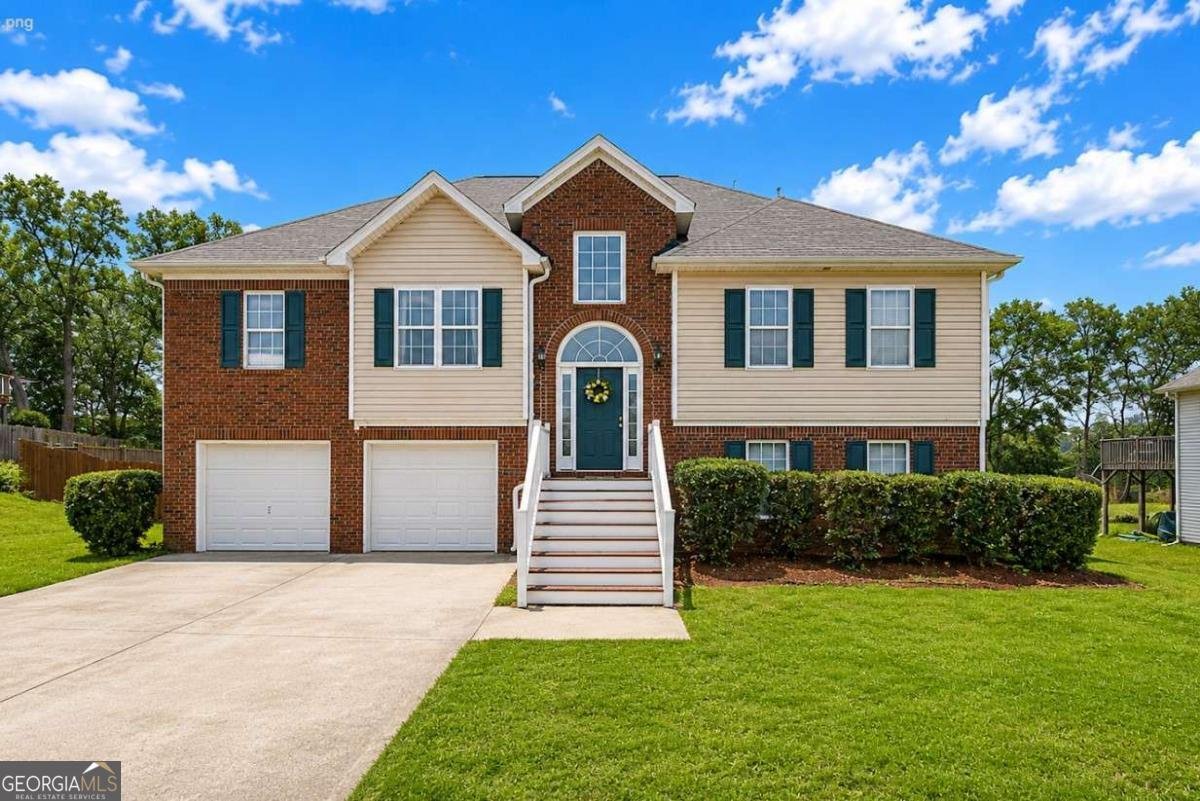
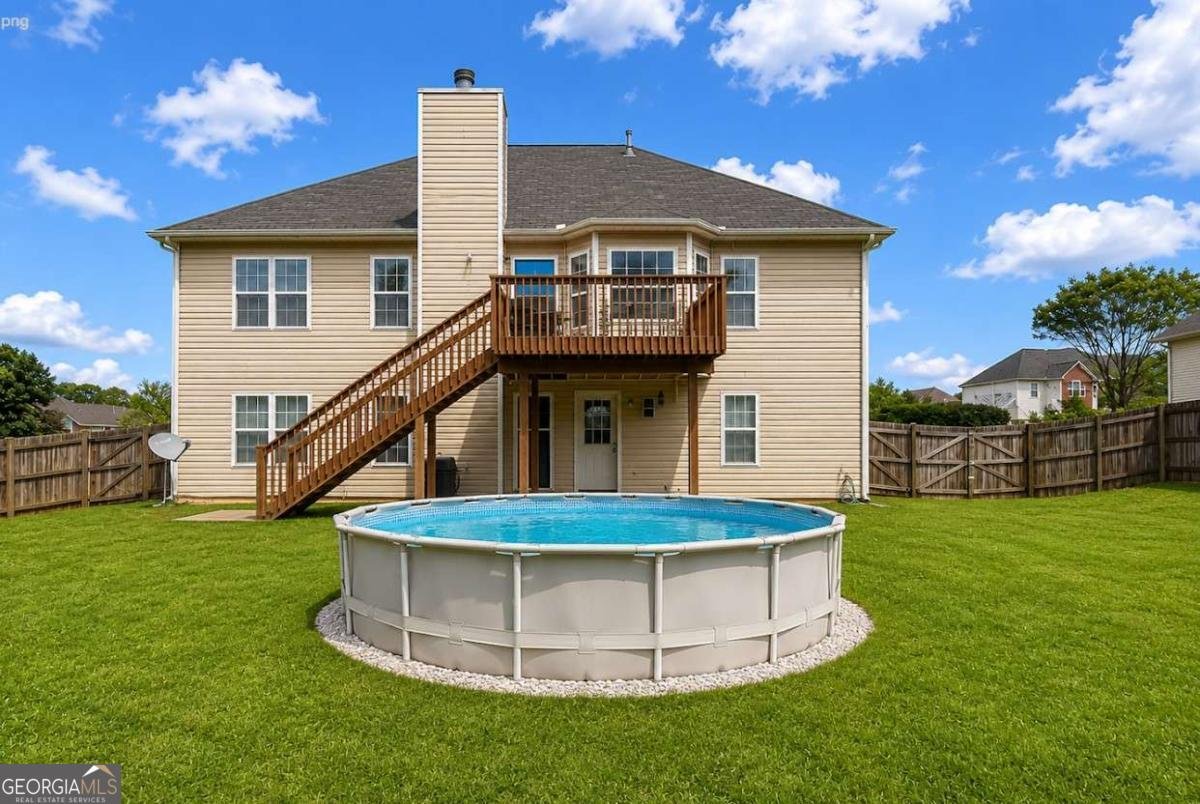
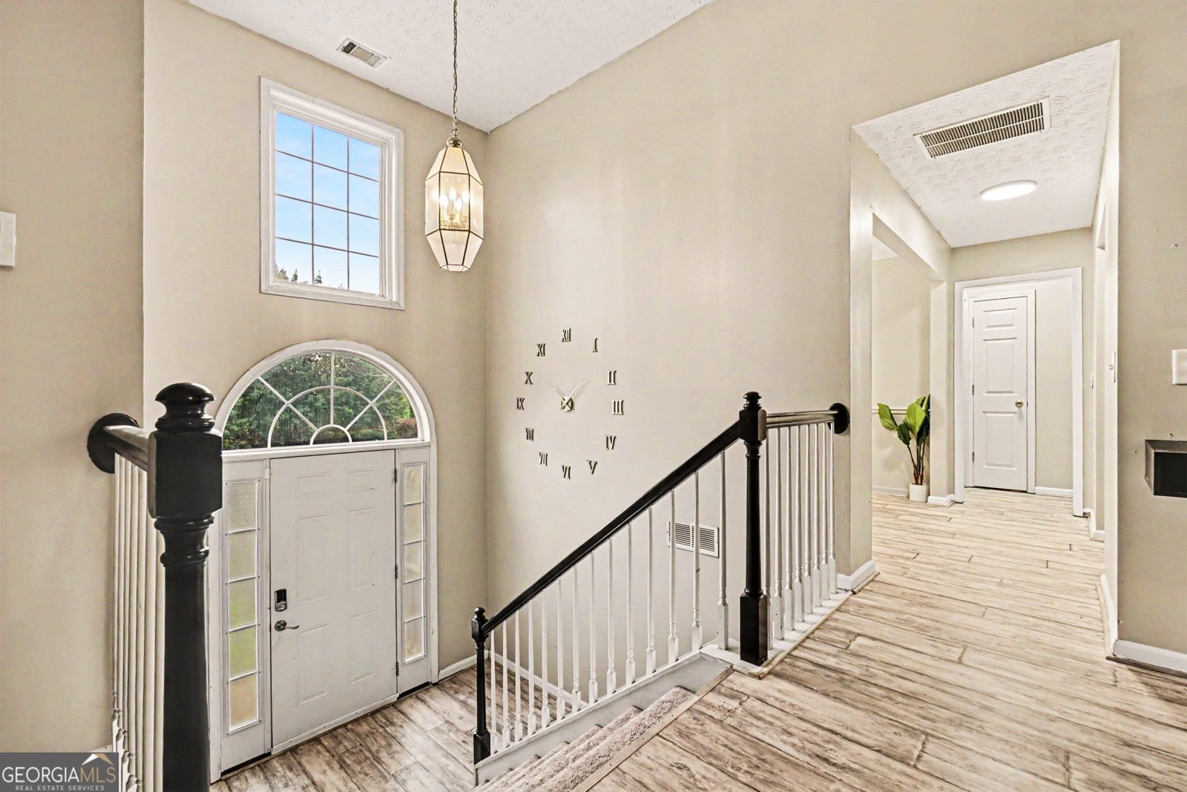
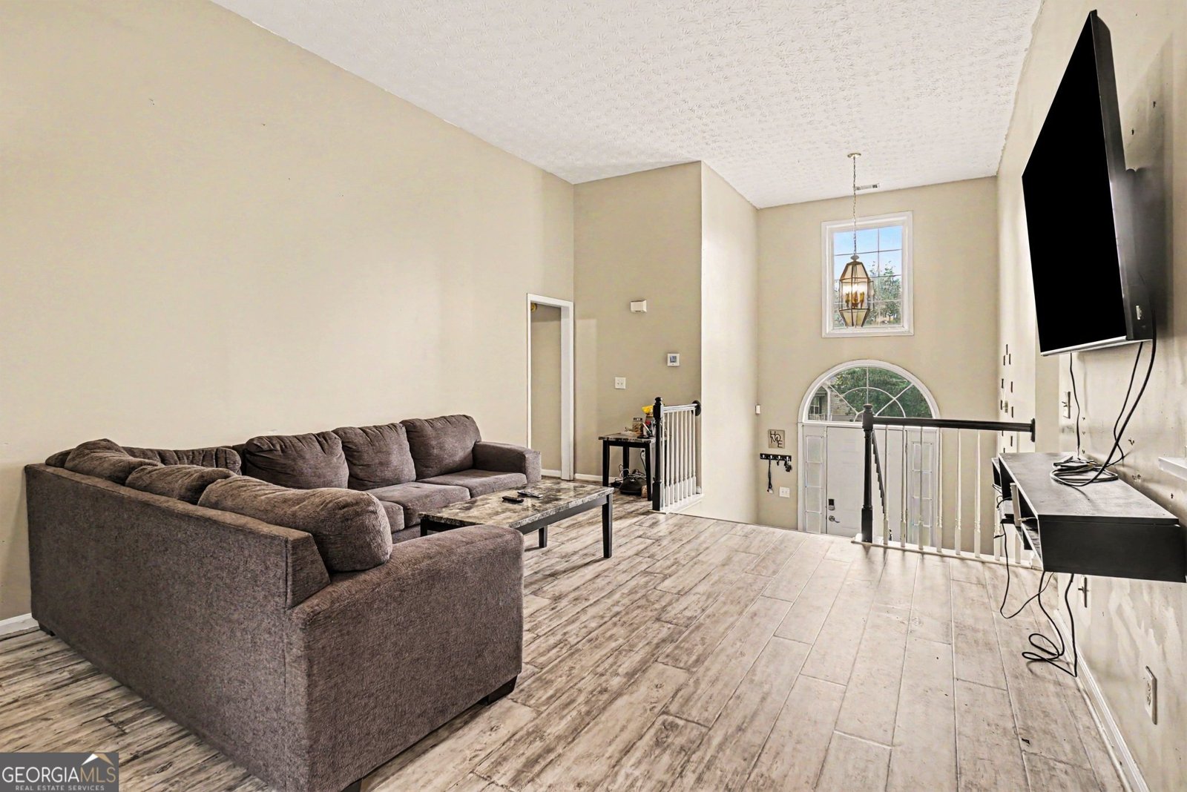
Welcome home to the space you've been searching for. This exceptional **5 bedroom, 3 bath home with NO HOA offers the perfect combination of comfort, style, and versatility. With generous living spaces and a thoughtfully designed floor plan, there's room for everyone to live, work, entertain, and unwind. From the moment you walk through the door, you'll appreciate the spacious layout that's perfect for everyday living and unforgettable gatherings. The oversized office offers incredible flexibility and can easily serve as a private in law suite, guest retreat, home business, or additional flex space to fit your lifestyle. One of the home's standout features is the impressive bonus theater room, creating the ultimate entertainment experience for movie nights, game days, and family gatherings. For buyers needing even more space, this room also offers the potential to be converted into a 6th bedroom, making this home even more versatile. Step outside to your own backyard retreat featuring an above ground pool, perfect for cooling off on warm Georgia days, hosting summer cookouts, or simply relaxing with family and friends. It's an outdoor space designed for making memories. Large homes offering this much flexibility are hard to find. Whether you're working from home, entertaining guests, or simply enjoying the extra room, this home easily adapts to your changing needs. Conveniently located near shopping, dining, parks, schools, and major commuter routes, this property offers the added freedom of NO HOA restrictions, a spacious backyard, and ample parking, providing the space and flexibility that's becoming increasingly difficult to find. If you've been searching for a home that offers space, versatility, and endless possibilities, this is the one. Schedule your private showing today and experience everything this remarkable home has to offer before someone else calls it home.
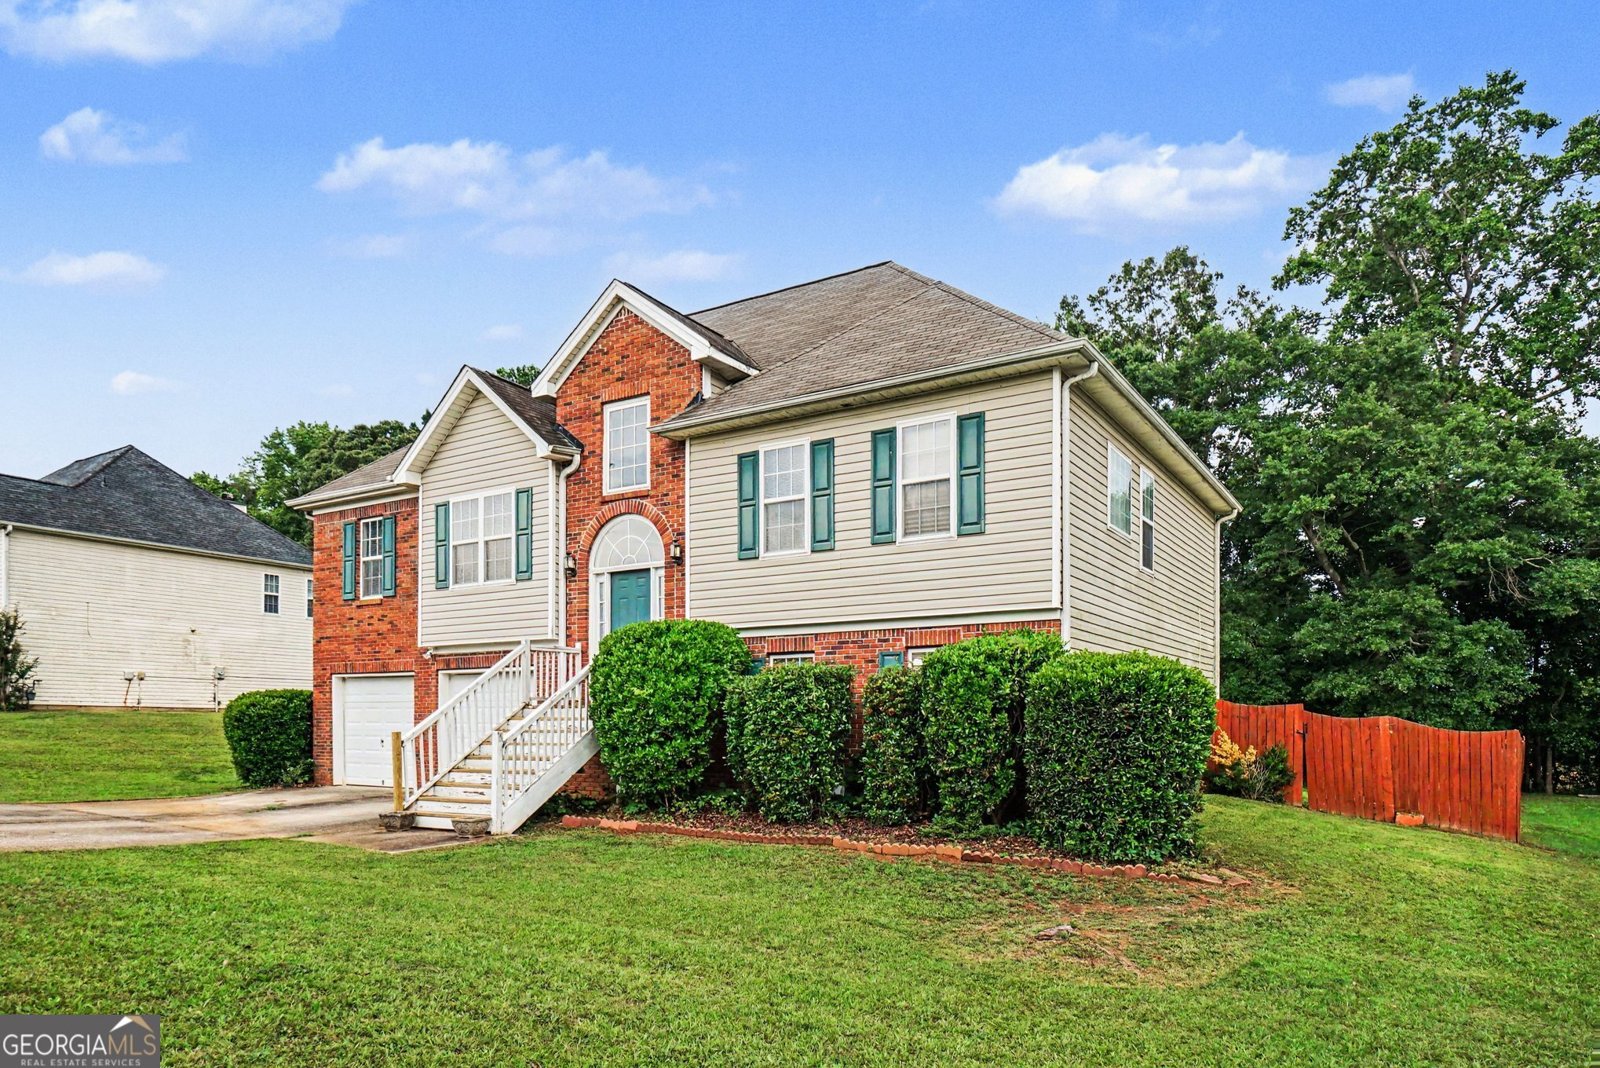
Welcome home to this spacious 5-bed, 3-bath residence nestled in Bramlett Township in Douglasville, GA. Thoughtfully planned, the interior provides 2,435 square feet of finished living space with an open, livable feel from room to room. The kitchen was planned for both everyday meals and special occasions, with plenty of room to cook, serve, and connect. The main living areas are filled with natural light and provide an easy flow for hosting friends or enjoying quiet evenings at home. Step outside to approximately 0.46 acres, creating a comfortable setting for outdoor living and weekend gatherings. With parking available for multiple vehicles, the home provides flexible options for families and visitors. Residents of Bramlett Township enjoy a blend of neighborhood charm and easy access to everyday conveniences. After roughly 40 days on the market, this home remains a strong option in the area. Currently offered at $389,900, this home delivers a strong combination of space, condition, and location.
Show more
247 Trailwood Gap - Map & Directions
view in Google Maps
Facts & features
School District Information
High School
Middle School
Elementary School
Additional Information about
Bramlett Township
Association
No
Community Features
Street Lights
Walk To Public Transit
Walk To Shopping
Additional Information about
247 Trailwood Gap
County
Neighborhood
Year Built
2001
Appliances
Dishwasher
Architectural Style
Brick Front
Other
Traditional
Basement
Bath Finished
Finished
Construction Materials
Vinyl Siding
Cooling
Other
Fireplace Features
Factory Built
Flooring
Carpet
Other
Vinyl
Heating
Other
Home Warranty
No
Interior Features
Double Vanity
High Ceilings
Rear Stairs
Vaulted Ceiling(s)
Walk-In Closet(s)
Kitchen Features
Breakfast Area
Pantry
Levels
Multi/Split
Patio and Porch Features
Deck
Selling Status
Resale
Roof
Composition
Rooms
Bonus Room
Foyer
Laundry
Security Features
Smoke Detector(s)
Sewer Type
Septic Tank
Total Finished Area
2,435
Total Fire Places
1
Utilities
Cable Available
Electricity Available
High Speed Internet
Natural Gas Available
Phone Available
Sewer Available
Water Available
Water Source
Public
Window Features
Double Pane Windows
Private Pool
Yes
Finished Basement
Yes
Land Information
Lot Size
Less than .5 Acres
Lot Features
Private
Lot Size Estimated
0.46
Fencing
Back Yard
Privacy
Wood
Water Front Features
No Dock Or Boathouse
Garages and Parking Information
Parking Total
2
Parking Features
Garage
Tax Information
Taxes
$3,373
Tax Year
2025
Tax ID Number
48828
Show more
listed by real estate agent fallyn johnson and mark spain real estate