Back

81 Vestry Walk

Douglasville, GA 30134

Larry Wise
call for more info
615-738-0015
Ask a Question
Send to a Friend
Schedule a Showing
Request More Info
More Homes In
Canterbury Lane
923 Whitby Drive, Douglasville
Smart Mortgage Options
Dalton Carter
Lender
Lic. 1566538
Office:
Direct: 678-425-4140
AP Mortgage
340 Jesse Jewell Parkway
Suite 500A
Gainesville, GA 30501
Apply for a Loan
For Sale
MLS Number 10836740
3 Bedrooms
2 Bathrooms
1 Half Baths
2,107 Square Feet *estimated
Summary of 81 Vestry Walk
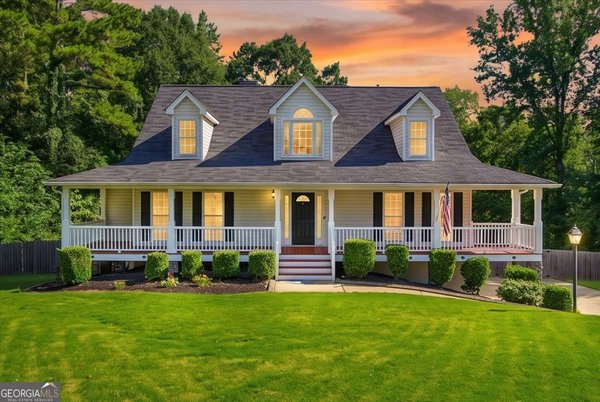
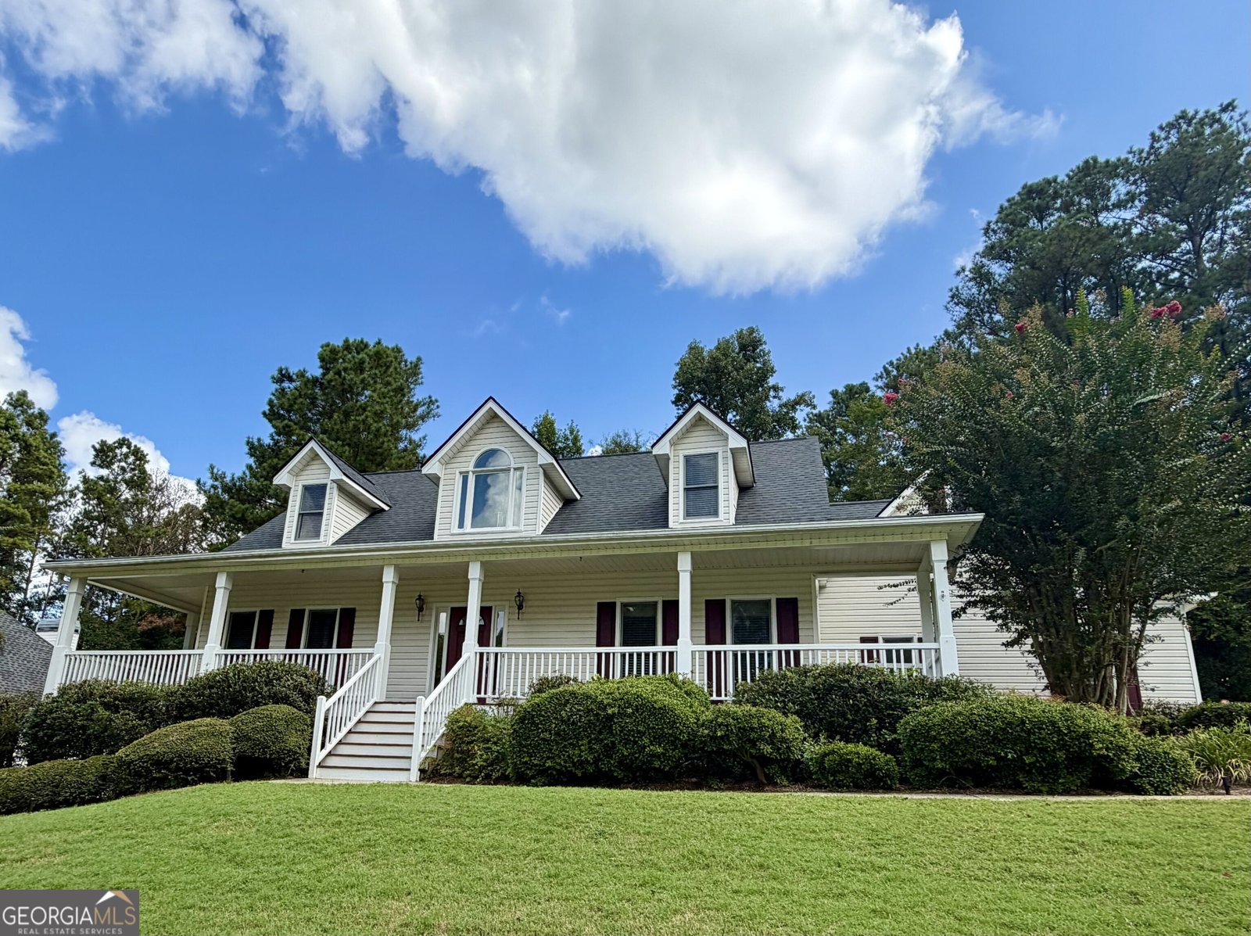
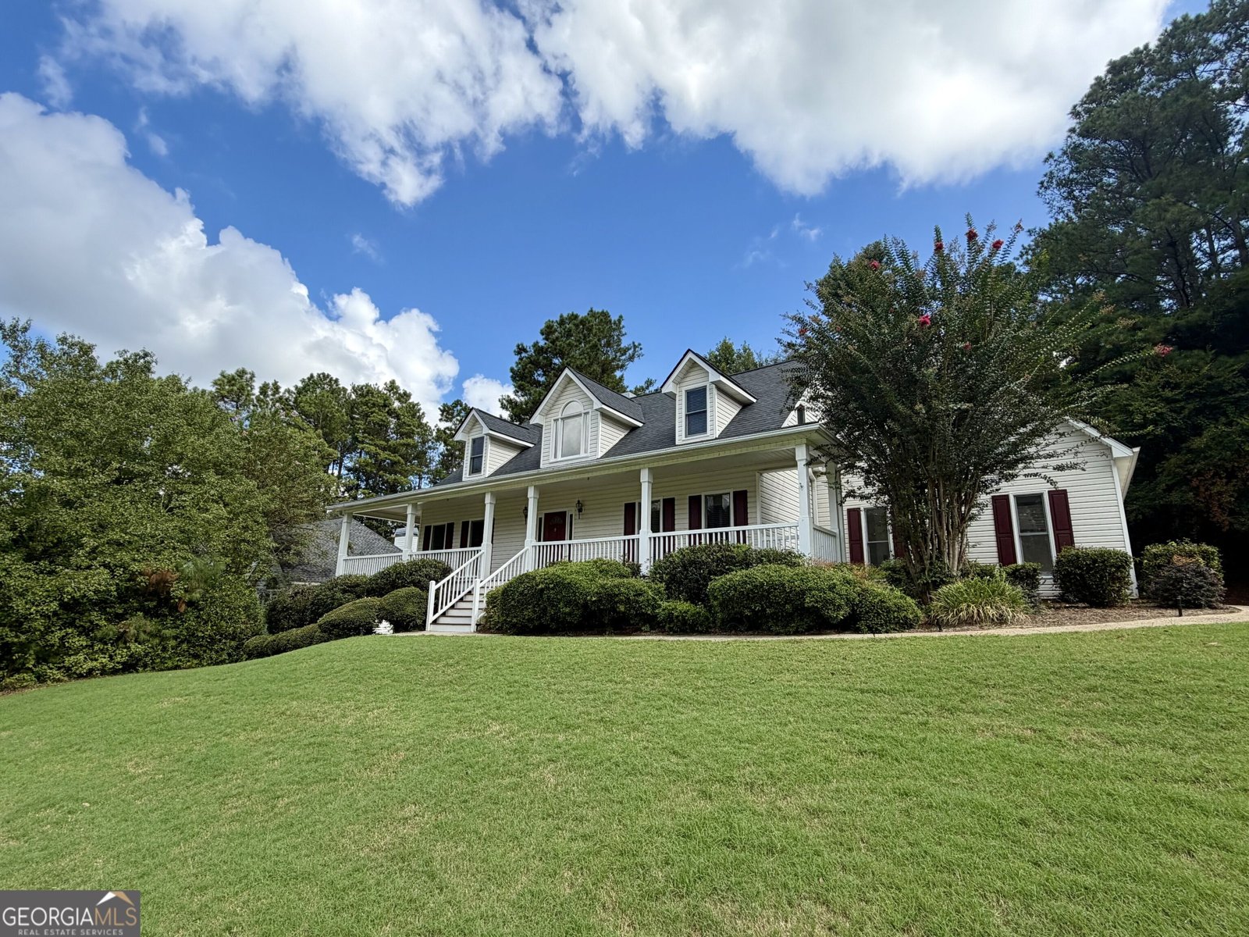
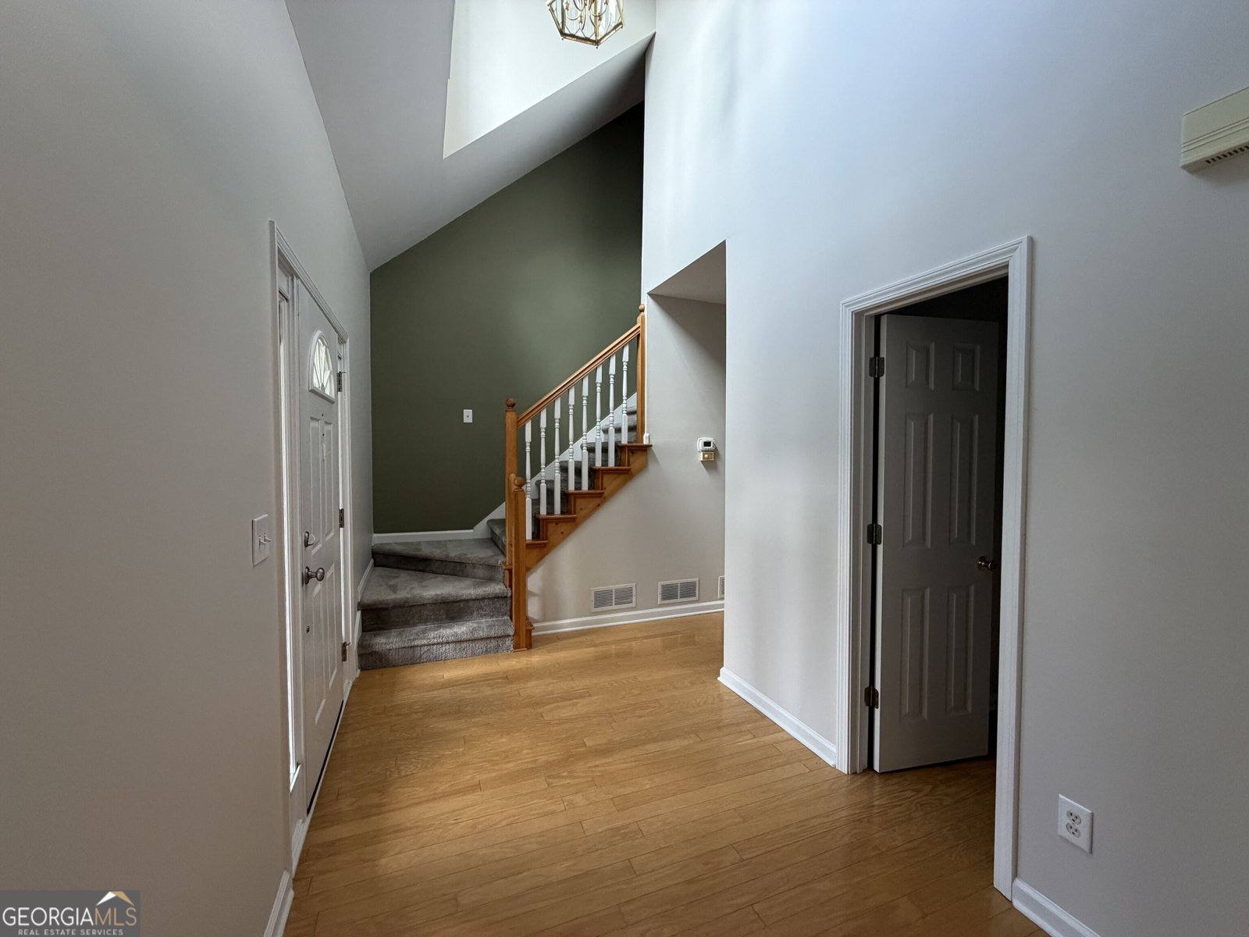
This 3 BR/ 2.5 BA in the highly sought after swim/tennis neighborhood of Canterbury Lane will not disappoint. The grand 2-story foyer, catwalk overlooking the living room, master on main, separate dining room, and large walk-in closet in the master bedroom are just a few features this home has to offer. The living room has a gas fireplace and plenty of room to gather a large family. Just off the living room is a screened-in porch with a hot tub that overlooks the professionally landscaped backyard. The backyard has a koi pond, new sod, new straw, a partial fence, and a large deck. Upstairs you'll find 2 large bedrooms and a full bathroom. The carpet is brand new throughout the house and all appliances remain with the home. The roof has brand new architectural shingles and comes with a transferable warranty. The basement is finished with a large open room perfect for a playroom, den, gaming room, or all of the above. The basement also features ample storage. Don't miss this great home in a great area!
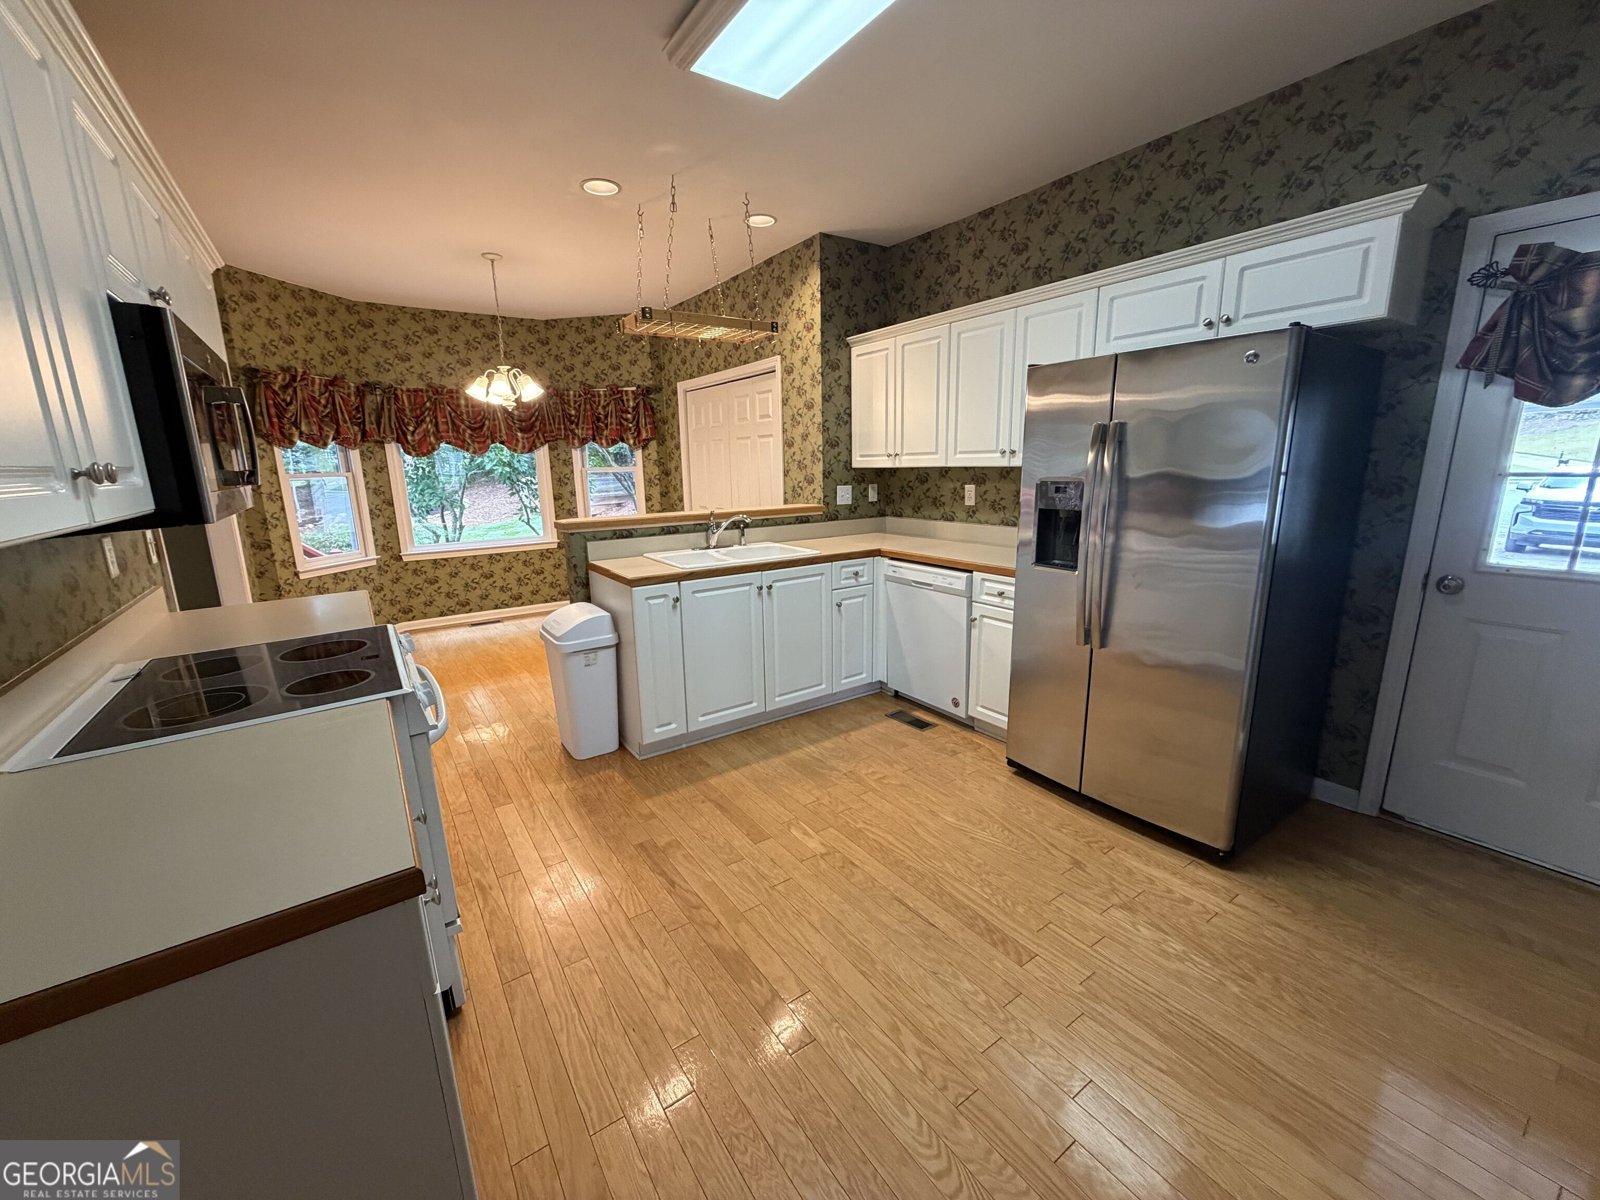
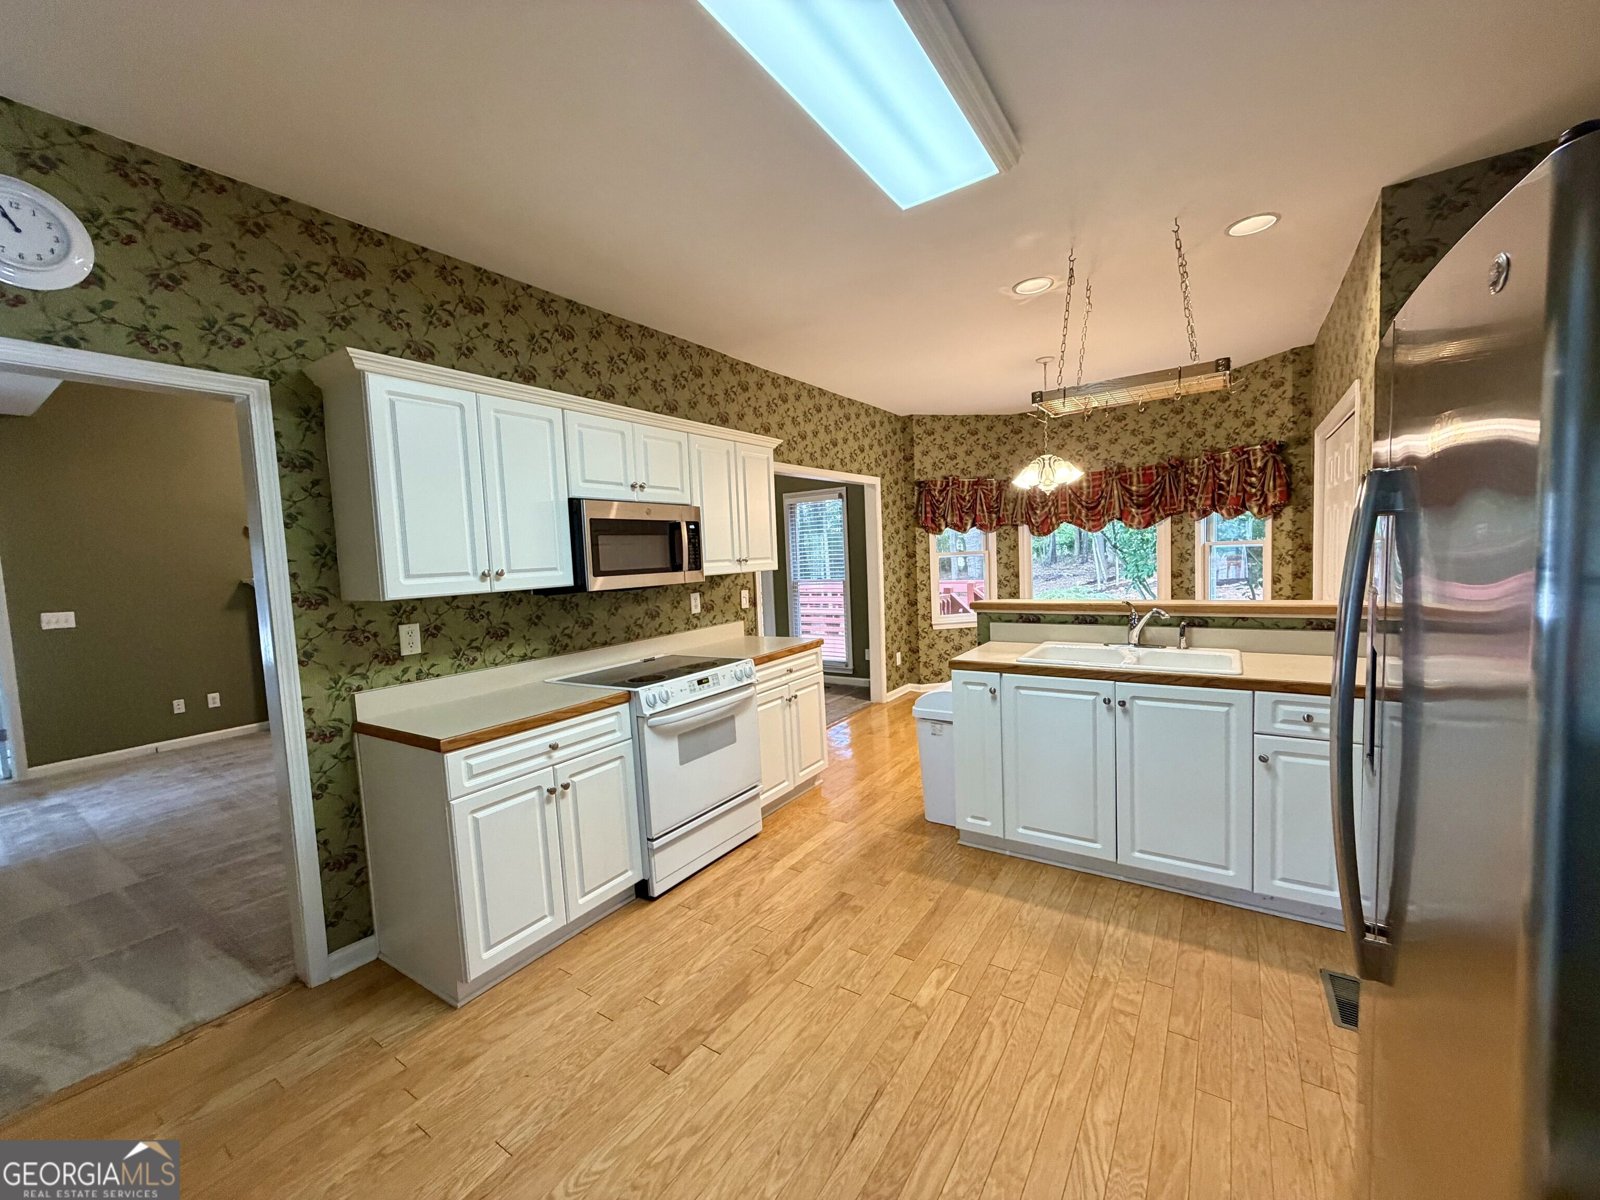
Discover this inviting 3-bedroom, 2-bath home located in the well established community of Canterbury Lane. Thoughtfully planned, the interior provides 2,107 square feet of finished living space with an open, livable feel from room to room. A bright, open kitchen offers generous workspace, storage, and a direct view into the main gathering spaces. Open concept living and dining spaces create a comfortable setting for gatherings of all kinds. The outdoor space includes approximately 0.51 acres, ideal for gardening, outdoor activities, or simply enjoying the seasons. Practical parking available for multiple vehicles makes everyday living easier for households with multiple vehicles. Canterbury Lane offers a well established community setting in Douglasville with convenient access to local shopping, dining, and major routes. With only a few days on the market, this property is a must see for buyers watching the area. With an asking price of $399,900, this property represents an appealing opportunity in the current market.

Show more
81 Vestry Walk - Map & Directions
view in Google Maps
Facts & features
School District Information
High School
Middle School
Elementary School
Additional Information about
Canterbury Lane
Association
Yes
Association Fee
$400
Association Fee Includes
Swimming
Tennis
Community Features
Playground
Pool
Sidewalks
Street Lights
Tennis Court(s)
Walk To Schools
Walk To Shopping
Neighborhood Tennis
Yes
Neighborhood Pool
Yes
Additional Information about
81 Vestry Walk
County
Neighborhood
Year Built
1999
Appliances
Dishwasher
Microwave
Oven/Range (Combo)
Refrigerator
Stainless Steel Appliance(s)
Architectural Style
Traditional
Basement
Exterior Entry
Finished
Partial
Construction Materials
Vinyl Siding
Cooling
Ceiling Fan(s)
Central Air
Electric
Dining Room Features
Seats 12+
Exterior Features
Sprinkler System
Fireplace Features
Gas Log
Gas Starter
Living Room
Flooring
Carpet
Hardwood
Heating
Central
Natural Gas
Home Warranty
No
Interior Features
Master On Main Level
Rear Stairs
Soaking Tub
Walk-In Closet(s)
Kitchen Features
Breakfast Area
Breakfast Bar
Pantry
Laundry Features
None
Levels
Three Or More
Financing Available
1031 Exchange
Cash
Conventional
FHA
VA Loan
Patio and Porch Features
Deck
Screened
Selling Status
Resale
Roof
Composition
Rooms
Bonus Room
Exercise Room
Security Features
Smoke Detector(s)
Sewer Type
Public Sewer
Showing Info
Public Sewer
Total Finished Area
2,107
Total Fire Places
1
Utilities
Cable Available
Electricity Available
Natural Gas Available
Phone Available
Sewer Available
Underground Utilities
Water Available
Water Source
Public
Window Features
Double Pane Windows
Finished Basement
Yes
Master on the Main
Yes
Land Information
Lot Size
.5 to 1 Acre
Lot Features
Corner Lot
Cul-De-Sac
Private
Lot Size Estimated
0.51
Fencing
Back Yard
Chain Link
Water Front Features
No Dock Or Boathouse
Garages and Parking Information
Parking Total
2
Parking Features
Garage
Tax Information
Taxes
$3,838
Tax Year
2025
Tax ID Number
042956
Show more
listed by real estate agent allison dniel and the realty group