Back

700 Presley Farm Parkway

Rockmart, GA 30153

Larry Wise
call for more info
615-738-0015
Ask a Question
Send to a Friend
Schedule a Showing
Request More Info
More Homes In
Presley Farm
680 Presley Farm Parkway, Rockmart
816 Presley Farm Parkway, Rockmart
560 Barnwood Drive, Rockmart
Smart Mortgage Options
Dalton Carter
Lender
Lic. 1566538
Office:
Direct: 678-425-4140
AP Mortgage
340 Jesse Jewell Parkway
Suite 500A
Gainesville, GA 30501
Apply for a Loan
For Sale
MLS Number 10836860
4 Bedrooms
3 Bathrooms
0 Half Baths
2,145 Square Feet *estimated
Summary of 700 Presley Farm Parkway
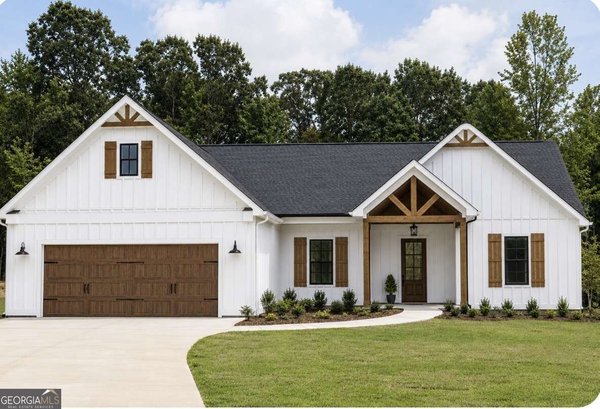
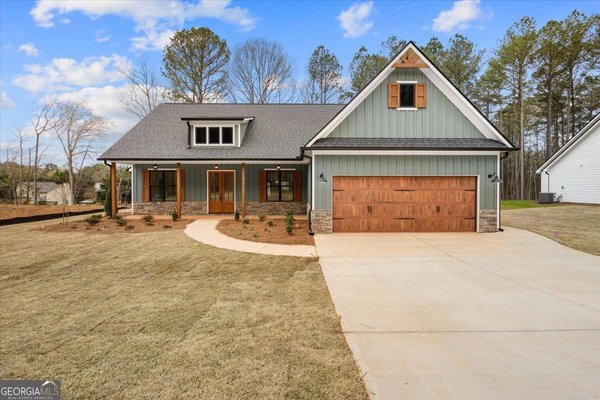
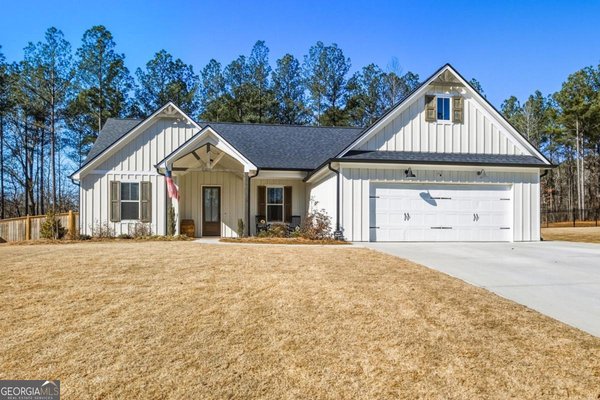
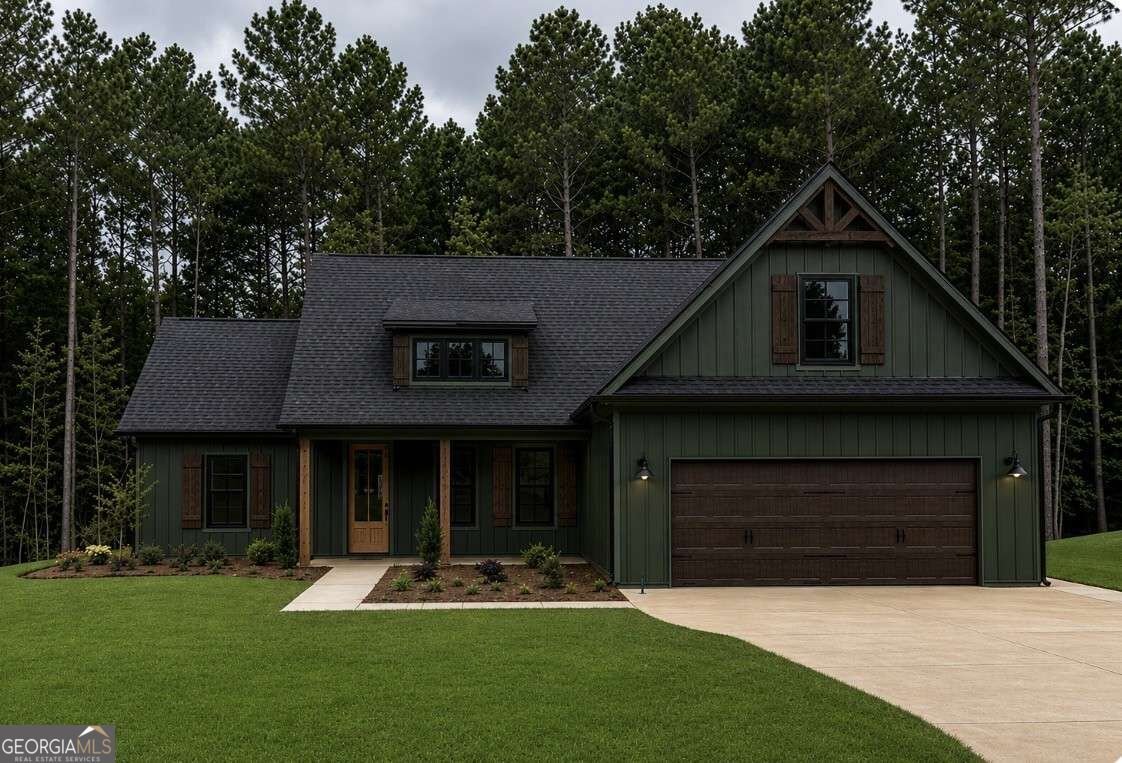
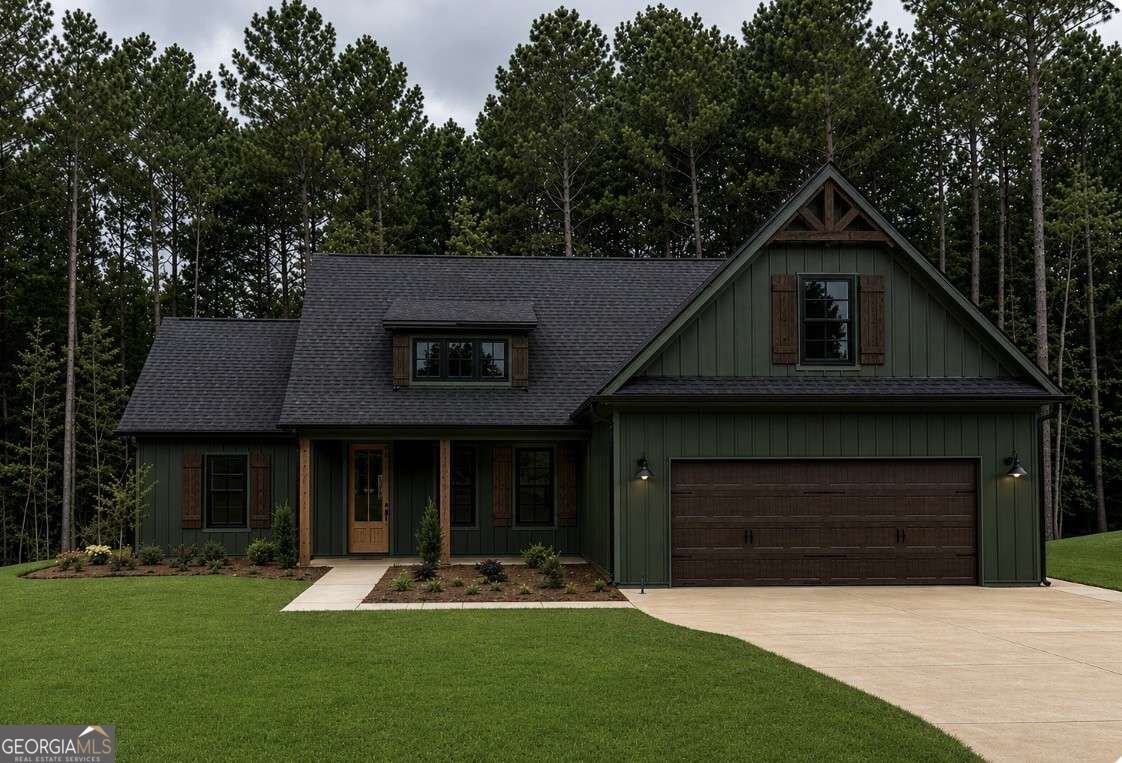
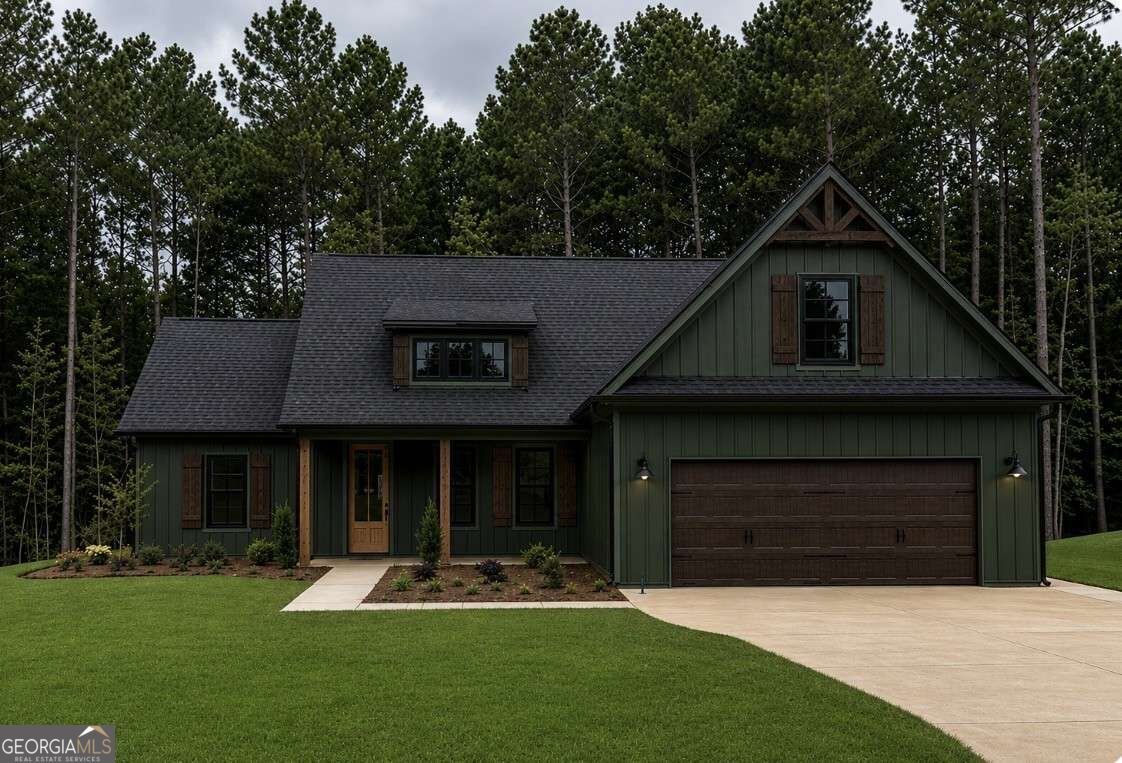
The Birch Plan! Located in West Paulding! MODERN FARMHOUSE Style New Construction! Hardi Plank Siding with Board and Batten Fronts! Rock water Table and Upgraded Black Windows!! Crowfoot Accents in the Gables! Custom Built Stain Grade Shutters! Stain Grade Wood Front and Back Doors! Three Bedrooms and Two Baths on Main PLUS Bedroom #4 and 3rd Full Bath Up!! Open Floorplan features an Open Great Room with Hardwood Floors and a Rock Fireplace with Stained Mantle and SHIPLAP accents above mantle to the ceiling and Built-in Bookshelves! Kitchen features under cabinet lighting and tile backsplash along with 42 in top cabinets with soft close doors. Granite Countertop! Apron Front Single Bowl Sink, Wood Vent Hood, Trash Can Cabinet and Deep Refrigerator Cabinet plus Drawer Microwave upgrade! Walk in Pantry! Split Bedroom Plan! COVERED BACK PATIO overlooking private back yard! Master suite features a Trey Ceiling and Master Bath features a Stand-Up Tile Shower with a corner bench seat and soap cubby plus a FRAMELESS GLASS SHOWER DOOR. Soaking Tub, Double Vanities, Framed Mirrors, Granite Countertops, Tile Floors, and a COMFORT height toilet. Mudroom comes standard with built in BENCH seat. Laundry room features TILE floors and a LAUNDRY SINK. Full Bath Up features Granite Counter Tops, Separate Shower with Framed Glass Door, Hardwood Floors, a Framed Mirror and a Comfort Height Toilet! Hall Bath features Tile Floors and Granite Countertops, Tub/Shower Combo plus a framed mirror and a comfort height toilet! Estimated completion date is 90 days or less. Photos in listing are from a previous build or rendering. Presley Farm is located in the USDA loan area which offers 100% financing to those who qualify.
Welcome to this beautifully maintained 4-bedroom, 3-bath home in the sought after Presley Farm community of Rockmart. With 2,145 square feet of finished living space, this floor plan offers generous gathering spaces as well as comfortable private retreats. The kitchen was planned for both everyday meals and special occasions, with plenty of room to cook, serve, and connect. A central family room and dining area provide a welcoming place to unwind, gather, and enjoy time together. Step outside to approximately 1.09 acres, creating a comfortable setting for outdoor living and weekend gatherings. The property includes parking available for multiple vehicles, offering convenience for residents and guests. Residents of Presley Farm enjoy a blend of neighborhood charm and easy access to everyday conveniences. Recently listed and already on many buyers radar, this home is a fresh opportunity. Currently offered at $449,900, this home delivers a strong combination of space, condition, and location.
Show more
700 Presley Farm Parkway - Map & Directions
view in Google Maps
Facts & features
School District Information
High School
Middle School
Elementary School
Additional Information about
Presley Farm
Association
Yes
Association Fee
$225
Initiation Fee
$100
Association Fee Includes
Other
Community Features
Sidewalks
Street Lights
Walk To Schools
Additional Information about
700 Presley Farm Parkway
County
Neighborhood
Year Built
2026
Architectural Style
Craftsman
Ranch
Traditional
Foundation
Slab
Construction Materials
Other
Stone
Cooling
Ceiling Fan(s)
Central Air
Dining Room Features
L Shaped
Exterior Features
Sprinkler System
Fireplace Features
Family Room
Living Room
Flooring
Carpet
Hardwood
Tile
Heating
Central
Home Warranty
Yes
Interior Features
Bookcases
Double Vanity
High Ceilings
Master On Main Level
Separate Shower
Soaking Tub
Split Bedroom Plan
Tile Bath
Tray Ceiling(s)
Vaulted Ceiling(s)
Walk-In Closet(s)
Kitchen Features
Breakfast Bar
Kitchen Island
Pantry
Solid Surface Counters
Walk-in Pantry
Levels
One
Financing Available
Cash
Conventional
FHA
USDA Loan
VA Loan
Patio and Porch Features
Patio
Porch
Selling Status
New Construction
Roof
Composition
Rooms
Bonus Room
Family Room
Laundry
Office
Other
Security Features
Smoke Detector(s)
Sewer Type
Septic Tank
Showing Info
Septic Tank
Total Finished Area
2,145
Total Fire Places
1
Utilities
Cable Available
Electricity Available
High Speed Internet
Phone Available
Underground Utilities
Water Available
Water Source
Public
Window Features
Double Pane Windows
New Construction
Yes
Master on the Main
Yes
Land Information
Lot Size
1 to 2 Acres
Lot Features
Level
Private
Lot Size Estimated
1.09
View
Seasonal View
Garages and Parking Information
Parking Total
2
Parking Features
Attached
Garage
Garage Door Opener
Kitchen Level
Tax Information
Taxes
$800
Tax Year
2024
Tax ID Number
129.4.3.038.0000
Show more
listed by real estate agent call deanne and flagstone realty group llc