Back

348 Barnwood Drive

Rockmart, GA 30153

Larry Wise
call for more info
615-738-0015
Ask a Question
Send to a Friend
Schedule a Showing
Request More Info
More Homes In
Presley Farms
114 Presley Farm Parkway, Rockmart
Smart Mortgage Options
Dalton Carter
Lender
Lic. 1566538
Office:
Direct: 678-425-4140
AP Mortgage
340 Jesse Jewell Parkway
Suite 500A
Gainesville, GA 30501
Apply for a Loan
For Sale
MLS Number 10835626
3 Bedrooms
2 Bathrooms
0 Half Baths
1,783 Square Feet *estimated
Summary of 348 Barnwood Drive
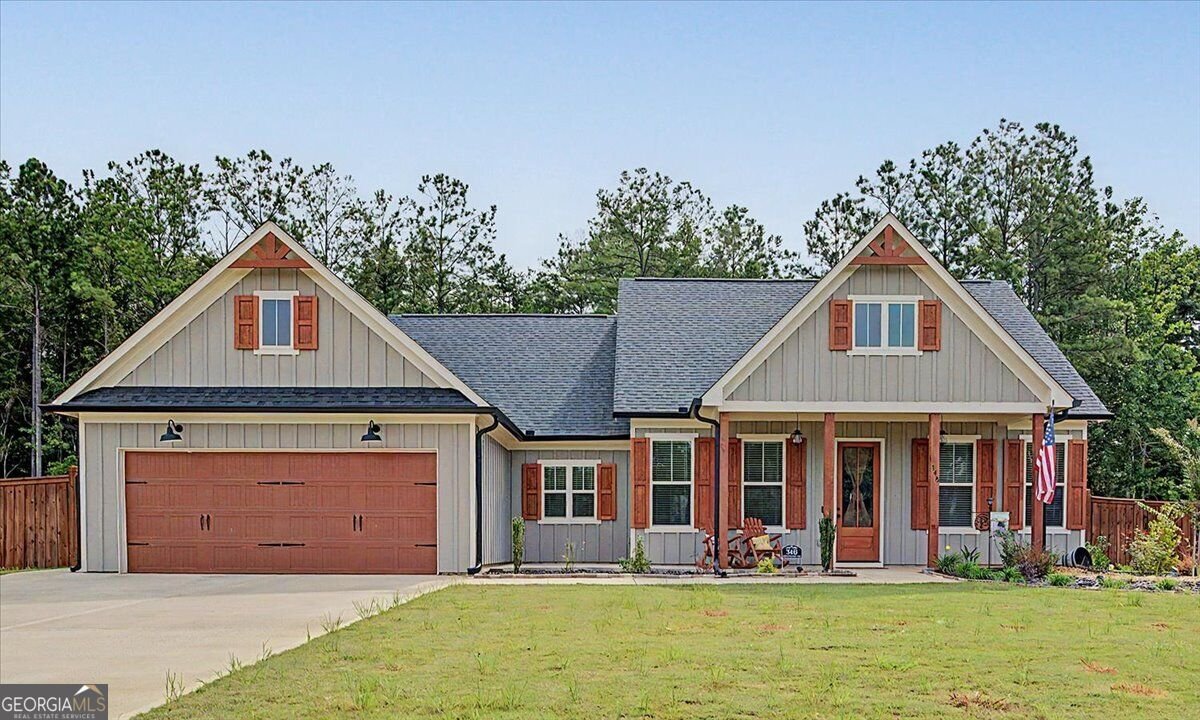
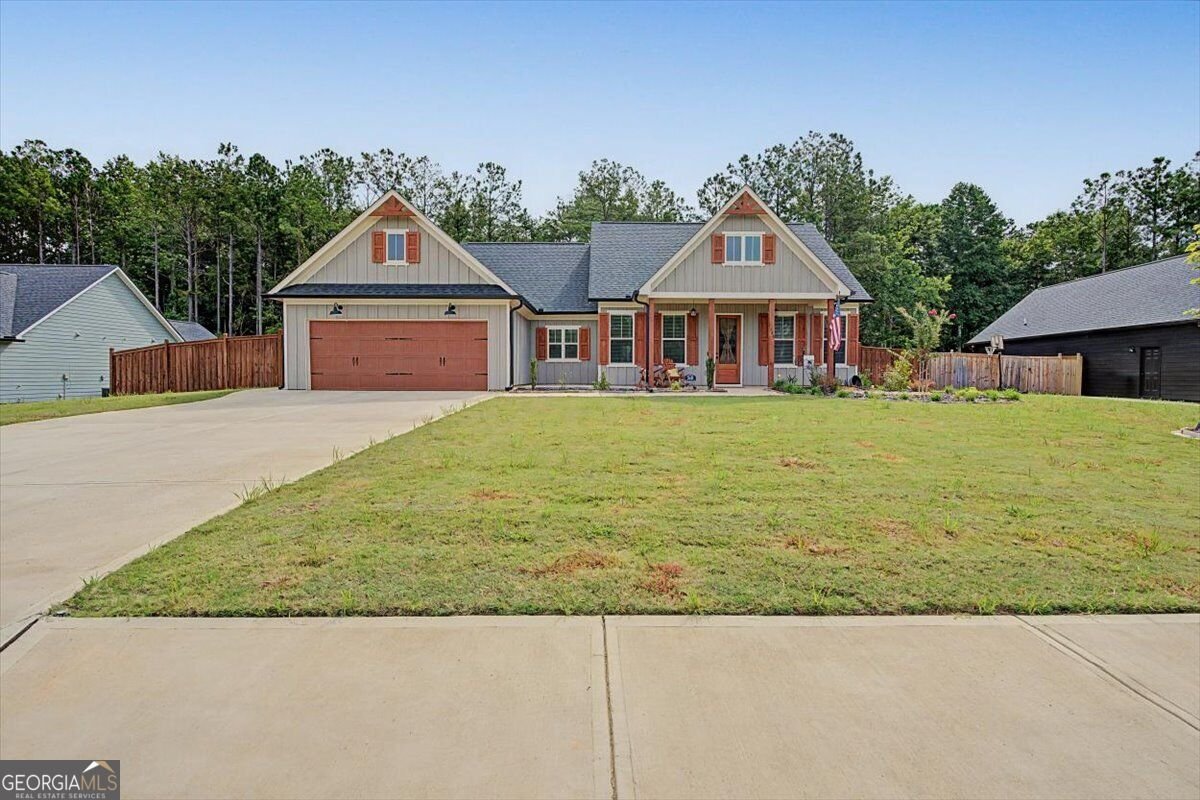
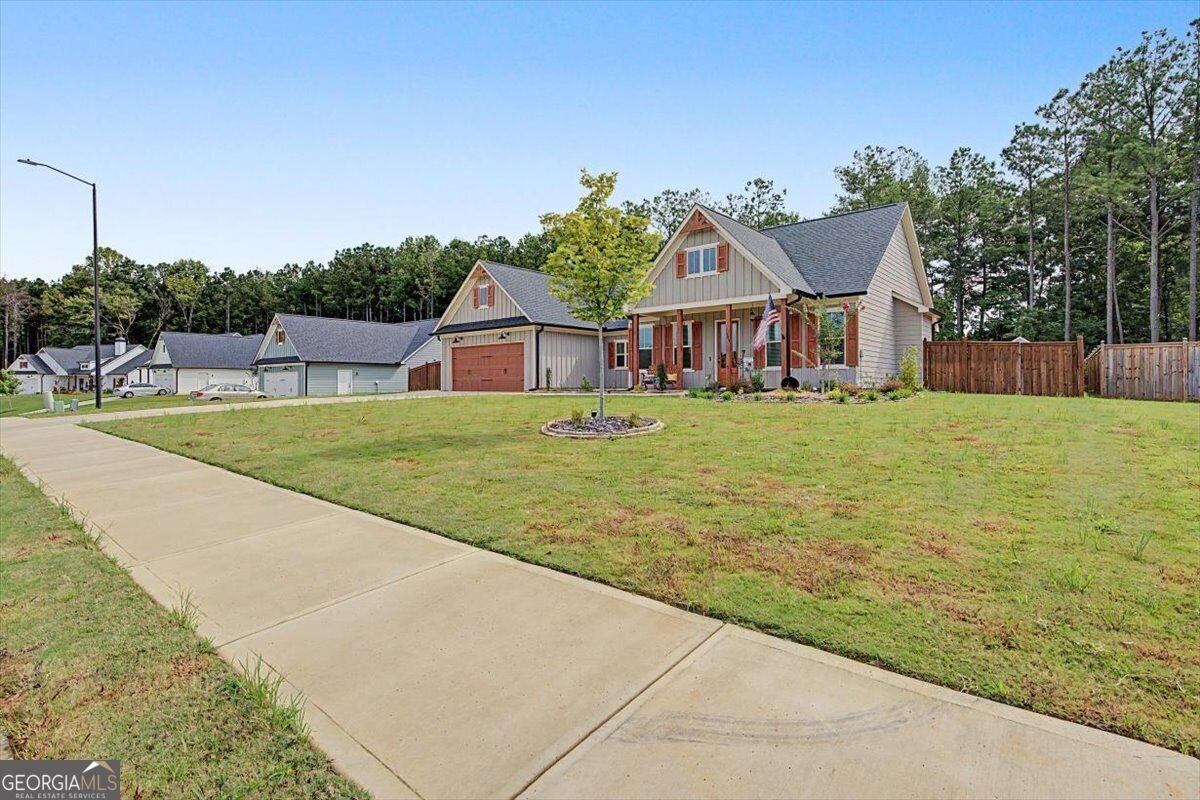
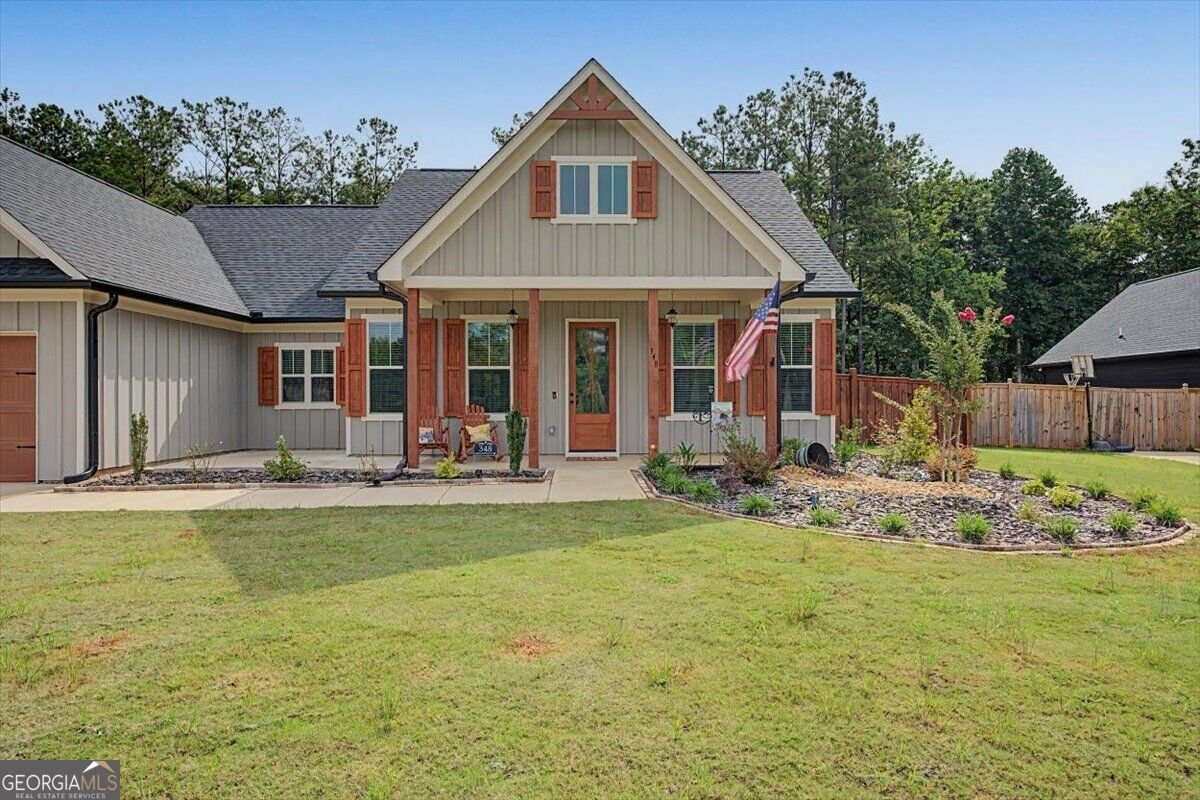
Welcome to your cozy, custom-upgraded dream home! From the moment you arrive, the charming curb appeal sets the stage-highlighted by stained wood shutters, exterior lighting, and an expanded front porch with added concrete and electric, perfect for relaxing outdoors. Step inside the welcoming foyer to an open-concept layout filled with thoughtful, high-end details. The adjacent dining room features custom wainscoting, flowing seamlessly into the warm living and kitchen areas. The living room serves as the ultimate gathering space, centered around a stunning stone electric fireplace flanked by built-in shelving and cabinetry, an upgraded 10-blade ceiling fan, stylish lighting fixtures, wood blinds throughout and LVP flooring throughout the main living areas. The kitchen is a true centerpiece, showcasing custom cream-painted soft-close wood cabinets, a warm-toned accent island, sleek quartz countertops, a classic tile backsplash, a farmhouse sink, and upgraded stainless steel appliances. A spacious walk-in pantry includes added power, making it the ideal spot for a dedicated coffee bar or extra appliances. Nearby, you will find a functional mudroom bench with built-ins, as well as a large laundry room complete with sink, cabinets, and extra counter space. The primary suite offers a serene retreat with a tray ceiling, 10-blade fan, and a generous walk-in closet. Its spa-like ensuite bath features painted wood cabinets, granite countertops, tile flooring, a relaxing garden tub, and a custom tile walk-in shower with a rain shower head. Two secondary bedrooms share a stylish full bath equipped with granite counters, painted cabinets, tile floors, and a tile shower/tub combo. Double doors off the living room open to a covered back porch featuring a ceiling fan and 220V wiring ready for a hot tub. The flat, fully fenced backyard is fully sodded with a sprinkler system and includes an added double-door shed with windows and overhead storage, weatherproof-stained wood privacy fencing along the sides, chain-link fencing across the back, and a separate power connection at the corner of the home for backyard needs. Completing this home is an upgraded garage with three overhead storage racks, a dedicated refrigerator outlet, and a 220V plug ready for a EV charger to be easily installed. Impeccably detailed and move-in ready-schedule your tour today!
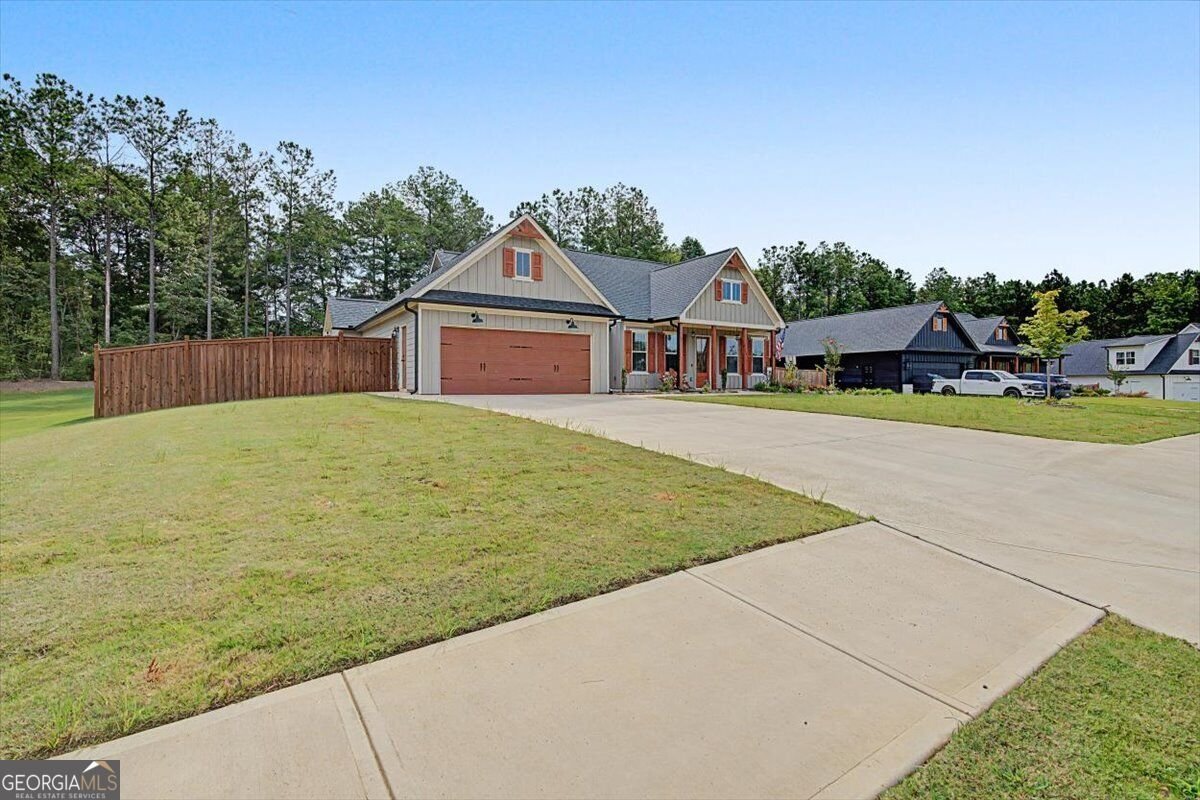
Discover this inviting 3-bedroom, 2-bath home located in the well established community of Presley Farms. With 1,783 square feet of finished living space, this floor plan offers generous gathering spaces as well as comfortable private retreats. A bright, open kitchen offers generous workspace, storage, and a direct view into the main gathering spaces. A central family room and dining area provide a welcoming place to unwind, gather, and enjoy time together. Outside, the property offers approximately 0.51 acres, giving ample room to relax, play, or plan future outdoor projects. The property includes parking available for multiple vehicles, offering convenience for residents and guests. Set within Presley Farms in Rockmart, this home is close to schools, shopping, dining, and area attractions. Recently listed and already on many buyers radar, this home is a fresh opportunity. At $430,000, this home is well positioned for buyers seeking value in Rockmart.
Show more
348 Barnwood Drive - Map & Directions
view in Google Maps
Facts & features
School District Information
High School
Middle School
Elementary School
Additional Information about
Presley Farms
Association
Yes
Association Fee
$225
Initiation Fee
$100
Association Fee Includes
Maintenance Grounds
Community Features
Sidewalks
Street Lights
Walk To Schools
Walk To Shopping
Additional Information about
348 Barnwood Drive
County
Neighborhood
Year Built
2024
Appliances
Dishwasher
Disposal
Dryer
Electric Water Heater
Microwave
Refrigerator
Washer
Architectural Style
Craftsman
Ranch
Foundation
Slab
Construction Materials
Concrete
Cooling
Ceiling Fan(s)
Central Air
Zoned
Fireplace Features
Masonry
Flooring
Carpet
Tile
Heating
Central
Heat Pump
Zoned
Home Warranty
No
Interior Features
Bookcases
Master On Main Level
Split Bedroom Plan
Tray Ceiling(s)
Walk-In Closet(s)
Kitchen Features
Kitchen Island
Walk-in Pantry
Laundry Features
Common Area
Levels
One
Other Structures
Shed(s)
Selling Status
Resale
Roof
Composition
Rooms
Great Room
Laundry
Security Features
Smoke Detector(s)
Sewer Type
Public Sewer
Total Finished Area
1,783
Total Fire Places
1
Utilities
Cable Available
Electricity Available
High Speed Internet
Phone Available
Sewer Available
Water Available
Water Source
Public
Window Features
Double Pane Windows
Master on the Main
Yes
Land Information
Lot Size
.5 to 1 Acre
Lot Features
Level
Private
Lot Size Estimated
0.51
Fencing
Back Yard
Chain Link
Privacy
Wood
Water Front Features
No Dock Or Boathouse
Garages and Parking Information
Parking Total
2
Parking Features
Attached
Electric Vehicle Charging Station(s)
Garage
Garage Door Opener
Kitchen Level
Tax Information
Taxes
$3,759
Tax Year
2025
Tax ID Number
90651
Show more
listed by real estate agent joe smith and atlanta communities