Back

97 Worthington Lane

Villa Rica, GA 30180

Larry Wise
call for more info
615-738-0015
Ask a Question
Send to a Friend
Schedule a Showing
Request More Info
More Homes In
The Georgian
362 Hanover Drive, Villa Rica
139 Manchester Lane, Villa Rica
121 Stafford Lane, Villa Rica
Smart Mortgage Options
Dalton Carter
Lender
Lic. 1566538
Office:
Direct: 678-425-4140
AP Mortgage
340 Jesse Jewell Parkway
Suite 500A
Gainesville, GA 30501
Apply for a Loan
For Sale
MLS Number 10798441
4 Bedrooms
3 Bathrooms
0 Half Baths
2,276 Square Feet *estimated
Summary of 97 Worthington Lane
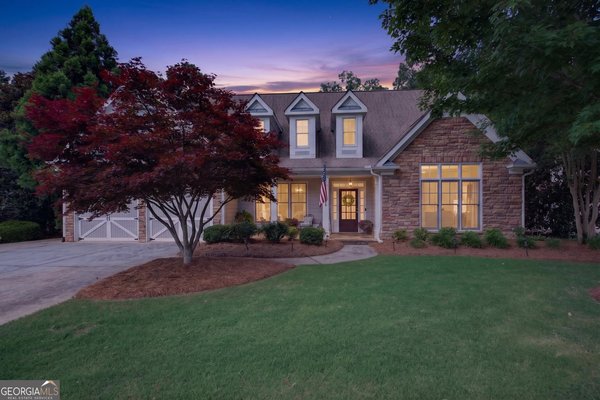
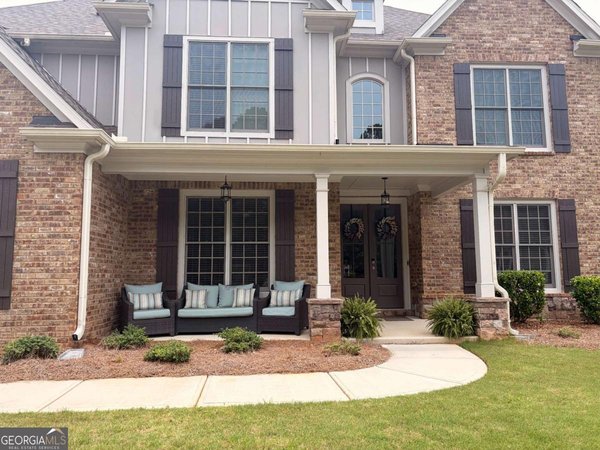
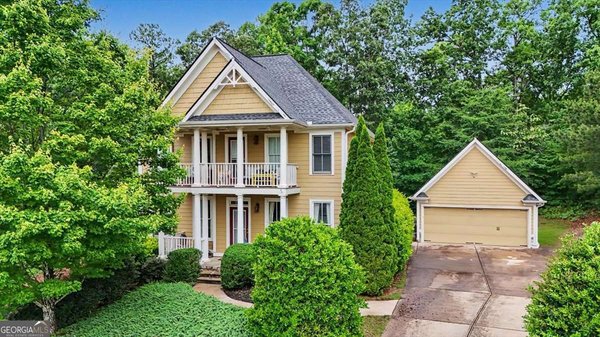
Some homes simply welcome you the moment you arrive, and this is one of them. Nestled within the sought-after Georgian golf course community, this beautifully maintained 4-bedroom, 3-bath home offers 2,276 square feet of thoughtfully designed living space where timeless craftsmanship and everyday comfort come together beautifully. Inside, soaring ceilings accented by exposed wood beams create a warm, inviting atmosphere that immediately feels like home. Natural light fills the open living spaces, while the thoughtfully designed floor plan keeps everyone connected without sacrificing comfort. The kitchen serves as the heart of the home with granite countertops, stainless steel appliances, abundant cabinetry, and generous workspace that flows seamlessly into the main living area, making entertaining as effortless as everyday living. The owner's suite offers a peaceful retreat with vaulted ceilings, decorative wood beams, a spa-inspired ensuite featuring dual granite vanities, an oversized tiled shower, soaking tub, and a spacious walk-in closet. Just beyond the living room, the screened porch invites you to slow down and enjoy the beauty of the private wooded backyard. Whether you're starting the morning with a cup of coffee, enjoying a quiet afternoon with a good book, or gathering around the custom fire pit as the sun sets, the outdoor living spaces are every bit as inviting as the interior. An upstairs bonus room with a full bath provides additional flexible living space, while the home's thoughtful design offers comfort and versatility throughout. Built in 2017, this exceptional home is located in The Georgian, where residents enjoy resort-style amenities including a championship golf course, clubhouse, on-site restaurant, resort-style pool with waterslide, tennis and pickleball courts, fitness center, playground, walking trails, and community events. Beautifully maintained and move-in ready, this is more than a place to live-it's a place you'll look forward to coming home to every day.
Welcome home to this spacious 4-bed, 3-bath residence nestled in The Georgian in Villa Rica, GA. Thoughtfully planned, the interior provides 2,276 square feet of finished living space with an open, livable feel from room to room. The kitchen was planned for both everyday meals and special occasions, with plenty of room to cook, serve, and connect. Open concept living and dining spaces create a comfortable setting for gatherings of all kinds. Outside, the property offers approximately 0.43 acres, giving ample room to relax, play, or plan future outdoor projects. With parking available, the home provides flexible options for families and visitors. Set within The Georgian in Villa Rica, this home is close to schools, shopping, dining, and area attractions. On the market for about 10 days, this home offers an excellent opportunity in Villa Rica. At $448,000, this home is well positioned for buyers seeking value in Villa Rica.
Show more
97 Worthington Lane - Map & Directions
view in Google Maps
Facts & features
School District Information
High School
Middle School
Elementary School
Additional Information about
The Georgian
Association
Yes
Association Fee Includes
Maintenance Grounds
Swimming
Tennis
Community Features
Clubhouse
Golf
Playground
Pool
Sidewalks
Street Lights
Tennis Court(s)
Neighborhood Tennis
Yes
Neighborhood Golf
Yes
Neighborhood Pool
Yes
Additional Information about
97 Worthington Lane
County
Neighborhood
Year Built
2017
Appliances
Dishwasher
Electric Water Heater
Microwave
Oven/Range (Combo)
Stainless Steel Appliance(s)
Architectural Style
Ranch
Traditional
Foundation
Slab
Construction Materials
Concrete
Stone
Wood Siding
Cooling
Central Air
Fireplace Features
Living Room
Flooring
Tile
Vinyl
Heating
Central
Home Warranty
No
Interior Features
Beamed Ceilings
Double Vanity
High Ceilings
Master On Main Level
Separate Shower
Vaulted Ceiling(s)
Walk-In Closet(s)
Laundry Features
Common Area
Levels
One and One Half
Selling Status
Resale
Roof
Composition
Rooms
Bonus Room
Foyer
Laundry
Sewer Type
Public Sewer
Total Finished Area
2,276
Utilities
Cable Available
Electricity Available
High Speed Internet
Natural Gas Available
Sewer Connected
Water Source
Public
Master on the Main
Yes
Land Information
Lot Size
Less than .5 Acres
Lot Features
Level
Lot Size Estimated
0.43
Garages and Parking Information
Parking Features
Garage
Tax Information
Taxes
$4,864
Tax Year
25
Tax ID Number
69733
Show more
listed by real estate agent michelle calcagno and heritage oaks realty westside