Back

209 Red Tail Circle

Byron, GA 31008

Larry Wise
call for more info
615-738-0015
Ask a Question
Send to a Friend
Schedule a Showing
Request More Info
More Homes In
Hawks Ridge
168 Red Tail Circle, Byron
137 Red Tail Circle, Byron
Smart Mortgage Options
Dalton Carter
Lender
Lic. 1566538
Office:
Direct: 678-425-4140
AP Mortgage
340 Jesse Jewell Parkway
Suite 500A
Gainesville, GA 30501
Apply for a Loan
For Sale
MLS Number 10834757
3 Bedrooms
2 Bathrooms
0 Half Baths
1,455 Square Feet *estimated
Summary of 209 Red Tail Circle
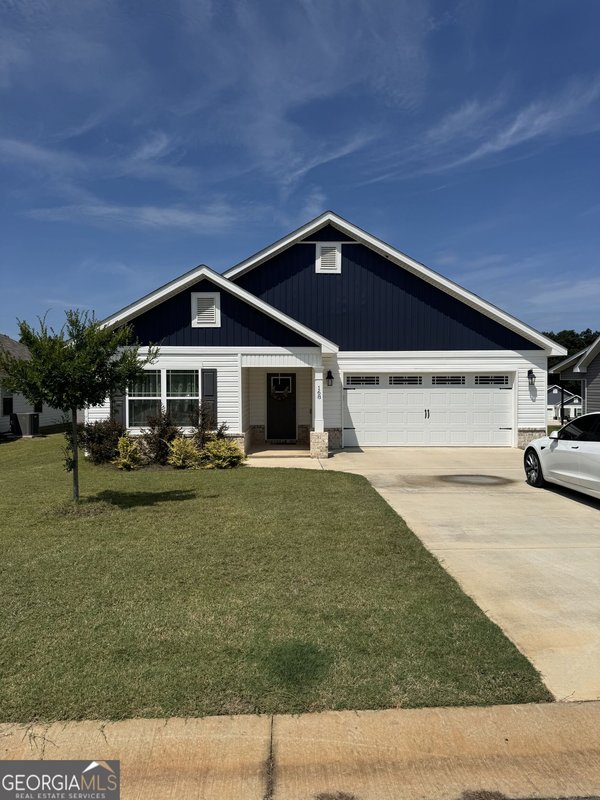
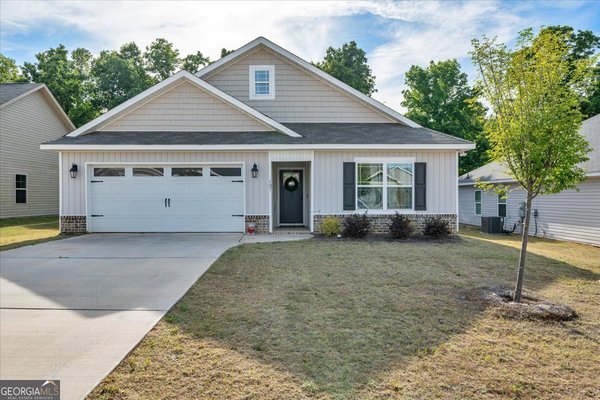
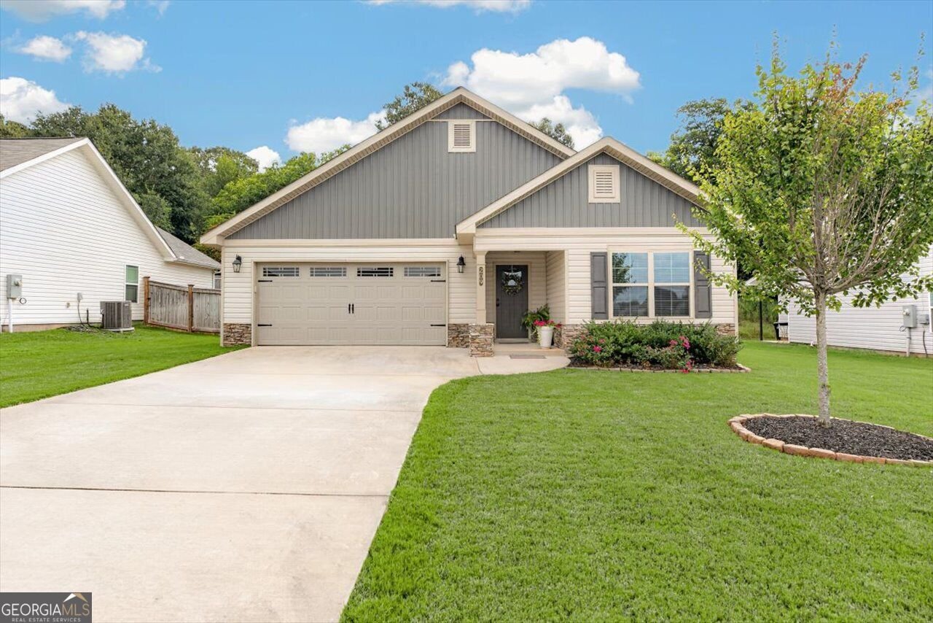
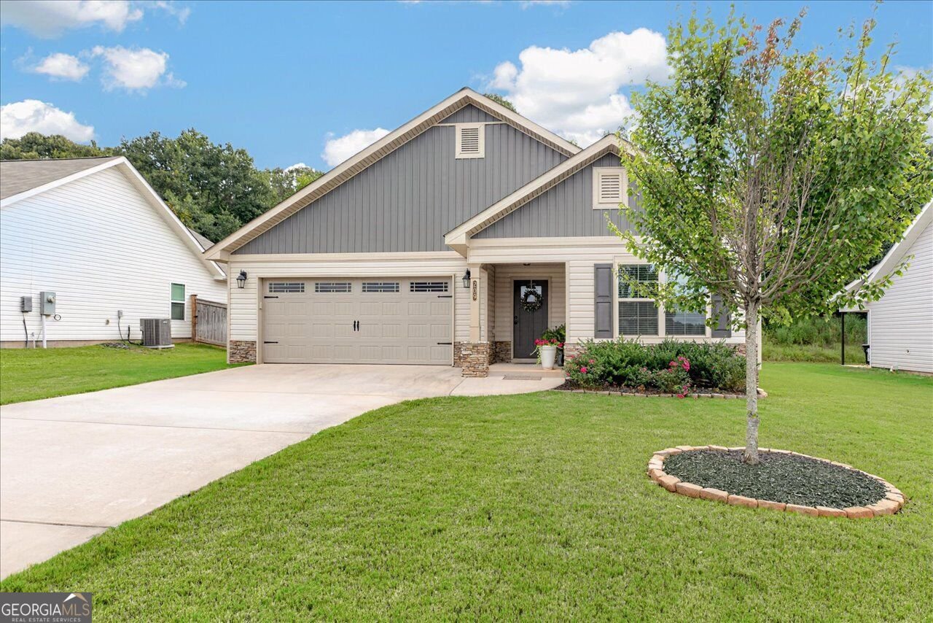
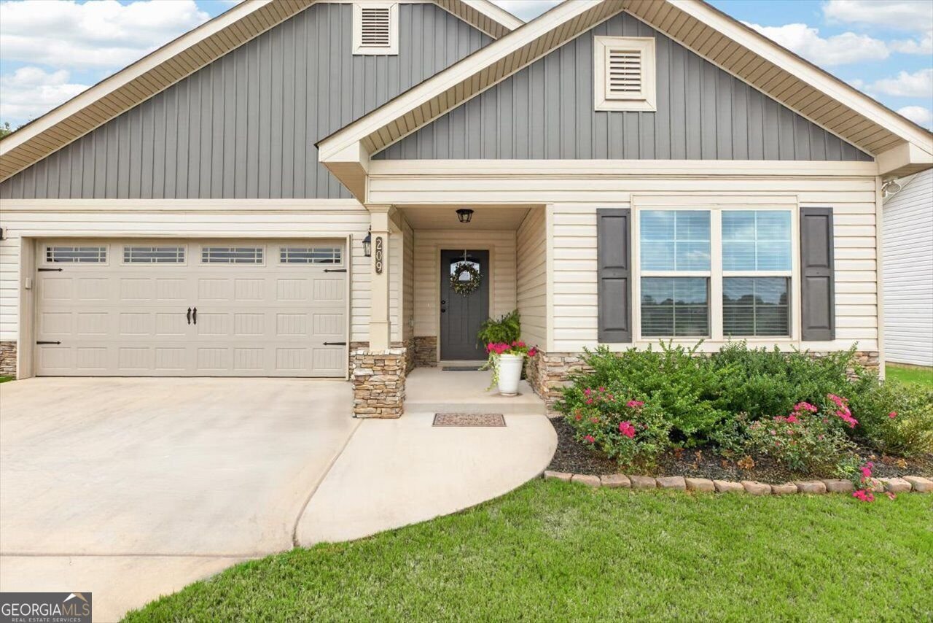
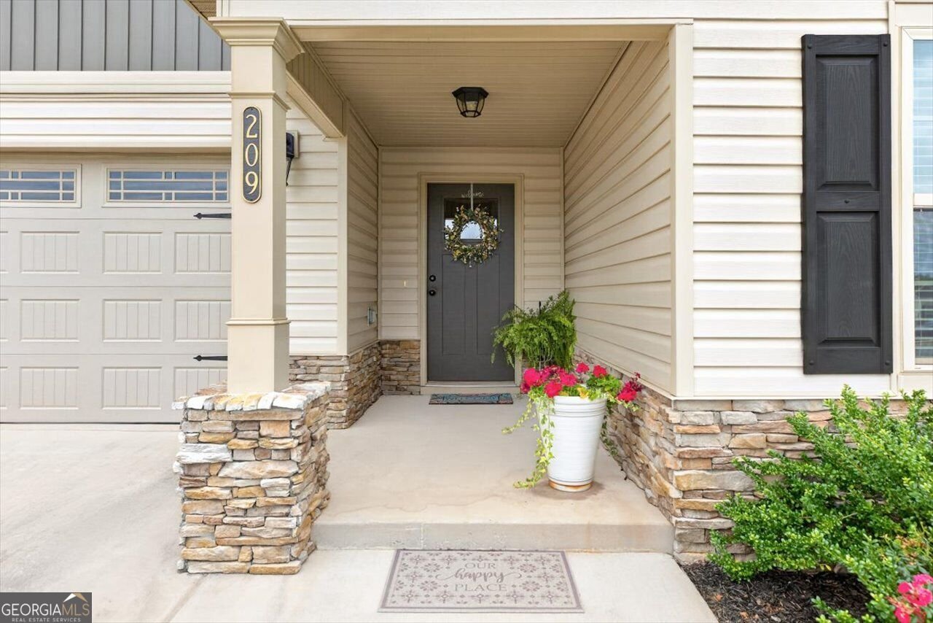
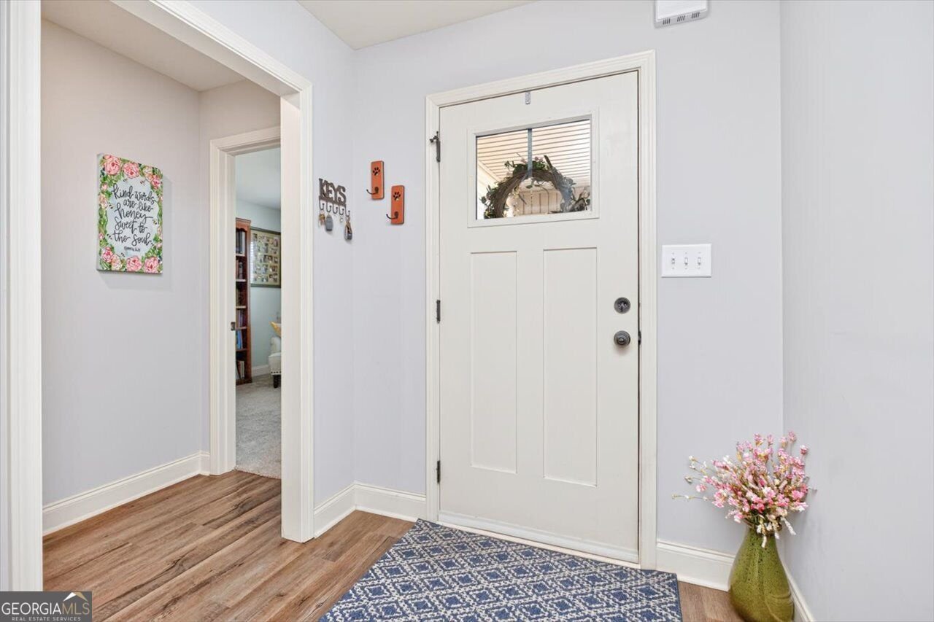
100% USDA FINANCING AVAILALBE FOR THIS FABULOUS 3 BEDROOM / 2 BATH HOME LOCATED ON A PRIVATE, BEAUTIFULLY LANDSCPAED LOT! Why wait for new construction when you can have better than brand new???? This beautifully maintained home offers the fresh, pristine feel of a new home with the added benefit of established landscaping, window treatments, and a private setting with NO BACK DOOR NEIGHBORS. Qualified for 100% USDA financing -No Down Payment Needed- for this adorable home that is tucked away in a quiet, established subdivision while remaining conveniently located near I-75, shopping, restaurants, and entertainment. The easy-maintenance vinyl siding exterior with stone accents and welcoming covered entryway creates beautiful curb appeal and the charming Craftsman-style front door opens into the foyer, where gorgeous Luxury Vinyl Plank flooring flows seamlessly into the popular open floor plan. The cozy great room features extended ceilings and a ceiling fan, creating an inviting space for relaxing and gathering. Open to the great room, the beautifully appointed kitchen offers gorgeous cabinetry, an oversized island with breakfast bar, granite countertops, and stainless steel appliances. The kitchen overlooks the enormous dining area, where a wall of windows stretches across the back of the home, filling the space with natural light and creating an ideal setting for family living and entertaining. The popular split-bedroom floor plan provides privacy and functionality. The peaceful primary suite features a ceiling fan and a luxurious primary bath with dual vanities, decorative mirrors, an oversized shower with glass shower door, and a large walk-in closet. The guest bedroom offers ample closet space and is conveniently located near the beautiful guest bath, which also features a dual vanity and decorative mirrors. One of the home's standout features is the huge mudroom, offering valuable additional storage and an ideal drop zone for everyday living. Step outside to enjoy the covered patio overlooking the beautifully landscaped backyard, filled with colorful blooms and lush greenery. An additional patio provides even more space for grilling, dining, entertaining, or simply enjoying the peaceful surroundings. With no backdoor neighbors, this private outdoor setting offers a wonderful place to unwind. Additional features include gorgeous tile flooring in the baths and laundry room, sprinkler system, 2-car garage, 2-inch faux wood blinds, and more. With its pristine condition, established landscaping, private setting, thoughtful upgrades, and USDA financing availability, this home truly offers the best of both worlds-the look and feel of new construction without the wait! Call TODAY!
Discover this inviting 3-bedroom, 2-bath home located in the well established community of Hawks Ridge. Thoughtfully planned, the interior provides 1,455 square feet of finished living space with an open, livable feel from room to room. The kitchen functions as the heart of the home with ample counter space, storage, and a natural connection to the main living areas. Open concept living and dining spaces create a comfortable setting for gatherings of all kinds. Step outside to approximately 0.17 acres, creating a comfortable setting for outdoor living and weekend gatherings. The property includes parking available for multiple vehicles, offering convenience for residents and guests. Residents of Hawks Ridge enjoy a blend of neighborhood charm and easy access to everyday conveniences. On the market for about 4 days, this home offers an excellent opportunity in Byron. At $239,900, this home is well positioned for buyers seeking value in Byron.
Show more
209 Red Tail Circle - Map & Directions
view in Google Maps
Facts & features
School District Information
High School
Middle School
Elementary School
Additional Information about
Hawks Ridge
Association
Yes
Association Fee
$350
Initiation Fee
$500
Association Fee Includes
Other
Community Features
Street Lights
Additional Information about
209 Red Tail Circle
County
Neighborhood
Year Built
2022
Architectural Style
Ranch
Foundation
Slab
Construction Materials
Stone
Vinyl Siding
Cooling
Ceiling Fan(s)
Central Air
Electric
Dining Room Features
Dining Rm/Living Rm Combo
Exterior Features
Garden,Sprinkler System
Flooring
Carpet
Tile
Vinyl
Heating
Central
Electric
Heat Pump
Home Warranty
No
Interior Features
Double Vanity
High Ceilings
Master On Main Level
Pulldown Attic Stairs
Separate Shower
Split Bedroom Plan
Tile Bath
Walk-In Closet(s)
Kitchen Features
Breakfast Bar
Kitchen Island
Pantry
Solid Surface Counters
Laundry Features
Common Area,In Mud Room
Levels
One
Financing Available
Cash
Conventional
FHA
USDA Loan
VA Loan
Patio and Porch Features
Patio
Porch
Selling Status
Resale
Roof
Composition
Rooms
Family Room
Foyer
Laundry
Security Features
Smoke Detector(s)
Sewer Type
Public Sewer
Listing Conditions
Covenants/Restrictions
Total Finished Area
1,455
Utilities
Cable Available
Electricity Available
High Speed Internet
Sewer Connected
Underground Utilities
Water Available
Water Source
Public
Window Features
Double Pane Windows
Master on the Main
Yes
Land Information
Lot Size
Less than .5 Acres
Lot Features
Level
Private
Lot Size Estimated
0.17
View
Seasonal View
Garages and Parking Information
Parking Total
4
Parking Features
Attached
Garage
Garage Door Opener
Kitchen Level
Off Street
Parking Pad
Tax Information
Taxes
$3,138
Tax Year
2026
Tax ID Number
052A 372
Show more
listed by real estate agent ilia durham and landmark realty