Back

503 London Road

Ball Ground, GA 30107

Larry Wise
call for more info
615-738-0015
Ask a Question
Send to a Friend
Schedule a Showing
Request More Info
More Homes In
The Tate Reserve
404 London Road, Ball Ground
70 Bristol Road, Ball Ground
41 Birmingham Road, Ball Ground
Smart Mortgage Options
Dalton Carter
Lender
Lic. 1566538
Office:
Direct: 678-425-4140
AP Mortgage
340 Jesse Jewell Parkway
Suite 500A
Gainesville, GA 30501
Apply for a Loan
For Sale
MLS Number 10720013
4 Bedrooms
3 Bathrooms
1 Half Baths
2,471 Square Feet *estimated
Summary of 503 London Road
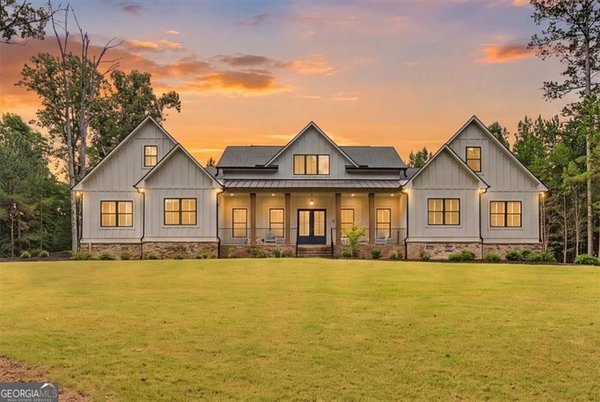
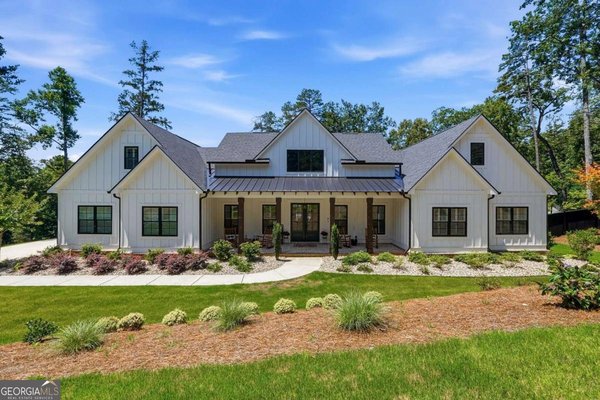
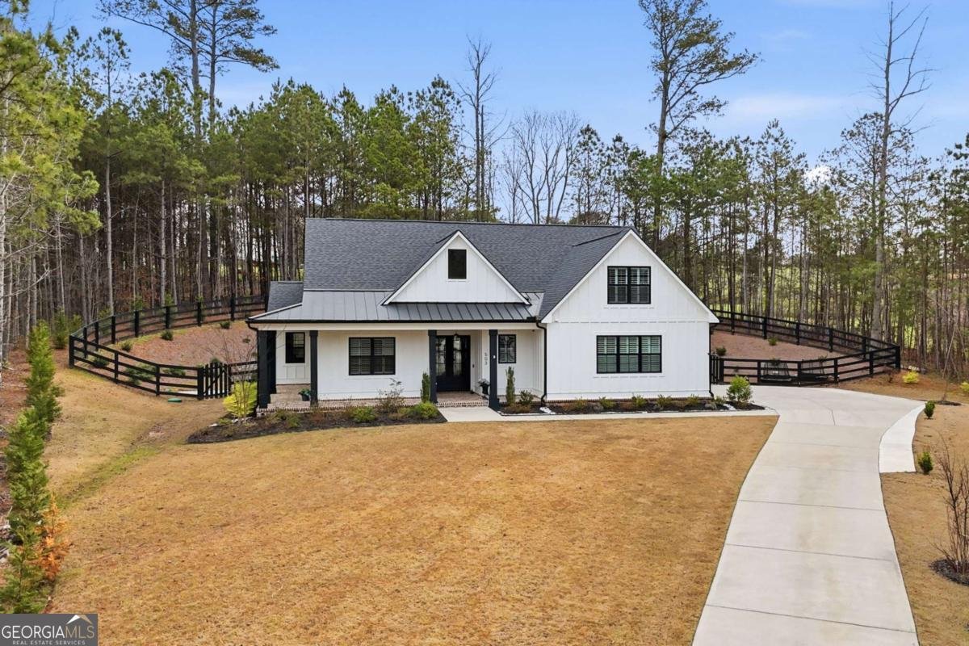
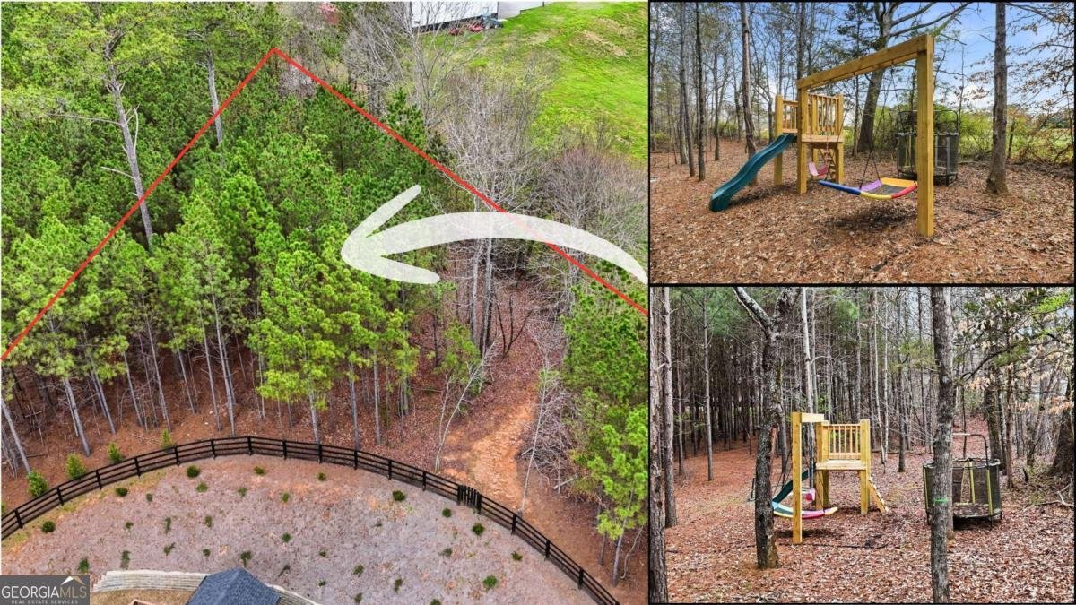
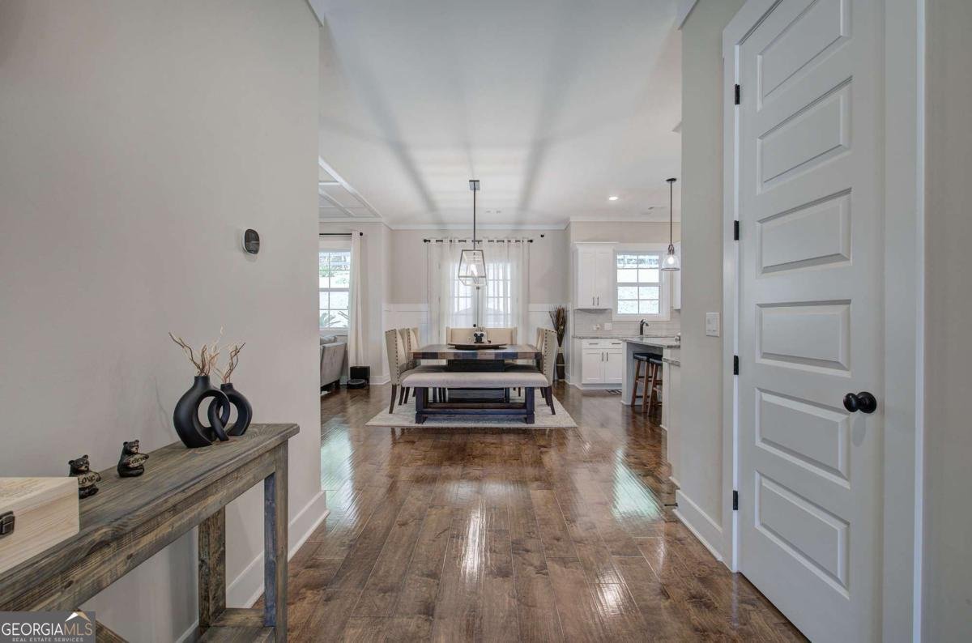
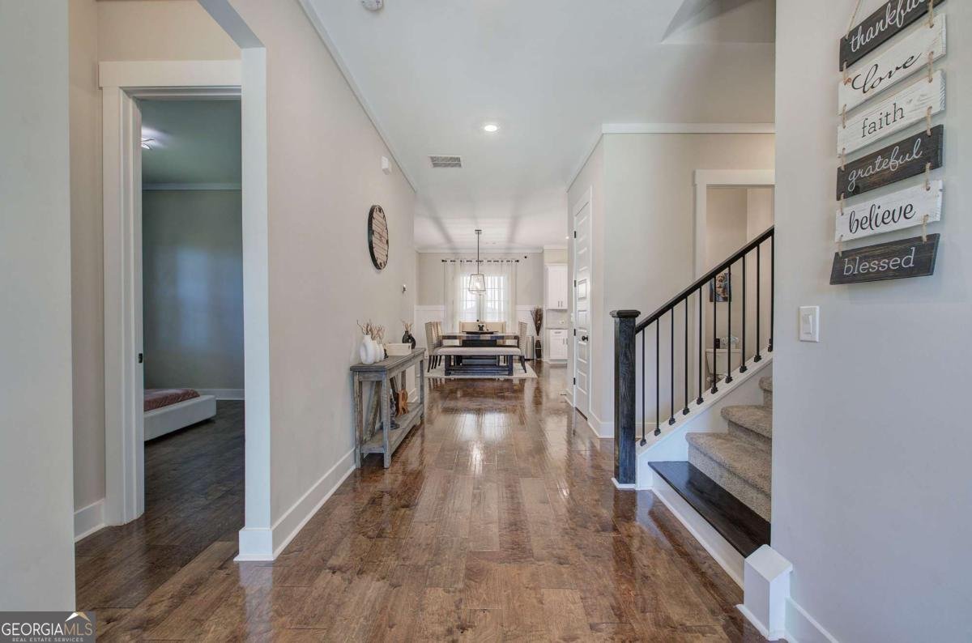
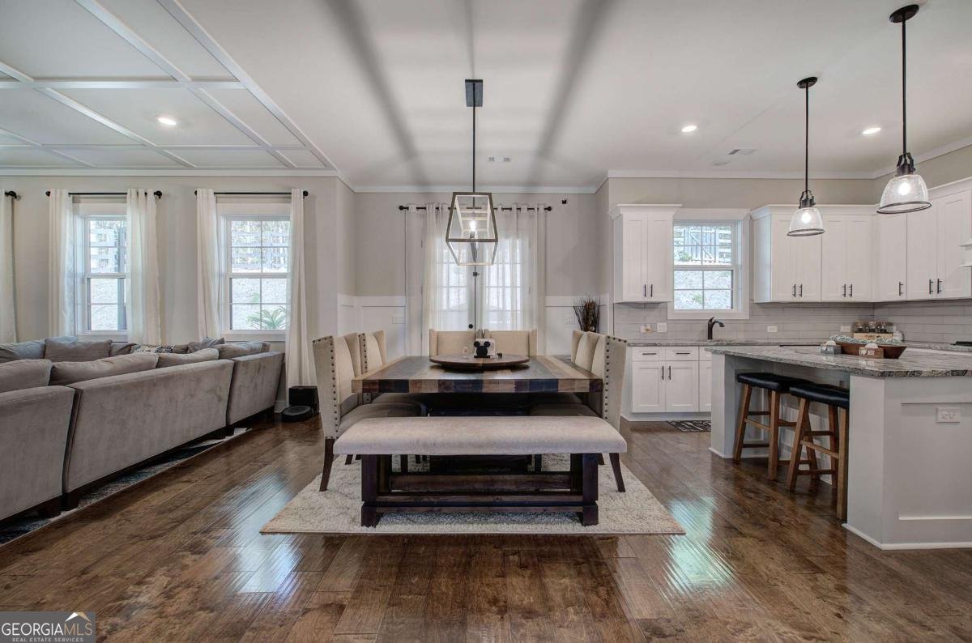
Welcome to this beautifully upgraded modern farmhouse in the sought-after gated community of Tate Reserve. Built in 2023 and situated on a private 1.69-acre cul-de-sac lot, this 4-bedroom, 3.5-bath home offers the perfect combination of luxury finishes, thoughtful design, and peaceful country living-without the wait for new construction. From the moment you arrive, the long driveway, charming farmhouse exterior, and wooded surroundings create a warm and inviting first impression. Inside, you'll find soaring 10-foot ceilings, abundant natural light, an open-concept layout, and high-end finishes throughout. The chef's kitchen is designed for both everyday living and entertaining, featuring an oversized island with seating, stone countertops, custom cabinetry, a gas cooktop, walk-in pantry, and a seamless flow into the spacious family room with its cozy gas fireplace. The split-bedroom floor plan provides privacy for everyone. The main-level owner's suite is a relaxing retreat with a spa-inspired bath featuring double vanities, a soaking tub, separate tile shower, and a generous walk-in closet. Two additional bedrooms are also located on the main level, while the upstairs bedroom, full bath, and bonus space offer endless flexibility for guests, a home office, media room, or playroom. Step outside to enjoy the covered rear porch overlooking a peaceful wooded backyard that offers exceptional privacy and room to relax, entertain, or simply enjoy nature. The fenced backyard, upgraded garage storage, and numerous post-construction improvements make this home truly move-in ready. Located within the gated community of Tate Reserve, residents enjoy walking trails, greenspace, and a convenient location just minutes from Ball Ground, Jasper, Canton, shopping, dining, and I-575. If you've been searching for a nearly new luxury farmhouse with privacy, acreage, premium finishes, and exceptional value, this home is one you won't want to miss.
Welcome home to this spacious 4-bed, 3-bath residence nestled in The Tate Reserve in Ball Ground, GA. Inside, the home offers 2,471 square feet of finished living space, giving plenty of room for everyday living and easy entertaining. The kitchen was planned for both everyday meals and special occasions, with plenty of room to cook, serve, and connect. Open concept living and dining spaces create a comfortable setting for gatherings of all kinds. Outside, the property offers approximately 1.69 acres, giving ample room to relax, play, or plan future outdoor projects. With parking available for multiple vehicles, the home provides flexible options for families and visitors. Set within The Tate Reserve in Ball Ground, this home is close to schools, shopping, dining, and area attractions. With approximately 112 days on the market, this home is well positioned for the next owner. At $625,000, this home is well positioned for buyers seeking value in Ball Ground.
Show more
503 London Road - Map & Directions
view in Google Maps
Facts & features
School District Information
High School
Middle School
Elementary School
Additional Information about
The Tate Reserve
Association
Yes
Association Fee
$1,100
Association Fee Includes
Management Fee
Community Features
Gated
Park
Gated Community
Yes
Additional Information about
503 London Road
County
Neighborhood
Year Built
2023
Appliances
Dishwasher
Disposal
Microwave
Refrigerator
Tankless Water Heater
Architectural Style
Other
Ranch
Foundation
Slab
Construction Materials
Concrete
Cooling
Ceiling Fan(s)
Central Air
Exterior Features
Gas Grill
Fireplace Features
Gas Log
Flooring
Hardwood
Heating
Central
Electric
Zoned
Home Warranty
No
Interior Features
Double Vanity
Master On Main Level
Pulldown Attic Stairs
Split Bedroom Plan
Tray Ceiling(s)
Walk-In Closet(s)
Kitchen Features
Breakfast Bar
Kitchen Island
Walk-in Pantry
Levels
One and One Half
Financing Available
1031 Exchange
Cash
Conventional
FHA
USDA Loan
VA Loan
Patio and Porch Features
Deck
Selling Status
Resale
Roof
Composition,Metal
Rooms
Foyer
Laundry
Other
Security Features
Carbon Monoxide Detector(s)
Security System
Smoke Detector(s)
Sewer Type
Septic Tank
Total Finished Area
2,471
Total Fire Places
1
Utilities
Cable Available
Electricity Available
Underground Utilities
Water Available
Water Source
Public
Window Features
Double Pane Windows
Master on the Main
Yes
Land Information
Lot Size
1 to 2 Acres
Lot Features
Cul-De-Sac
Private
Lot Size Estimated
1.69
Fencing
Back Yard
Garages and Parking Information
Parking Total
2
Parking Features
Attached
Garage
Garage Door Opener
Kitchen Level
Side/Rear Entrance
Tax Information
Taxes
$4,536
Tax Year
2025
Tax ID Number
067A 001 195
Show more
listed by real estate agent listing team and keller williams realty partners