Back

128 Deer Lake Drive

Griffin, GA 30224

Larry Wise
call for more info
615-738-0015
Ask a Question
Send to a Friend
Schedule a Showing
Request More Info
Smart Mortgage Options
Dalton Carter
Lender
Lic. 1566538
Office:
Direct: 678-425-4140
AP Mortgage
340 Jesse Jewell Parkway
Suite 500A
Gainesville, GA 30501
Apply for a Loan
For Sale
MLS Number 10713316
6 Bedrooms
4 Bathrooms
2 Half Baths
4,104 Square Feet *estimated
Summary of 128 Deer Lake Drive
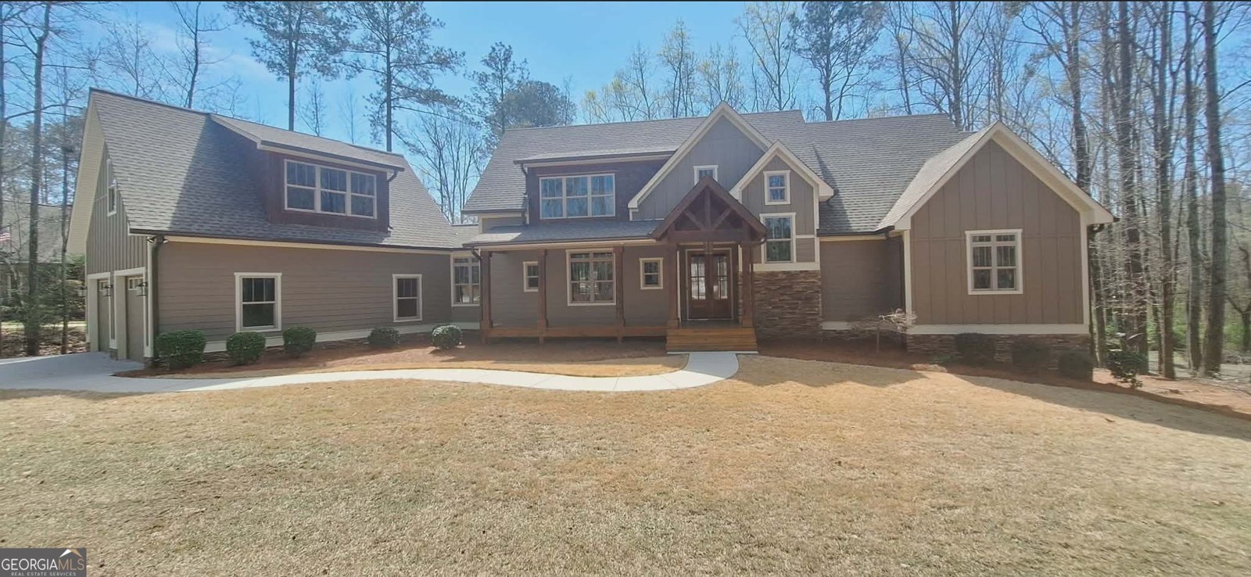
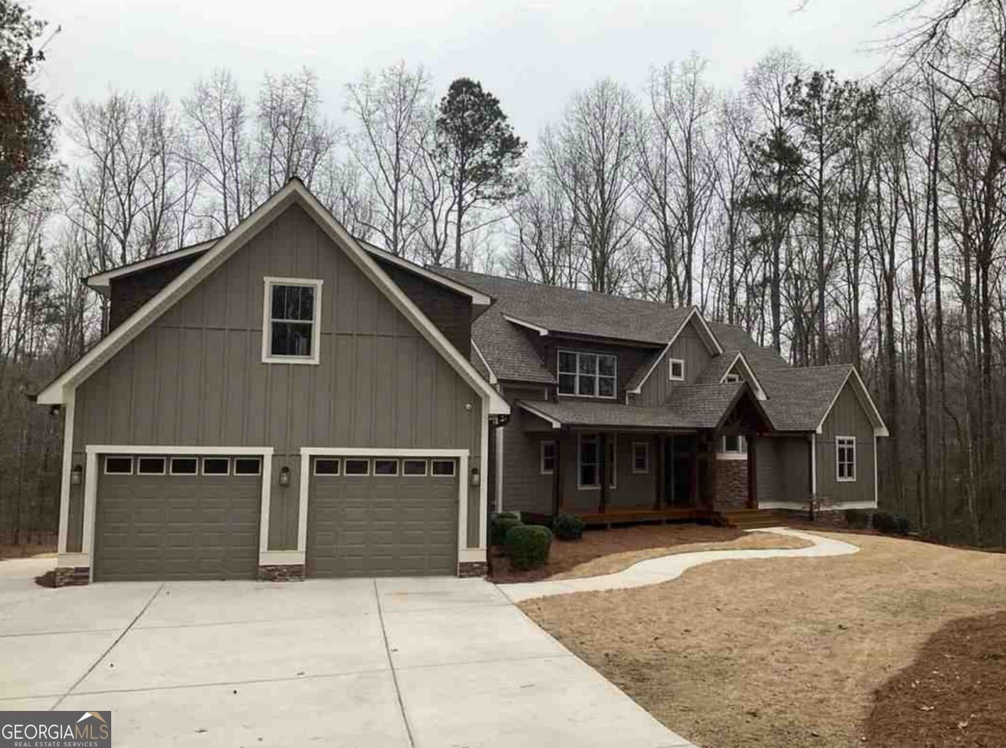
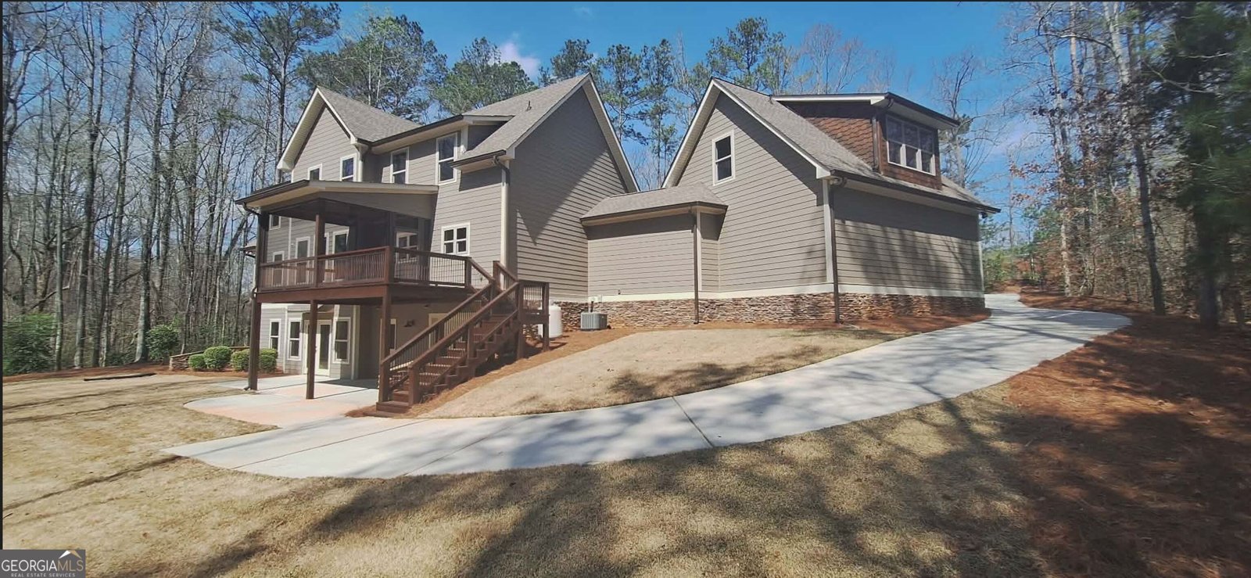
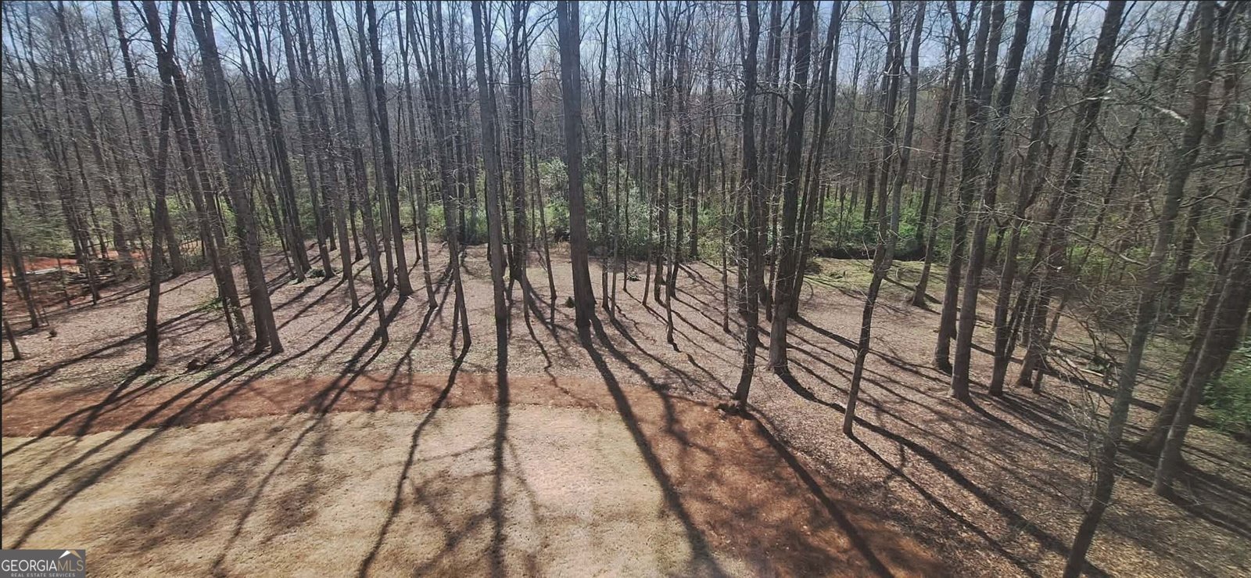
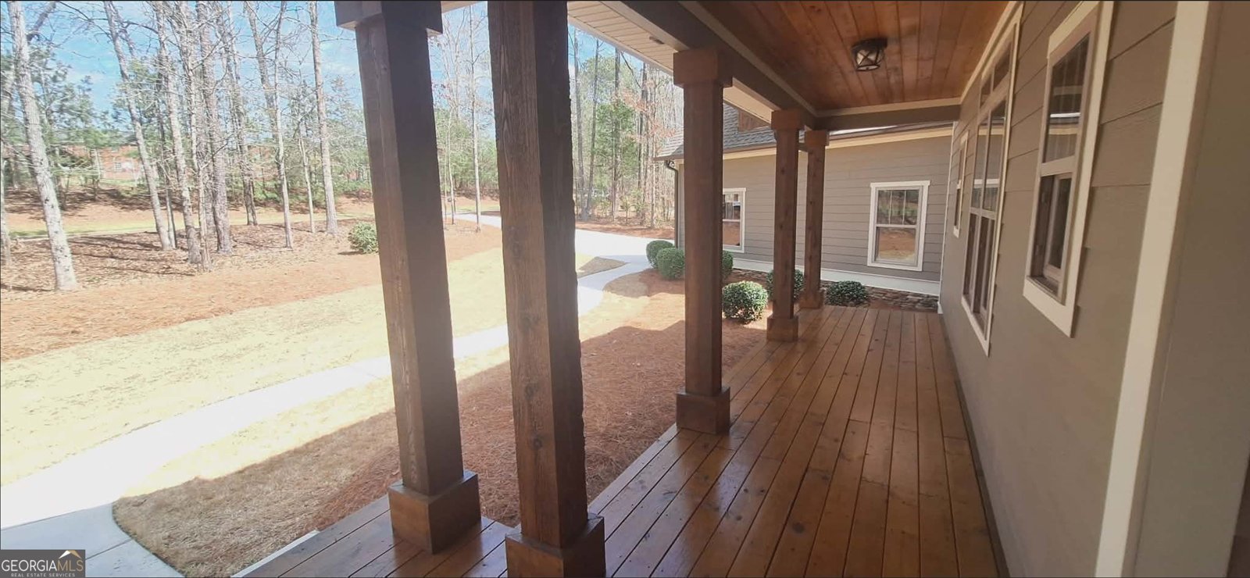
FAMILY COMPOUND POTENTIAL | INDEPENDENT IN-LAW RESIDENCE | FUTURE APARTMENT | MOTIVATED SELLER Listed below recent appraised value of $665,000! Rarely does a property offer this level of flexibility, privacy, and future opportunity. Situated on over an acre in the desirable Deer Lake community, this custom Craftsman estate is designed to accommodate today's evolving lifestyle while providing room to grow for years to come. The main residence features a sought-after primary suite on the main level, spacious living and entertaining areas, and quality finishes throughout. Upstairs, you'll find four additional bedrooms connected by two Jack-and-Jill bathrooms, providing comfortable accommodations for family and guests. An additional half bath on the main level adds convenience for everyday living and entertaining. What truly sets this property apart is the fully functional lower-level living suite with its own private entrance and garage. This independent living space includes a bedroom, living room, kitchen area, laundry hookups, and 1.5 baths-ideal for aging parents, adult children, long-term guests, a caregiver suite, a home business, or a private in-law residence. Adding even more value, the apartment above the garage already features a separate entrance and has been framed, plumbed, and wired, making it ready for completion as a guest house, rental apartment, studio, office, or additional living quarters. Step outside to enjoy over an acre of usable property with ample room for recreation, entertaining, and future improvements. The expansive, level backyard offers the perfect location for a custom pool, creating an exceptional outdoor living space for family gatherings, entertaining, and relaxing at home. Whether you're looking for multigenerational living, independent family quarters, future rental potential, or space to create a legacy property, this one-of-a-kind estate offers possibilities rarely found in today's market.
Welcome home to this spacious 6-bed, 4-bath residence nestled in Deer Lake in Griffin, GA. With 4,104 square feet of finished living space, this floor plan offers generous gathering spaces as well as comfortable private retreats. The kitchen functions as the heart of the home with ample counter space, storage, and a natural connection to the main living areas. Open concept living and dining spaces create a comfortable setting for gatherings of all kinds. The outdoor space includes approximately 1.03 acres, ideal for gardening, outdoor activities, or simply enjoying the seasons. Practical parking available makes everyday living easier for households with multiple vehicles. Set within Deer Lake in Griffin, this home is close to schools, shopping, dining, and area attractions. Currently listed for about 120 days, this property combines space, style, and value. At $599,000, this home is well positioned for buyers seeking value in Griffin.
Show more
128 Deer Lake Drive - Map & Directions
view in Google Maps
Facts & features
School District Information
High School
Middle School
Elementary School
Additional Information about
Deer Lake
Association
Yes
Association Fee Includes
Maintenance Exterior
Maintenance Grounds
Community Features
Lake
Park
Sidewalks
Street Lights
Additional Information about
128 Deer Lake Drive
County
Neighborhood
Year Built
2017
Appliances
Cooktop
Dishwasher
Double Oven
Electric Water Heater
Refrigerator
Architectural Style
Craftsman
Basement
Bath Finished
Concrete
Daylight
Exterior Entry
Finished
Full
Interior Entry
Partially Finished
Construction Materials
Concrete
Stone
Wood Siding
Cooling
Central Air
Flooring
Pine
Stone
Tile
Heating
Central
Heat Pump
Propane
Home Warranty
No
Interior Features
Central Vacuum
Double Vanity
In-Law Floorplan
Master On Main Level
Pulldown Attic Stairs
Roommate Plan
Separate Shower
Soaking Tub
Tile Bath
Walk-In Closet(s)
Laundry Features
In Basement,Laundry Closet
Levels
Three Or More
Selling Status
Resale
Roof
Composition
Rooms
Den
Family Room
Foyer
Great Room
Keeping Room
Laundry
Loft
Office
Sewer Type
Septic Tank
Total Finished Area
4,104
Total Fire Places
2
Utilities
Cable Available
Electricity Available
High Speed Internet
Phone Available
Propane
Underground Utilities
Water Available
Water Source
Public
Finished Basement
Yes
Master on the Main
Yes
Land Information
Lot Size
1 to 2 Acres
Lot Features
Sloped
Lot Size Estimated
1.03
Garages and Parking Information
Parking Features
Attached
Garage
Garage Door Opener
Kitchen Level
Over 1 Space per Unit
Parking Pad
Side/Rear Entrance
Tax Information
Taxes
$7,252
Tax Year
24
Tax ID Number
074 402
Show more
listed by real estate agent ryan wheeler and heritage realty services inc