Back

297 Huntington Way

Williamson, GA 30292

Larry Wise
call for more info
615-738-0015
Ask a Question
Send to a Friend
Schedule a Showing
Request More Info
More Homes In
Ashley Glen
171 Windsor Court, Williamson
59 Huntington Way, Williamson
130 Maple Lane, Williamson
Smart Mortgage Options
Dalton Carter
Lender
Lic. 1566538
Office:
Direct: 678-425-4140
AP Mortgage
340 Jesse Jewell Parkway
Suite 500A
Gainesville, GA 30501
Apply for a Loan
For Sale
MLS Number 10796887
4 Bedrooms
4 Bathrooms
0 Half Baths
3,842 Square Feet *estimated
Summary of 297 Huntington Way
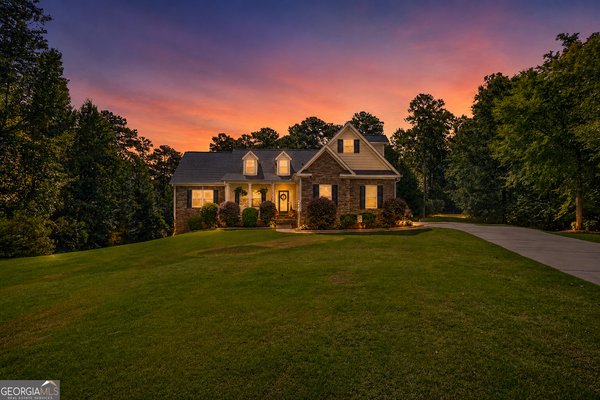
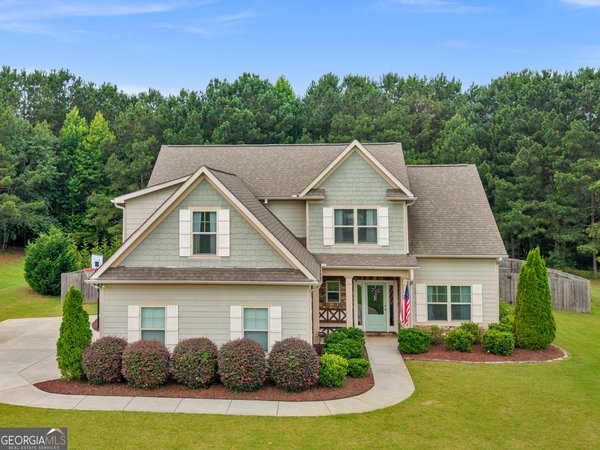
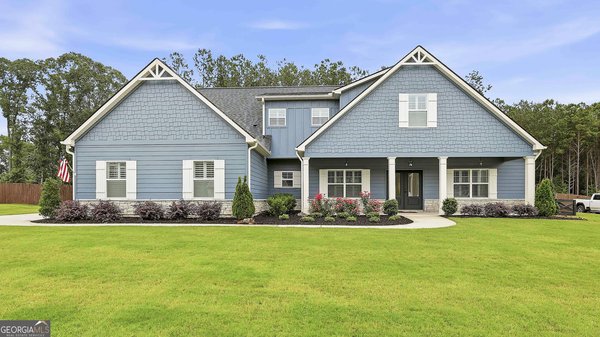
3,842 square foot Craftsman in the highly sought-after Ashley Glen community in Williamson! Situated on a beautifully landscaped 1-acre lot, this exceptional home offers luxury finishes, incredible living space, and a fully finished basement designed for entertaining. This 4 bed/ 4 bath home has an open-concept main level,hardie siding, granite countertops throughout, soft-close cabinets and drawers, plantation shutters, and beautiful new appliances. Master is on the main level. The spacious kitchen offers a large pantry, while the oversized laundry room adds everyday convenience. Double doors lead to an expansive back deck featuring an outdoor fireplace, creating the perfect space for relaxing or entertaining. The owner's suite is a true retreat with his and her walk-in closets, double granite vanities, a soaking tub, and a custom tile shower with glass doors. Upstairs offers two spacious bedrooms plus a large bonus room that can easily serve as an office, playroom, or additional bedroom. The finished basement provides endless possibilities with a private entrance, oversized family room, kitchenette, and a theater room that can also function as a bedroom or flex space-making it ideal for guests, an in-law suite, or multi-generational living. Additional features include: 3 fireplaces, including 2 with gas logs, two car garage, and a fenced backyard.
Welcome home to this spacious 4-bed, 4-bath residence nestled in Ashley Glen in Williamson, GA. Inside, the home offers 3,842 square feet of finished living space, giving plenty of room for everyday living and easy entertaining. The kitchen functions as the heart of the home with ample counter space, storage, and a natural connection to the main living areas. The main living areas are filled with natural light and provide an easy flow for hosting friends or enjoying quiet evenings at home. The outdoor space includes approximately 1 acres, ideal for gardening, outdoor activities, or simply enjoying the seasons. The property includes parking available, offering convenience for residents and guests. Set within Ashley Glen in Williamson, this home is close to schools, shopping, dining, and area attractions. After roughly 15 days on the market, this home remains a strong option in the area. Currently offered at $534,900, this home delivers a strong combination of space, condition, and location.
Show more
297 Huntington Way - Map & Directions
view in Google Maps
Facts & features
School District Information
High School
Middle School
Elementary School
Additional Information about
Ashley Glen
Association
Yes
Association Fee Includes
Swimming
Community Features
Playground
Pool
Neighborhood Pool
Yes
Additional Information about
297 Huntington Way
County
Neighborhood
Year Built
2019
Appliances
Dishwasher
Electric Water Heater
Microwave
Oven/Range (Combo)
Stainless Steel Appliance(s)
Architectural Style
Craftsman
Basement
Bath Finished
Exterior Entry
Finished
Full
Interior Entry
Construction Materials
Wood Siding
Cooling
Ceiling Fan(s)
Central Air
Electric
Fireplace Features
Basement
Gas Log
Living Room
Outside
Flooring
Carpet
Hardwood
Other
Tile
Heating
Central
Electric
Home Warranty
Yes
Interior Features
Double Vanity
High Ceilings
In-Law Floorplan
Master On Main Level
Rear Stairs
Separate Shower
Soaking Tub
Split Bedroom Plan
Tile Bath
Vaulted Ceiling(s)
Walk-In Closet(s)
Kitchen Features
Kitchen Island
Pantry
Laundry Features
In Mud Room
Levels
Three Or More
Selling Status
Resale
Roof
Composition
Rooms
Bonus Room
Foyer
Laundry
Sewer Type
Septic Tank
Listing Conditions
Agent Owned
Total Finished Area
3,842
Total Fire Places
3
Utilities
Electricity Available
High Speed Internet
Propane
Underground Utilities
Water Available
Water Source
Public
Finished Basement
Yes
Master on the Main
Yes
Land Information
Lot Size
.5 to 1 Acre
Lot Features
None
Lot Size Estimated
1
Garages and Parking Information
Parking Features
Attached
Garage
Tax Information
Taxes
$6,136
Tax Year
25
Tax ID Number
063 293
Show more
listed by real estate agent tatum william tatum tara and georgia real estate team