Back

59 Huntington Way

Williamson, GA 30292

Larry Wise
call for more info
615-738-0015
Ask a Question
Send to a Friend
Schedule a Showing
Request More Info
More Homes In
Ashley Glen
171 Windsor Court, Williamson
297 Huntington Way, Williamson
130 Maple Lane, Williamson
Smart Mortgage Options
Dalton Carter
Lender
Lic. 1566538
Office:
Direct: 678-425-4140
AP Mortgage
340 Jesse Jewell Parkway
Suite 500A
Gainesville, GA 30501
Apply for a Loan
For Sale
MLS Number 10790332
4 Bedrooms
3 Bathrooms
1 Half Baths
2,798 Square Feet *estimated
Summary of 59 Huntington Way
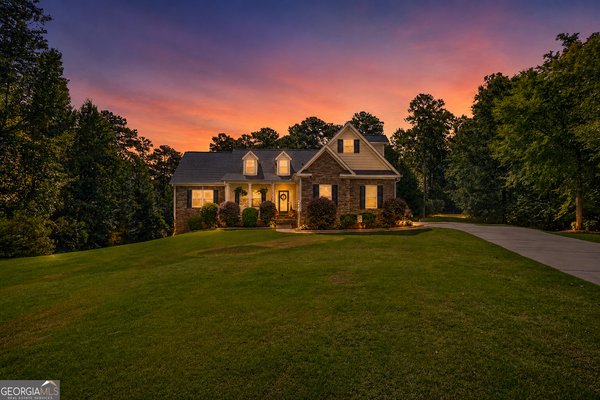
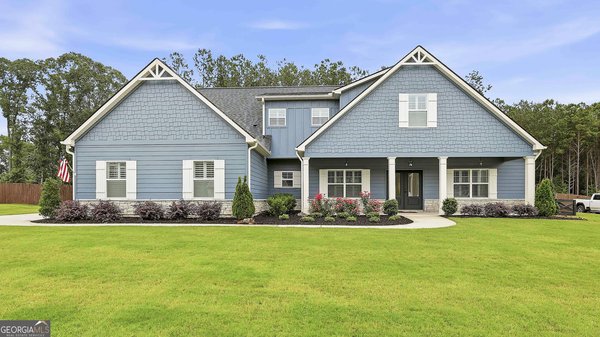
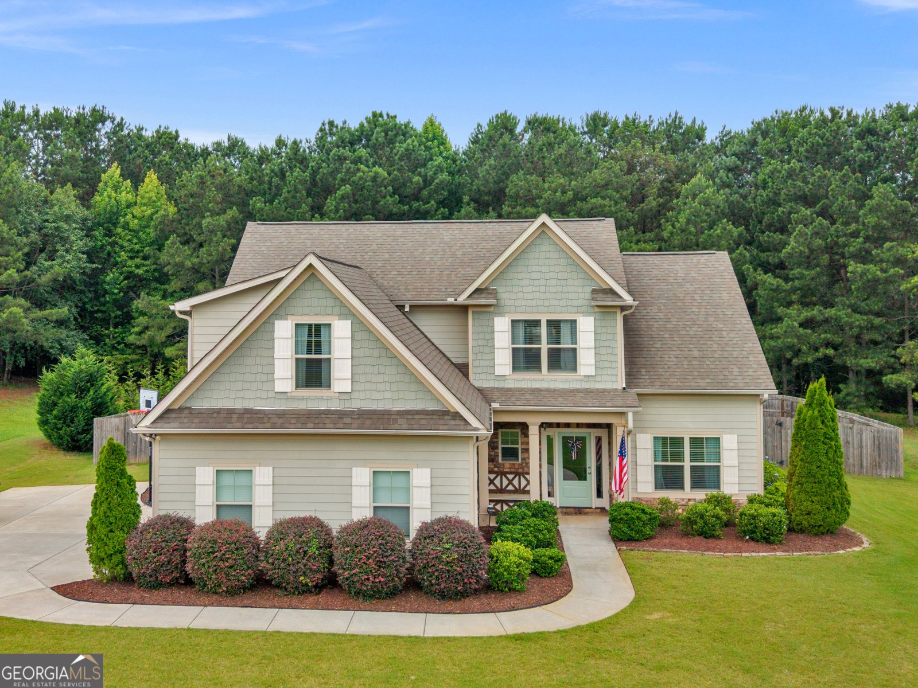
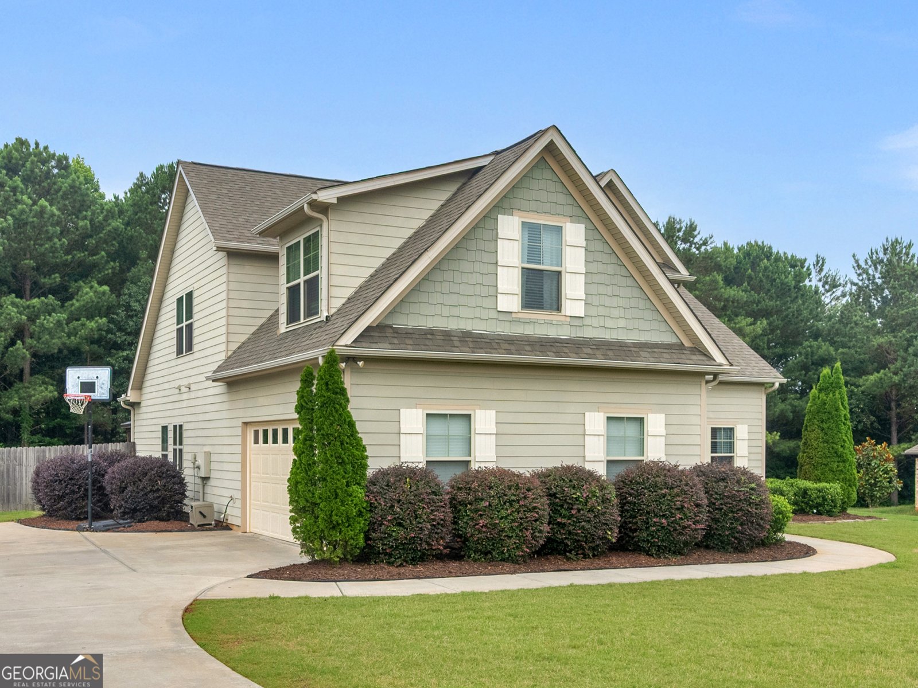
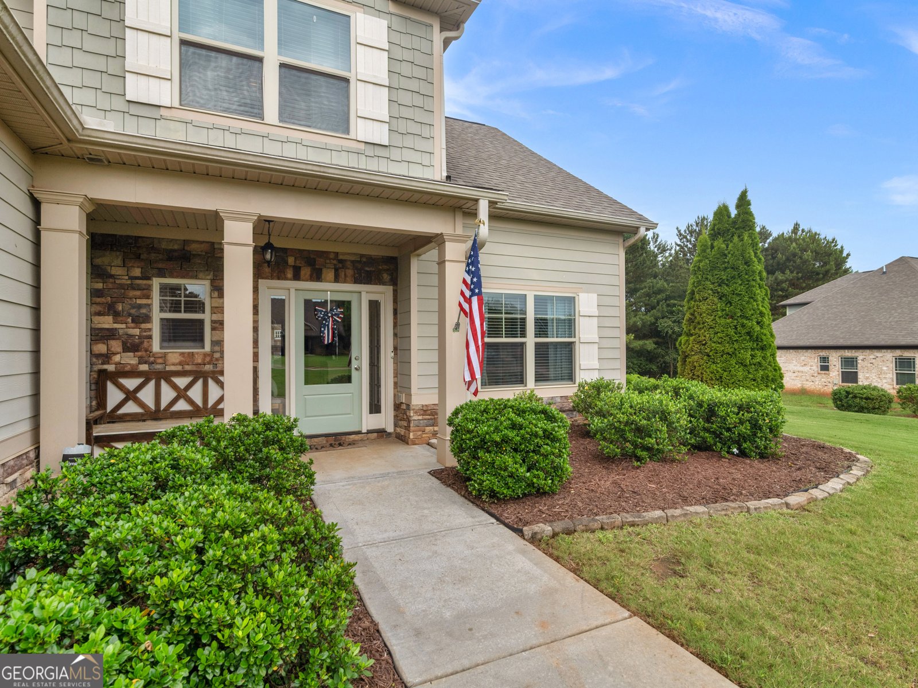
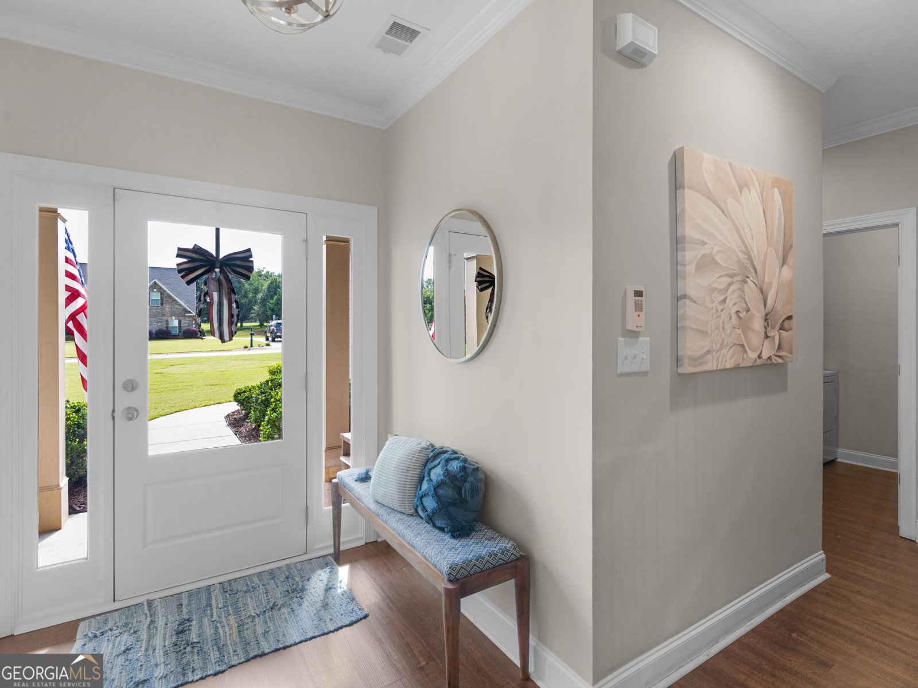
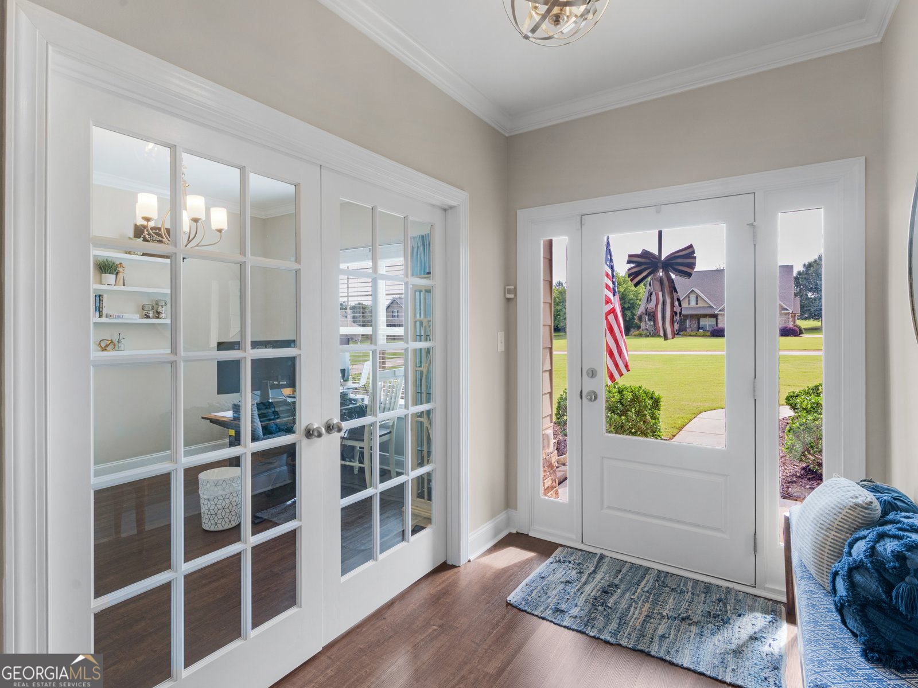
Welcome home to this beautifully maintained 4-bedroom, 3.5-bath residence offering 2,798 square feet of thoughtfully designed living space in the highly sought-after Ashley Glen subdivision. Located within a desirable school district, this exceptional community features a neighborhood pool, playground, and scenic pond for residents to enjoy. The spacious primary suite is conveniently located on the main level and offers a private retreat with generous closet space. The bright, open-concept kitchen features granite countertops, stainless steel appliances, abundant cabinetry, and a large center island that seamlessly flows into the living and dining areas-perfect for everyday living and entertaining. Recent updates include a brand-new water heater and new luxury vinyl plank flooring, providing both style and peace of mind. A dedicated home office with French doors offers the ideal work-from-home space. Step outside to enjoy the expansive fenced backyard featuring a covered gazebo, patio area, storage shed, and playset, all backing to a beautiful wooded setting for added privacy. Combining space, comfort, and outstanding community amenities, this move-in-ready home is one you won't want to miss.
Welcome to 59 Huntington Way in Ashley Glen, where this thoughtfully designed 4-bed, 3-bath home is ready for its next chapter. Inside, the home offers 2,798 square feet of finished living space, giving plenty of room for everyday living and easy entertaining. The kitchen functions as the heart of the home with ample counter space, storage, and a natural connection to the main living areas. A central family room and dining area provide a welcoming place to unwind, gather, and enjoy time together. Outside, the property offers approximately 1.1 acres, giving ample room to relax, play, or plan future outdoor projects. With parking available, the home provides flexible options for families and visitors. Residents of Ashley Glen enjoy a blend of neighborhood charm and easy access to everyday conveniences. After roughly 24 days on the market, this home remains a strong option in the area. With an asking price of $479,900, this property represents an appealing opportunity in the current market.
Show more
59 Huntington Way - Map & Directions
view in Google Maps
Facts & features
School District Information
High School
Middle School
Elementary School
Additional Information about
Ashley Glen
Association
Yes
Association Fee
$660
Initiation Fee
$150
Association Fee Includes
Maintenance Grounds
Other
Swimming
Community Features
Clubhouse
Lake
Playground
Sidewalks
Street Lights
Tennis Court(s)
Neighborhood Tennis
Yes
Additional Information about
59 Huntington Way
County
Neighborhood
Year Built
2017
Appliances
Electric Water Heater
Oven/Range (Combo)
Architectural Style
Craftsman
Foundation
Slab
Construction Materials
Concrete
Cooling
Ceiling Fan(s)
Central Air
Electric
Fireplace Features
Living Room
Flooring
Carpet
Other
Tile
Heating
Electric
Forced Air
Home Warranty
No
Interior Features
High Ceilings
Master On Main Level
Other
Separate Shower
Walk-In Closet(s)
Levels
Two
Financing Available
Cash
Conventional
FHA
Other
VA Loan
Patio and Porch Features
Patio
Porch
Selling Status
Resale
Roof
Composition
Rooms
Family Room
Foyer
Library
Office
Sewer Type
Septic Tank
Total Finished Area
2,798
Total Fire Places
1
Utilities
Cable Available
Electricity Available
High Speed Internet
Phone Available
Underground Utilities
Water Available
Water Source
Public
Master on the Main
Yes
Land Information
Lot Size
1 to 2 Acres
Lot Features
Level
Lot Size Estimated
1.1
Garages and Parking Information
Parking Features
Garage
Garage Door Opener
Tax Information
Taxes
$5,612
Tax Year
25
Tax ID Number
063 377
Show more
listed by real estate agent sarah mckee and watkins real estate associates