Back

5322 Ga Hwy 362

Williamson, GA 30292

Larry Wise
call for more info
615-738-0015
Ask a Question
Send to a Friend
Schedule a Showing
Request More Info
Smart Mortgage Options
Dalton Carter
Lender
Lic. 1566538
Office:
Direct: 678-425-4140
AP Mortgage
340 Jesse Jewell Parkway
Suite 500A
Gainesville, GA 30501
Apply for a Loan
For Sale
MLS Number 10870449
5 Bedrooms
3 Bathrooms
1 Half Baths
3,410 Square Feet *estimated
Summary of 5322 Ga Hwy 362
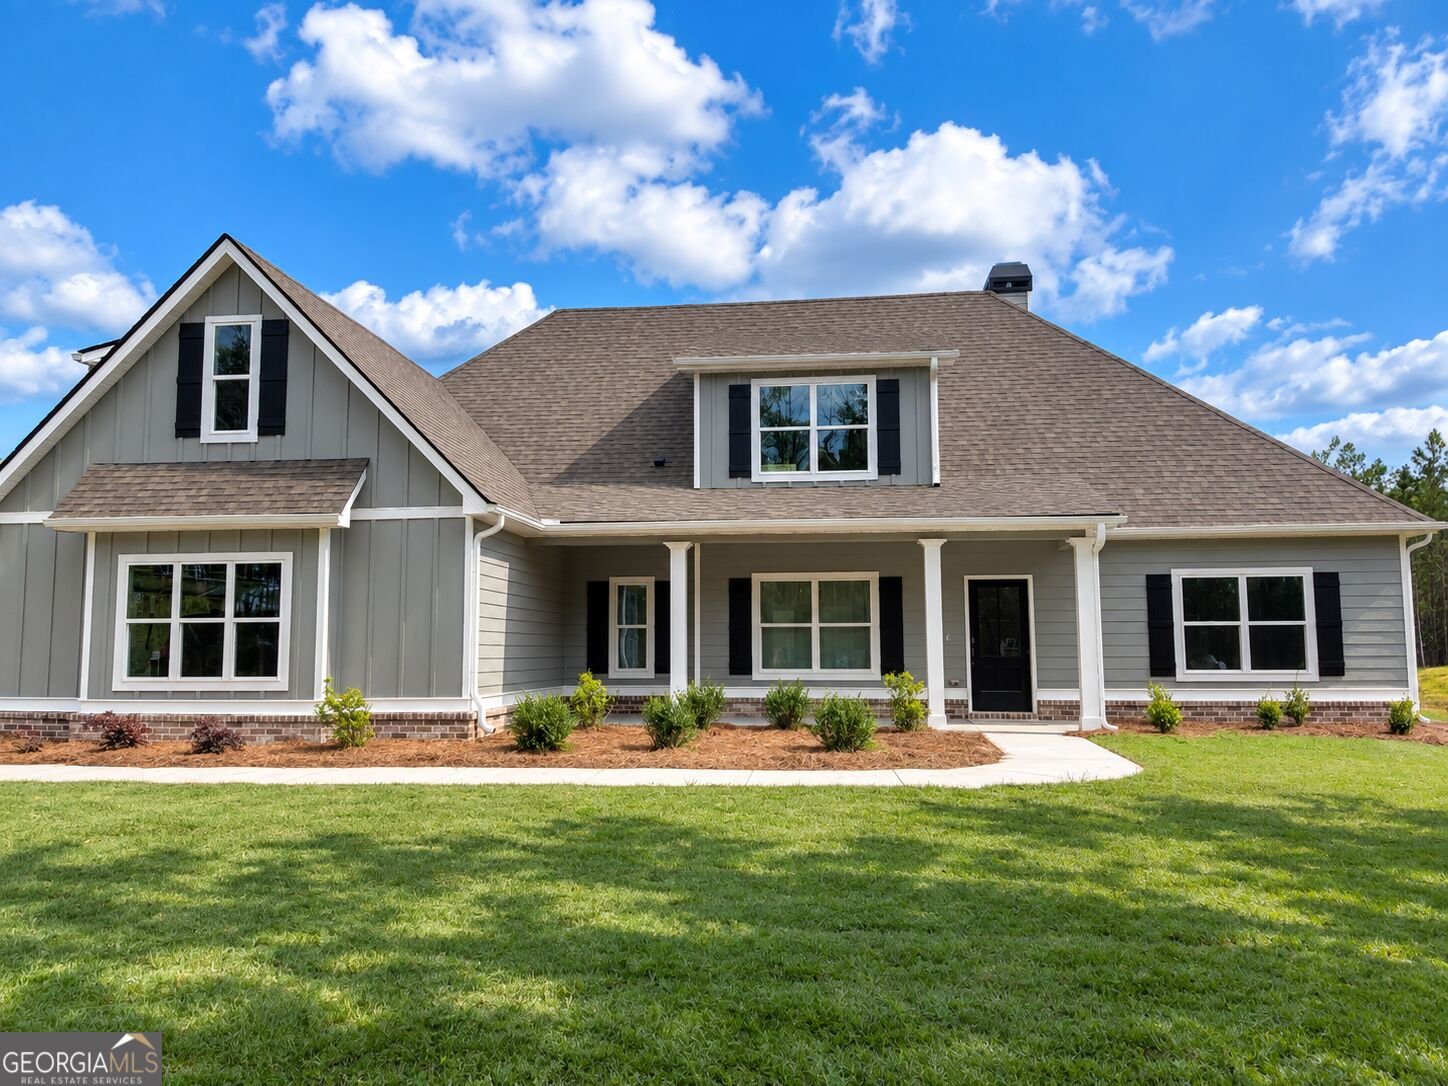
COMING SOON in Pike County! If you've been looking for a newer constructed home with acreage, privacy, and room to breathe-without the restrictions of a subdivision or HOA-this one deserves your attention. Completed in 2022 and privately situated on 4.6 acres with a paved driveway, this beautifully designed 5-bedroom, 3.5-bath home offers a fantastic floor plan with stylish finishes and plenty of space inside and out. Step inside through the foyer entrance, where an adjacent formal dining room features an attractive accent wall. The spacious family room is centered around a fireplace and opens seamlessly to the kitchen and breakfast area, creating a bright, comfortable space for everyday living and entertaining. The kitchen features white granite countertops, an oversized island with pendant lighting and breakfast-bar seating, abundant cabinetry, and built-in stainless steel appliances including the refrigerator, cooktop, wall oven, and dishwasher. Upgraded light fixtures throughout add another layer of style. The spacious primary suite is privately located on the opposite side of the home from the main-level guest bedrooms and features a large walk-in closet. The primary bath includes double vanities with quartz countertops, a freestanding soaking tub, and a separate tiled shower. The main level also offers a large laundry room and convenient half bath. Upstairs, you'll find even more flexible living space with two additional guest bedrooms, and full bathroom-perfect for guests, a home office, recreation space, or a private upstairs retreat. Outside, enjoy both a covered front porch and covered back porch overlooking the private, wooded backyard. Set back from the highway and surrounded by 4.6 acres, this property offers the privacy so many buyers are searching for in Pike County-without being tucked inside a subdivision and without an HOA.
Located on 5322 Ga Hwy 362 in Williamson, this 5-BR, 3-BA home is not part of a subdivision and comes without mandatory HOA fees. Inside, the home offers 3,410 square feet of finished living space, giving plenty of room for everyday living and easy entertaining. The kitchen was planned for both everyday meals and special occasions, with plenty of room to cook, serve, and connect. Open concept living and dining spaces create a comfortable setting for gatherings of all kinds. The outdoor space includes approximately 4.68 acres, ideal for gardening, outdoor activities, or simply enjoying the seasons. Practical parking available for multiple vehicles makes everyday living easier for households with multiple vehicles. Located in Williamson but outside a traditional subdivision, this home combines neighborhood convenience with a non HOA setting. With an asking price of $584,900, this property represents an appealing opportunity in the current market.
▾ Show more
5322 Ga Hwy 362 - Map & Directions
view in Google Maps
Facts & features
School District Information
High School
Middle School
Elementary School
Additional Information about
None
Association
No
Additional Information about
5322 Ga Hwy 362
County
Neighborhood
Year Built
2021
Appliances
Cooktop
Dishwasher
Electric Water Heater
Microwave
Oven (Wall)
Refrigerator
Stainless Steel Appliance(s)
Architectural Style
Traditional
Foundation
Slab
Construction Materials
Concrete
Cooling
Electric
Ceiling Fan(s)
Heat Pump
Zoned
Dining Room Features
Separate Room
Fireplace Features
Factory Built
Family Room
Flooring
Tile
Carpet
Laminate
Heating
Electric
Heat Pump
Zoned
Home Warranty
No
Interior Features
Beamed Ceilings
Double Vanity
High Ceilings
Master On Main Level
Pulldown Attic Stairs
Separate Shower
Soaking Tub
Split Bedroom Plan
Tile Bath
Tray Ceiling(s)
Vaulted Ceiling(s)
Walk-In Closet(s)
Kitchen Features
Breakfast Area
Breakfast Bar
Country Kitchen
Kitchen Island
Pantry
Solid Surface Counters
Laundry Features
In Mud Room
Levels
Two
Financing Available
Cash
Conventional
FHA
USDA Loan
VA Loan
Patio and Porch Features
Deck
Porch
Selling Status
Resale
Roof
Composition
Rooms
Foyer
Laundry
Bonus Room
Great Room
Sewer Type
Septic Tank
Total Finished Area
3,410
Total Fire Places
1
Utilities
Underground Utilities
Water Source
Well
Window Features
Double Pane Windows
Master on the Main
Yes
Land Information
Lot Size
2 to 5 Acres
Lot Features
Level
Private
Lot Size Estimated
4.68
Garages and Parking Information
Parking Total
2
Parking Features
Attached
Electric Vehicle Charging Station(s)
Garage
Garage Door Opener
Kitchen Level
Parking Pad
Side/Rear Entrance
Tax Information
Taxes
$0
Tax Year
2021
Tax ID Number
038 001 J
▾ Show more
listed by real estate agent showingtime and jessica horton & associates