Back

1020 Cave Springs Road

Cedartown, GA 30125

Larry Wise
call for more info
615-738-0015
Ask a Question
Send to a Friend
Schedule a Showing
Request More Info
Smart Mortgage Options
Dalton Carter
Lender
Lic. 1566538
Office:
Direct: 678-425-4140
AP Mortgage
340 Jesse Jewell Parkway
Suite 500A
Gainesville, GA 30501
Apply for a Loan
For Sale
MLS Number 10870874
3 Bedrooms
3 Bathrooms
0 Half Baths
3,279 Square Feet *estimated
Summary of 1020 Cave Springs Road
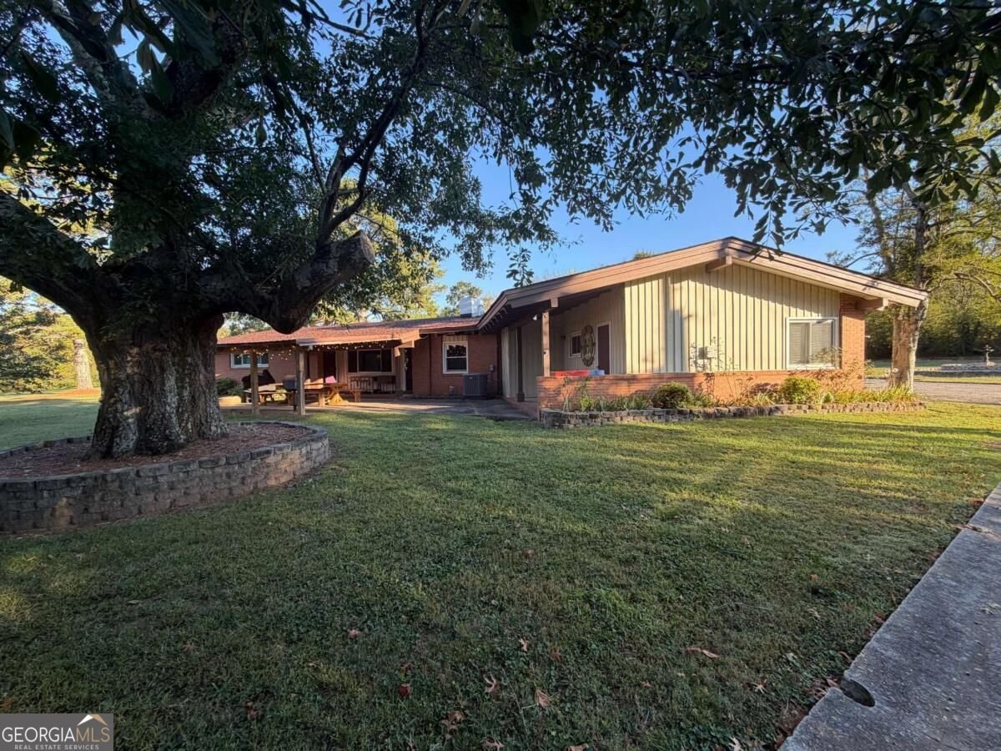
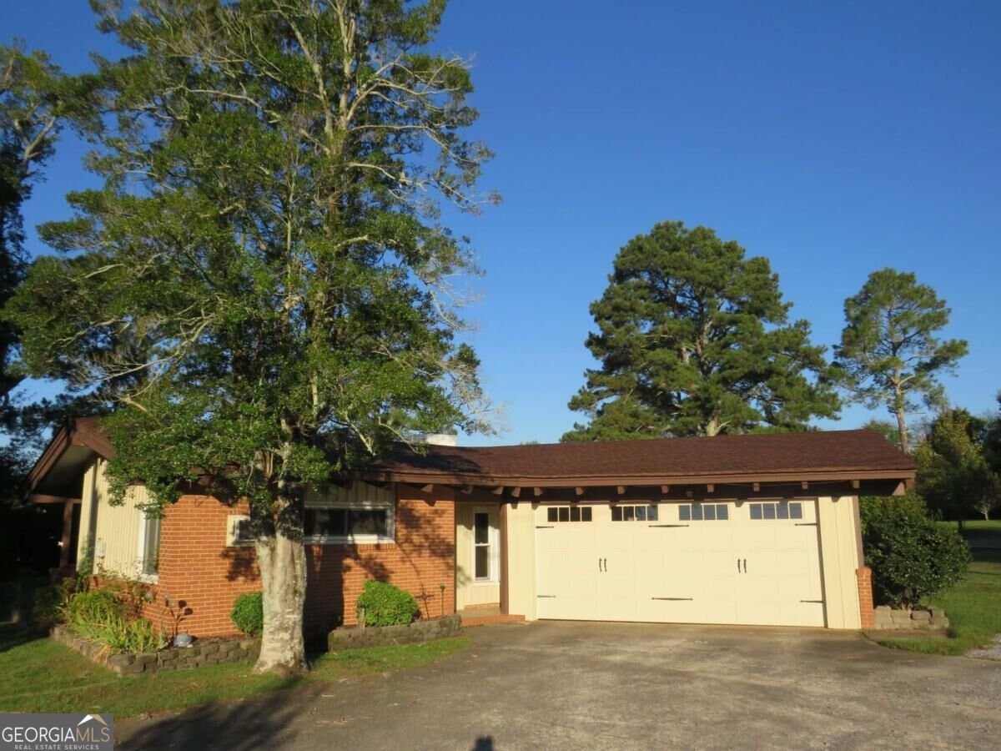
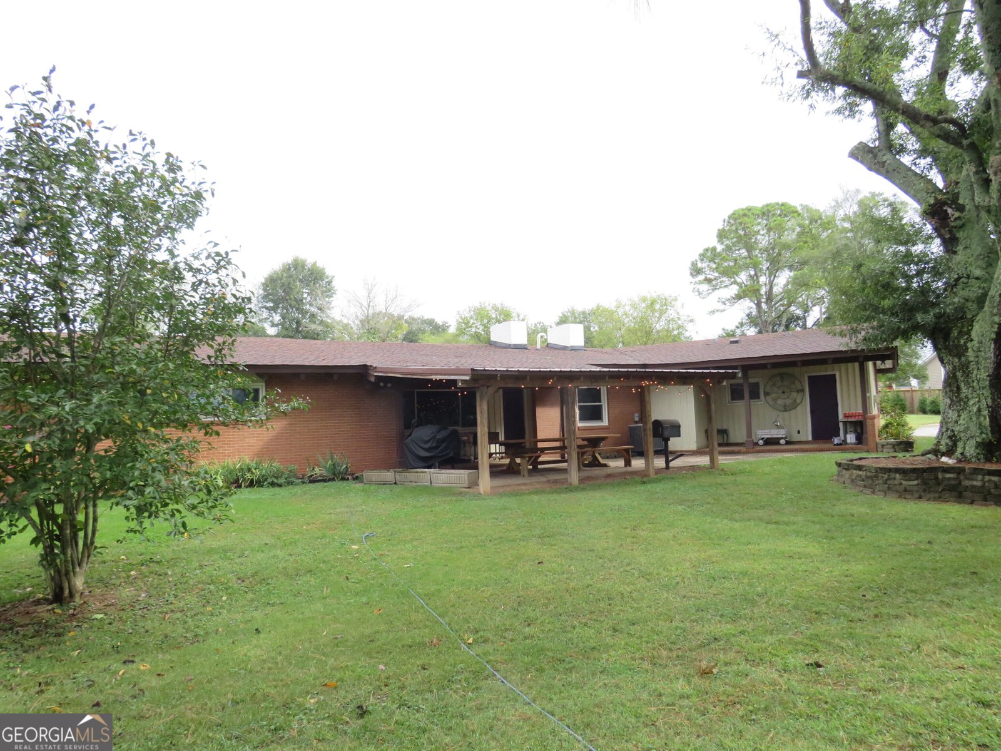
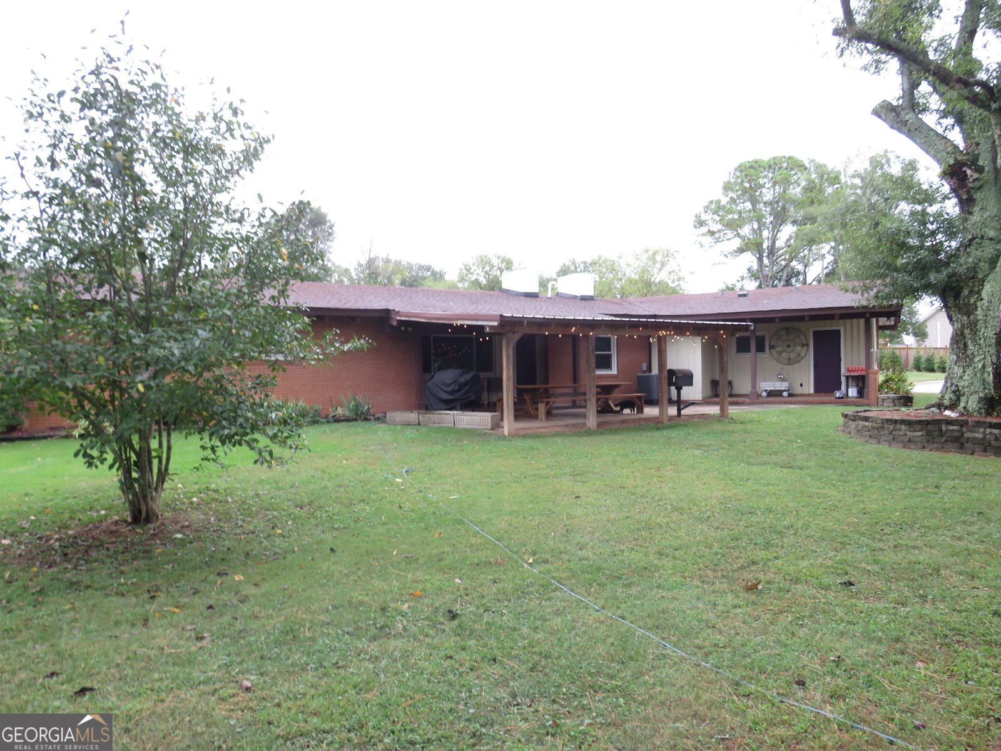
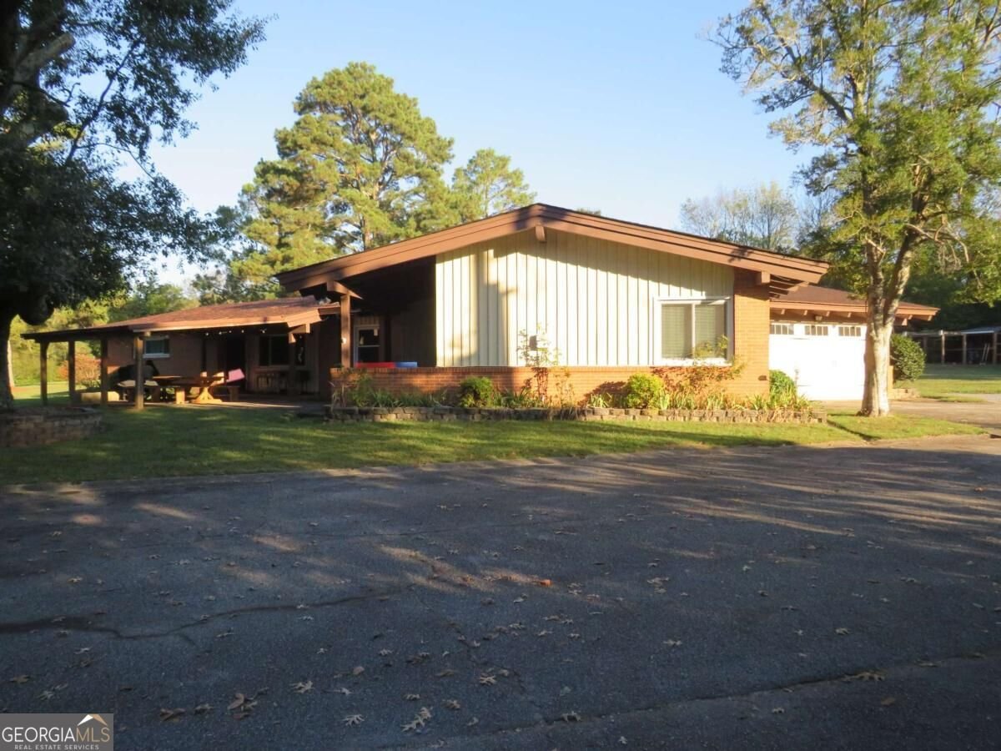
This stunning property is tucked away to ensure utmost privacy- but in a fabulous location! Very convenient to downtown Cedartown, schools, and more. Sitting on 4.11 acres- this mid century modern home has been babied and it shows. Beautiful beams located throughout the home add character and warmth to just about every room. Open concept living and dining room will allow for serious entertaining! 3 bedrooms (but den/flex room could easily be a 4th one), 3 full bathrooms, updated kitchen, and more. Expansive property has a beautiful yard, as well as a gated entrance and a fenced section toward the front of the property that would be perfect for a "hobby" farm. Beautiful deck area overlooking above ground pool will be a favorite summer and evening spot. Newer constructed guest house was added in 2022- featuring a large kitchen/living room area. the guest quarters also have a bedroom, bathroom/laundry combo. Perfect for guests, or multigenerational living. Main house is approximately 2603 sq ft and guest house adds 676 more square footage. Check this one out today- it's amazing!
Located on 1020 Cave Springs Road in Cedartown, this 3-BR, 3-BA home is not part of a subdivision and comes without mandatory HOA fees. With 3,279 square feet of finished living space, this floor plan offers generous gathering spaces as well as comfortable private retreats. The kitchen was planned for both everyday meals and special occasions, with plenty of room to cook, serve, and connect. The main living areas are filled with natural light and provide an easy flow for hosting friends or enjoying quiet evenings at home. Outside, the property offers approximately 4.11 acres, giving ample room to relax, play, or plan future outdoor projects. The property includes parking available for multiple vehicles, offering convenience for residents and guests. Located in Cedartown but outside a traditional subdivision, this home combines neighborhood convenience with a non HOA setting. This home has been available for approximately 5 days and continues to attract interest. With an asking price of $519,900, this property represents an appealing opportunity in the current market.

▾ Show more
1020 Cave Springs Road - Map & Directions
view in Google Maps
Facts & features
School District Information
High School
Middle School
Elementary School
Additional Information about
None
Association
No
Community Features
Walk To Schools
Walk To Shopping
Additional Information about
1020 Cave Springs Road
County
Neighborhood
Year Built
1959
Appliances
Dishwasher
Microwave
Foundation
Slab
Construction Materials
Brick
Other
Cooling
Ceiling Fan(s)
Central Air
Dining Room Features
Seats 12+
Fireplace Features
Family Room
Other
Flooring
Carpet
Hardwood
Tile
Heating
Central
Home Warranty
No
Interior Features
Beamed Ceilings
Double Vanity
Master On Main Level
Kitchen Features
Solid Surface Counters
Laundry Features
Laundry Closet
Levels
One
Other Structures
Guest House,Shed(s)
Selling Status
Resale
Roof
Composition
Rooms
Den
Family Room
Sewer Type
Septic Tank
Total Finished Area
3,279
Total Fire Places
2
Utilities
Cable Available
Electricity Available
Natural Gas Available
Water Available
Water Source
Public
Window Features
Double Pane Windows
Private Pool
Yes
Master on the Main
Yes
Land Information
Lot Size
2 to 5 Acres
Lot Features
Corner Lot
Level
Pasture
Private
Lot Size Estimated
4.11
Fencing
Fenced
Front Yard
Garages and Parking Information
Parking Total
4
Parking Features
Attached
Garage
Garage Door Opener
Kitchen Level
Tax Information
Taxes
$4,356
Tax Year
2025
Tax ID Number
023 027
▾ Show more
listed by real estate agent sandi smith and drake realty, inc.