Back

134 Caseys Ridge Road

Rockmart, GA 30153

Larry Wise
call for more info
615-738-0015
Ask a Question
Send to a Friend
Schedule a Showing
Request More Info
More Homes In
White River Estates
38 Sarahs Hollow Drive, Rockmart
28 Sarahs Hollow Drive, Rockmart
39 Sarahs Hollow Drive, Rockmart
Smart Mortgage Options
Dalton Carter
Lender
Lic. 1566538
Office:
Direct: 678-425-4140
AP Mortgage
340 Jesse Jewell Parkway
Suite 500A
Gainesville, GA 30501
Apply for a Loan
For Sale
MLS Number 10804216
3 Bedrooms
2 Bathrooms
0 Half Baths
Square Footage Not Provided
Summary of 134 Caseys Ridge Road
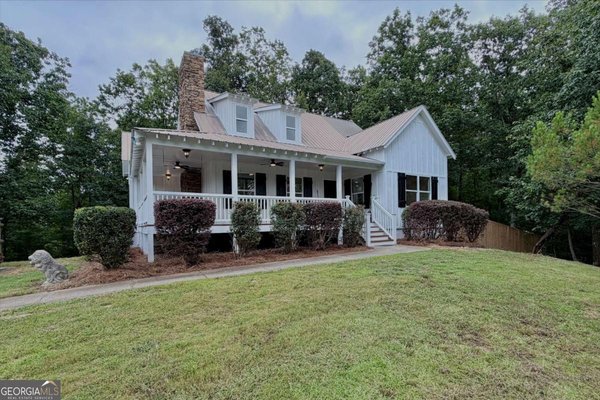
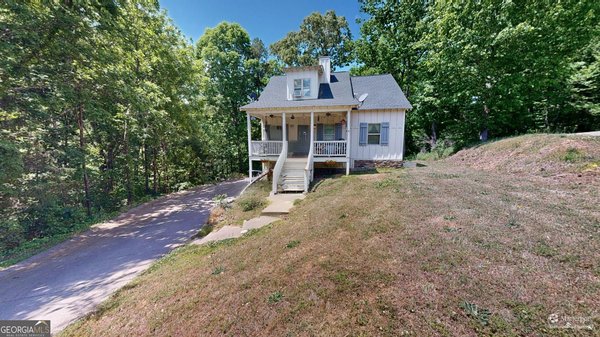
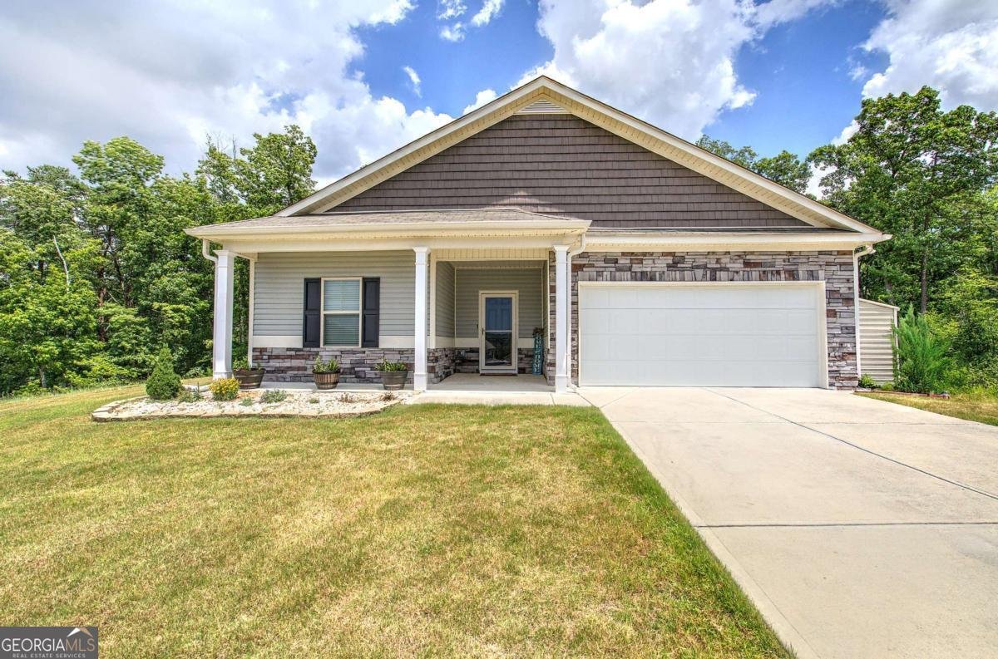
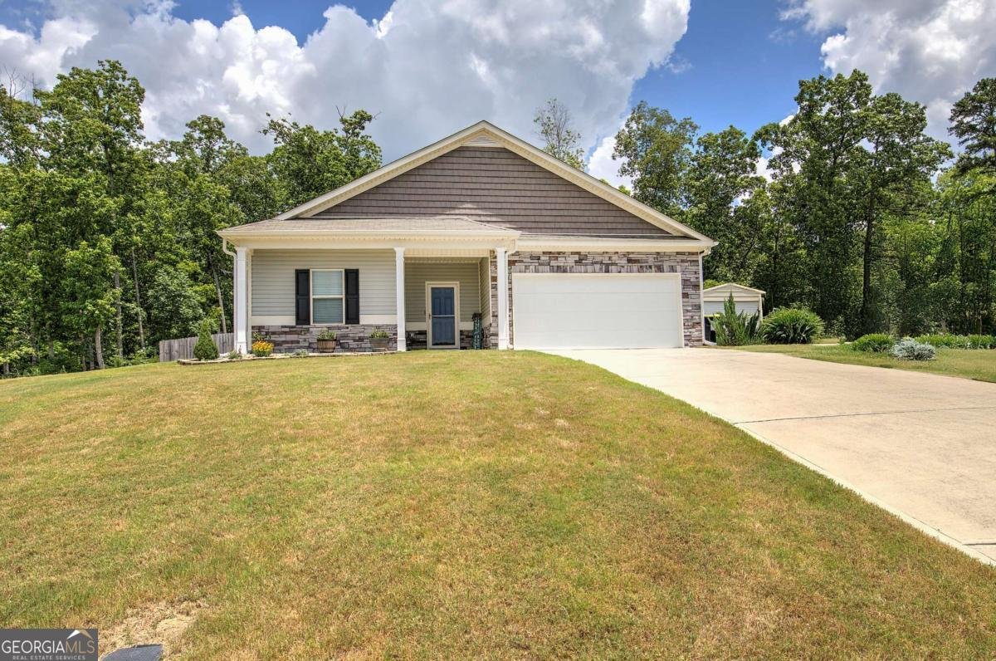
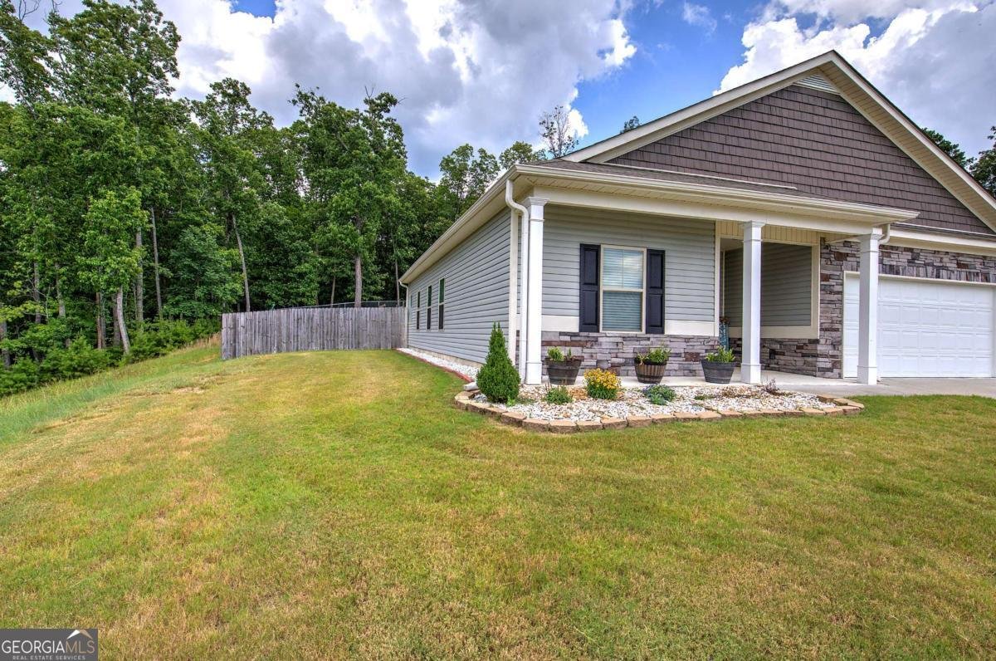
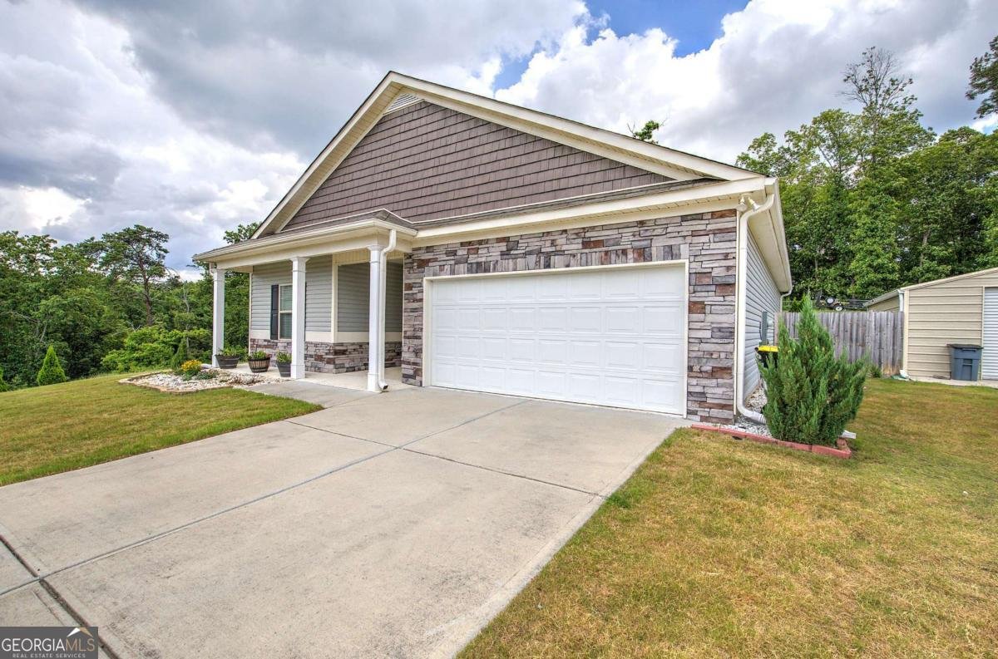
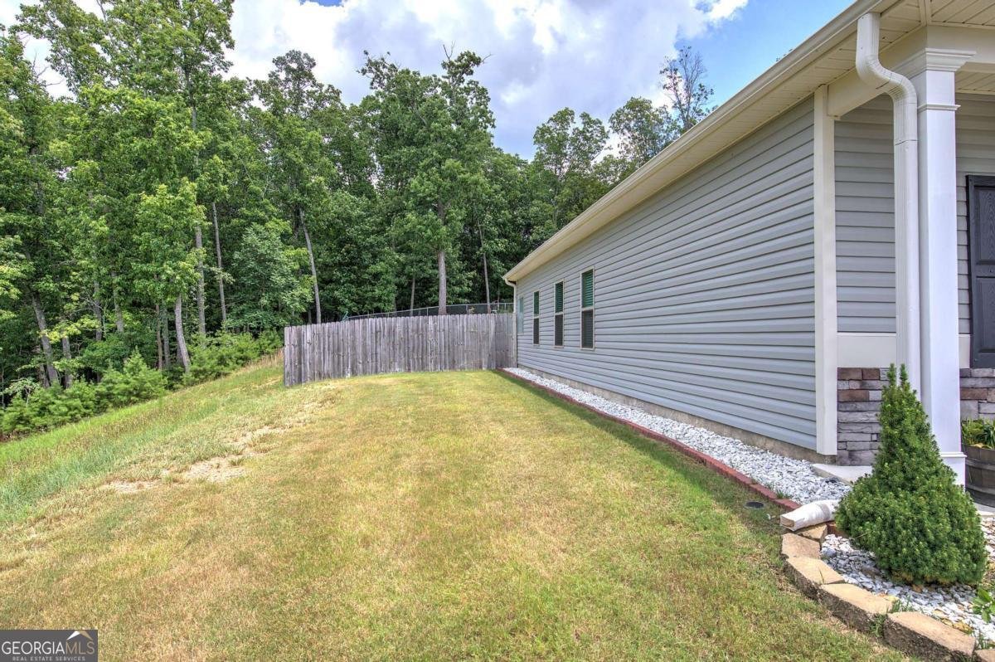
Welcome home to this beautifully maintained, one-owner ranch nestled on a quiet cul-de-sac lot in an established subdivision. From the moment you arrive, you'll appreciate the cozy front porch, the perfect spot to relax and take in the amazing views. Inside, a spacious foyer welcomes you into an open-concept floor plan designed for comfortable everyday living and effortless entertaining. The oversized living room flows seamlessly into the generous dining area and well-appointed kitchen, featuring updated stainless steel appliances, a stylish tile backsplash, and abundant cabinet and counter space. Luxury vinyl plank in the main living areas and bedrooms allow for easy cleaning. The desirable split-bedroom floor plan offers privacy for the primary suite, complete with a spacious bedroom, an oversized walk-in closet, and generous primary bath featuring a large vanity, separate soaking tub, and walk-in shower. The secondary bedrooms are generously sized and share a conveniently located full hall bath. Step outside to the incredible screened-in back porch overlooking the private, fenced backyard offering an ideal setting for entertaining guests, enjoying morning coffee, or creating your dream garden. The outdoor space offers endless possibilities for recreation, relaxation, and hobbies. Additional features include a two-car, kitchen-level garage with an automatic garage door, smart home technology with security system and cameras, a 20' x 25' detached metal garage with an 8' x 10' garage door, and a raised storage building measuring approximately 15' x 10' with a 6' x 6' door, providing exceptional storage and workspace. With its unbeatable combination of location, thoughtful layout, modern updates, incredible outdoor living spaces, and outstanding storage options, this home truly has it all!
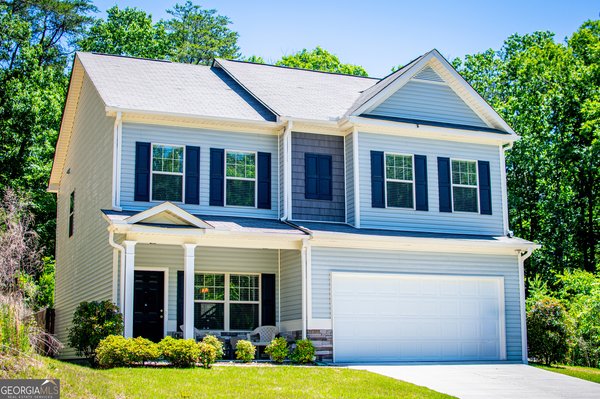
Discover this inviting 3-bedroom, 2-bath home located in the well established community of White River Estates. Inside, the layout is designed for modern daily living with generous gathering spaces and private retreats. The kitchen was planned for both everyday meals and special occasions, with plenty of room to cook, serve, and connect. The main living areas are filled with natural light and provide an easy flow for hosting friends or enjoying quiet evenings at home. The outdoor space includes approximately 0.75 acres, ideal for gardening, outdoor activities, or simply enjoying the seasons. The property includes parking available for multiple vehicles, offering convenience for residents and guests. Set within White River Estates in Rockmart, this home is close to schools, shopping, dining, and area attractions. This home has been available for approximately 4 days and continues to attract interest. At $350,000, this home is well positioned for buyers seeking value in Rockmart.
Show more
134 Caseys Ridge Road - Map & Directions
view in Google Maps
Facts & features
School District Information
High School
Middle School
Elementary School
Additional Information about
White River Estates
Association
No
Community Features
None
Walk To Schools
Walk To Shopping
Additional Information about
134 Caseys Ridge Road
County
Neighborhood
Year Built
2020
Appliances
Dishwasher
Electric Water Heater
Microwave
Architectural Style
Ranch
Foundation
Slab
Construction Materials
Stone
Vinyl Siding
Cooling
Ceiling Fan(s)
Central Air
Heat Pump
Flooring
Vinyl
Heating
Electric
Forced Air
Heat Pump
Home Warranty
No
Interior Features
Master On Main Level
Roommate Plan
Split Bedroom Plan
Walk-In Closet(s)
Kitchen Features
Breakfast Bar
Laundry Features
In Kitchen
Levels
One
Financing Available
Cash
Conventional
FHA
USDA Loan
VA Loan
Other Structures
Outbuilding,Workshop
Patio and Porch Features
Screened
Selling Status
Resale
Roof
Composition
Rooms
Foyer
Security Features
Security System
Smoke Detector(s)
Sewer Type
Public Sewer
Utilities
Cable Available
Electricity Available
High Speed Internet
Phone Available
Water Available
Water Source
Public
Window Features
Double Pane Windows
Master on the Main
Yes
Land Information
Lot Size
.5 to 1 Acre
Lot Features
Cul-De-Sac
Private
Lot Size Estimated
0.75
Fencing
Back Yard
Chain Link
Wood
Water Front Features
No Dock Or Boathouse
Garages and Parking Information
Parking Total
2
Parking Features
Garage
Garage Door Opener
Kitchen Level
Tax Information
Taxes
$2,386
Tax Year
2025
Tax ID Number
059A062
Show more
listed by real estate agent stephanie shelton and maximum one grt. atl. realtors