Back

104 Crane Lane

Eatonton, GA 31024

Larry Wise
call for more info
615-738-0015
Ask a Question
Send to a Friend
Schedule a Showing
Request More Info
More Homes In
Blue Heron Cove
101 Crane Lane, Eatonton
102 Mallard Drive, Eatonton
104 Crane Lane, Eatonton
Smart Mortgage Options
Dalton Carter
Lender
Lic. 1566538
Office:
Direct: 678-425-4140
AP Mortgage
340 Jesse Jewell Parkway
Suite 500A
Gainesville, GA 30501
Apply for a Loan
For Sale
MLS Number 10798681
4 Bedrooms
3 Bathrooms
1 Half Baths
2,595 Square Feet *estimated
Summary of 104 Crane Lane
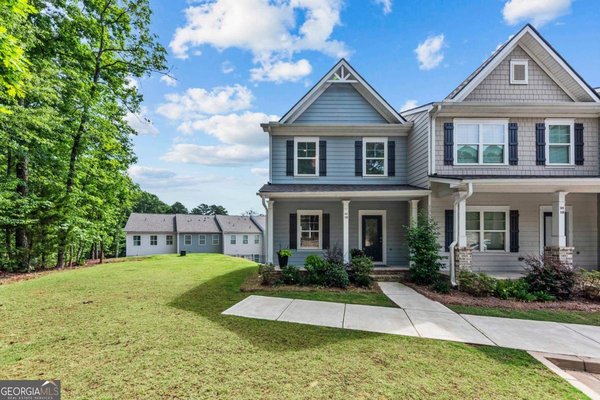
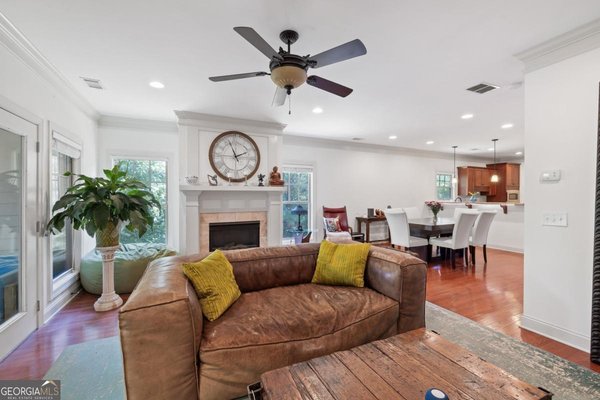
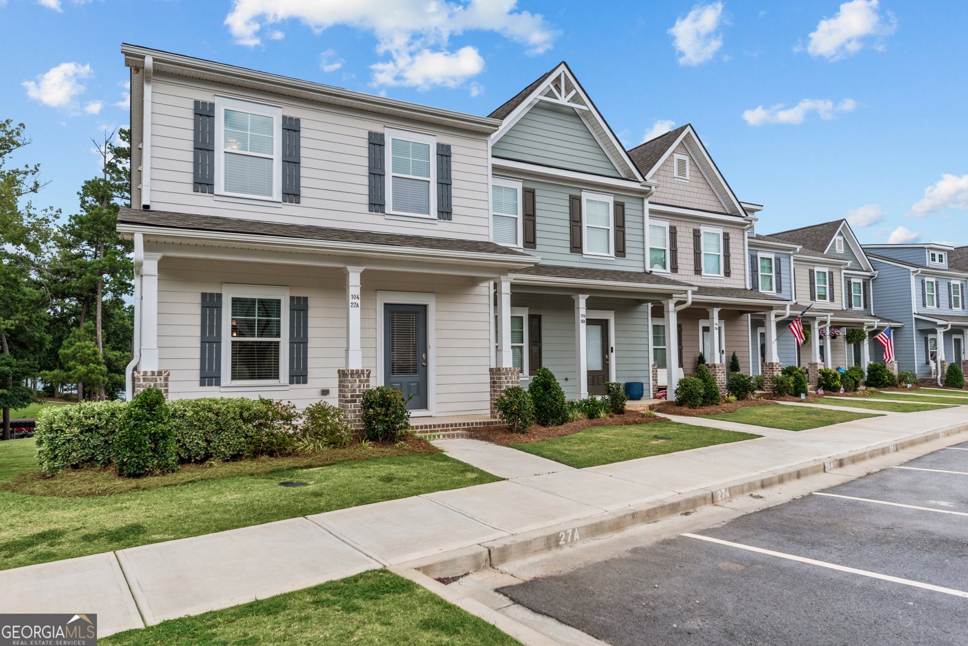
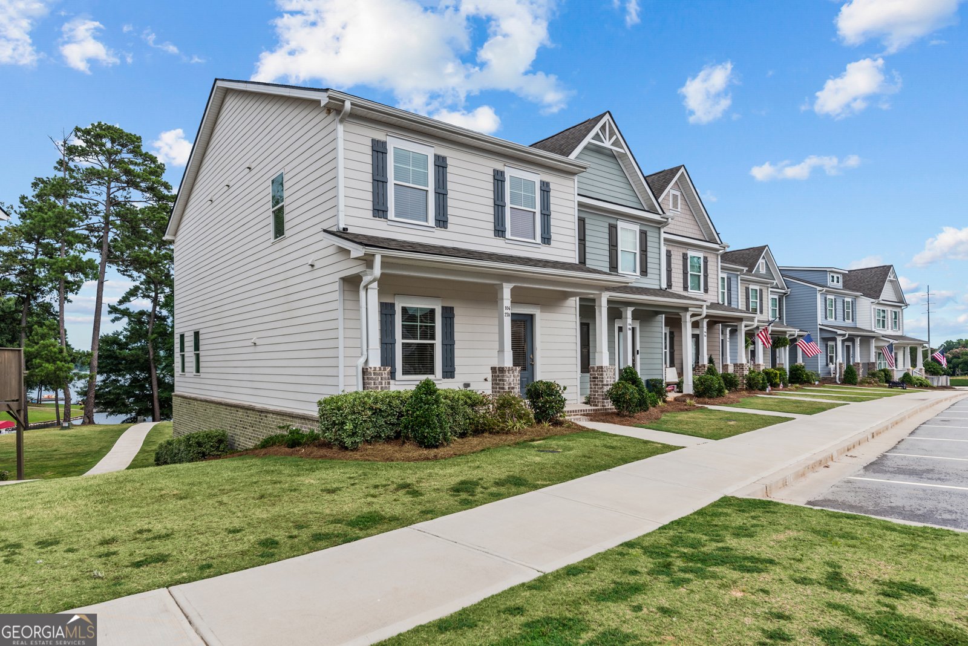
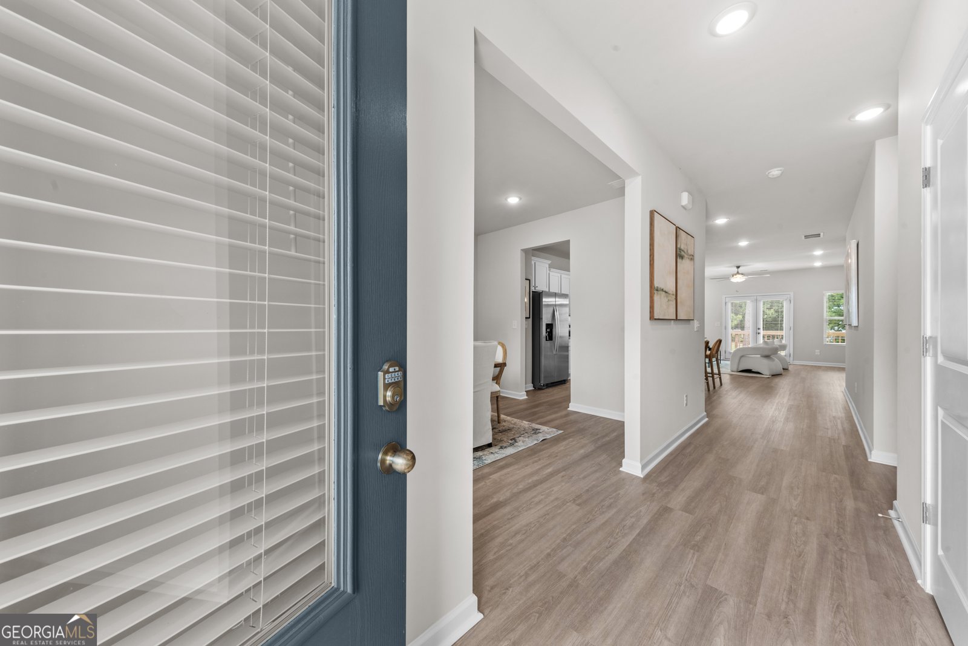
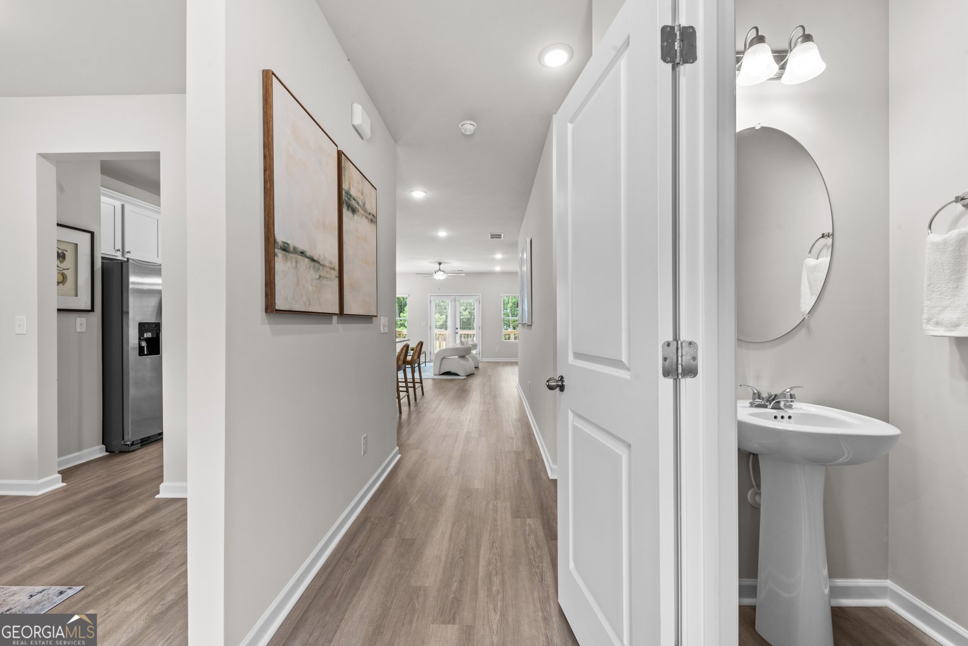
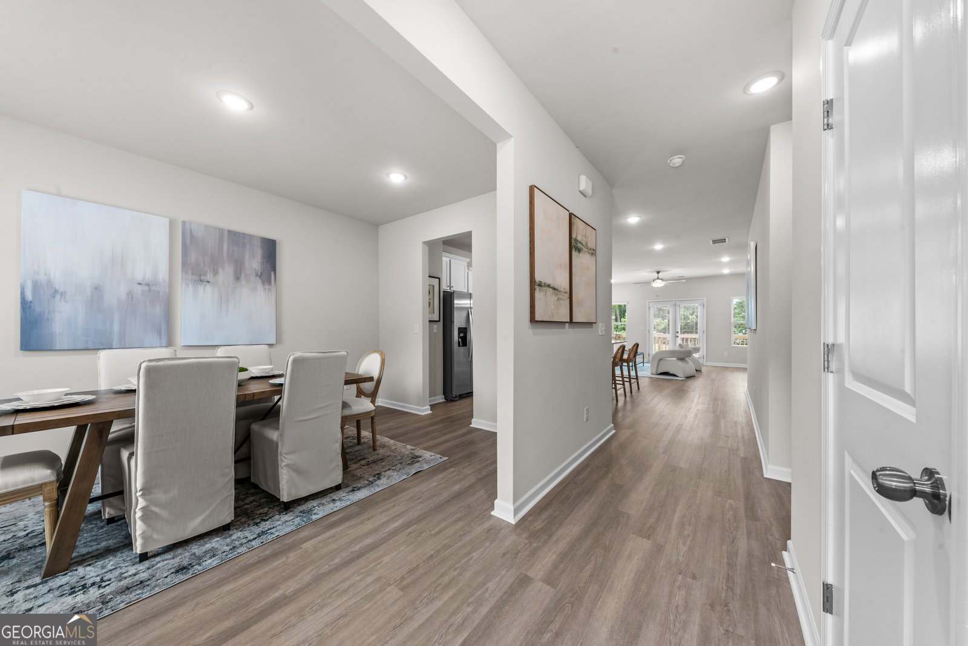
Exceptional Lakefront end-unit townhome in the highly desirable Blue Heron Cove community featuring 3 bedrooms, 3.5 baths, and over 2,500 square feet of beautifully designed living space on three finished levels. Enjoy the added privacy and natural light that only an end unit provides, along with beautiful lake views throughout. Open-concept floorplan with the main level featuring a spacious living room with fireplace, a well-appointed kitchen with breakfast bar, separate dining room, and half bath. Large windows showcase the lake, while the rear deck is the perfect lakefront place to relax or entertain. Upstairs, the owner's suite offers peaceful lake views, a spacious en-suite bath, and two additional bedrooms that share a full bath. The finished walkout terrace level includes a large recreation room, versatile bonus room, full bath, and ample storage, with direct access to the covered patio and lakefront setting. Residents enjoy access to the community dock with day-use courtesy boat slips available on a first-come, first-served basis. Whether you're looking for a full-time residence or a weekend retreat, this move-in-ready waterfront townhome combines style, space, and easy lake living. With three bedrooms, three-and-a-half baths, multiple outdoor living areas, and a premium end-unit location, this is a wonderful opportunity to enjoy the Lake Oconee lifestyle.
Welcome home to this spacious 4-bed, 3-bath residence nestled in Blue Heron Cove in Eatonton, GA. With 2,595 square feet of finished living space, this floor plan offers generous gathering spaces as well as comfortable private retreats. The kitchen functions as the heart of the home with ample counter space, storage, and a natural connection to the main living areas. The main living areas are filled with natural light and provide an easy flow for hosting friends or enjoying quiet evenings at home. Step outside to approximately 0.03 acres, creating a comfortable setting for outdoor living and weekend gatherings. Practical parking available for multiple vehicles makes everyday living easier for households with multiple vehicles. Blue Heron Cove offers a well established community setting in Eatonton with convenient access to local shopping, dining, and major routes. This home has been available for approximately 14 days and continues to attract interest. With an asking price of $625,000, this property represents an appealing opportunity in the current market.

Show more
104 Crane Lane - Map & Directions
view in Google Maps
Facts & features
School District Information
High School
Middle School
Elementary School
Additional Information about
Blue Heron Cove
Association
Yes
Association Fee
$3,900
Initiation Fee
$750
Association Fee Includes
Maintenance Grounds
Management Fee
Reserve Fund
Swimming
Trash
Community Features
Clubhouse
Lake
None
Pool
Shared Dock
Neighborhood Pool
Yes
Additional Information about
104 Crane Lane
County
Neighborhood
Year Built
2024
Appliances
Dishwasher
Disposal
Dryer
Electric Water Heater
Ice Maker
Microwave
Oven/Range (Combo)
Refrigerator
Stainless Steel Appliance(s)
Washer
Architectural Style
Craftsman
Basement
Bath Finished
Daylight
Exterior Entry
Finished
Full
Interior Entry
Construction Materials
Brick
Wood Siding
Cooling
Ceiling Fan(s)
Central Air
Electric
Heat Pump
Zoned
Dining Room Features
Separate Room
Exterior Features
Balcony
Fireplace Features
Family Room
Flooring
Carpet
Other
Heating
Electric
Heat Pump
Zoned
Home Warranty
No
Interior Features
Double Vanity
Other
Pulldown Attic Stairs
Separate Shower
Tray Ceiling(s)
Kitchen Features
Breakfast Bar
Kitchen Island
Pantry
Solid Surface Counters
Walk-in Pantry
Laundry Features
Upper Level
Levels
Three Or More
Patio and Porch Features
Deck
Porch
Selling Status
Resale
Roof
Composition
Rooms
Bonus Room
Family Room
Foyer
Laundry
Office
Sewer Type
Public Sewer
Listing Conditions
Covenants/Restrictions
Total Finished Area
2,595
Total Fire Places
1
Utilities
Cable Available
Electricity Available
High Speed Internet
Sewer Available
Sewer Connected
Water Available
Water Source
Private
Window Features
Double Pane Windows
Finished Basement
Yes
Dock
Yes
Land Information
Lot Size
Less than .5 Acres
Lot Features
Level
Lot Size Estimated
0.03
View
Lake
Water Front Features
Dock Rights,Lake,Lake Access,Seawall,Utility Company Controlled
Lake Front
Yes
Garages and Parking Information
Parking Total
2
Parking Features
Assigned
Tax Information
Taxes
$4,260
Tax Year
2025
Tax ID Number
102A051
Show more
listed by real estate agent call agent and luxury lake oconee real estate