Back

1723 Wildcat Road

Clarkesville, GA 30523

Larry Wise
call for more info
615-738-0015
Ask a Question
Send to a Friend
Schedule a Showing
Request More Info
More Homes In
Lake Burton
83 Hilltop Circle, Clarkesville
341 Brookwood Lane, Clarkesville
3019 Moccasin Creek Road, Clarkesville
Smart Mortgage Options
Dalton Carter
Lender
Lic. 1566538
Office:
Direct: 678-425-4140
AP Mortgage
340 Jesse Jewell Parkway
Suite 500A
Gainesville, GA 30501
Apply for a Loan
For Sale
MLS Number 10804602
4 Bedrooms
3 Bathrooms
1 Half Baths
Square Footage Not Provided
Summary of 1723 Wildcat Road
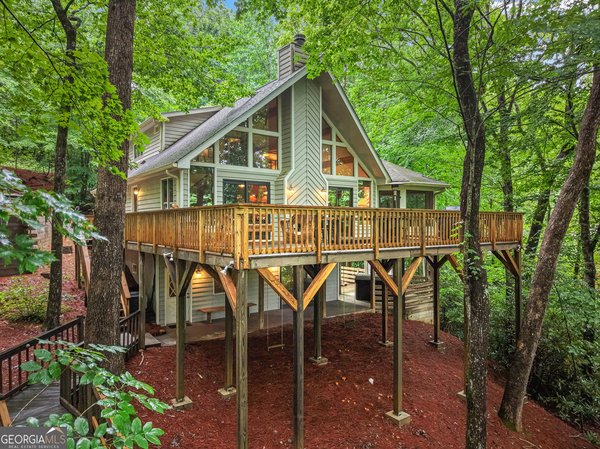
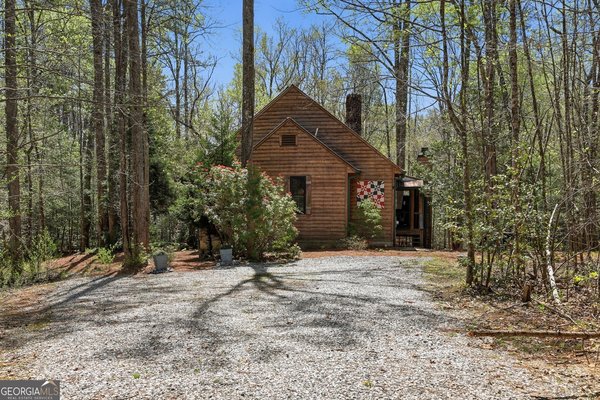
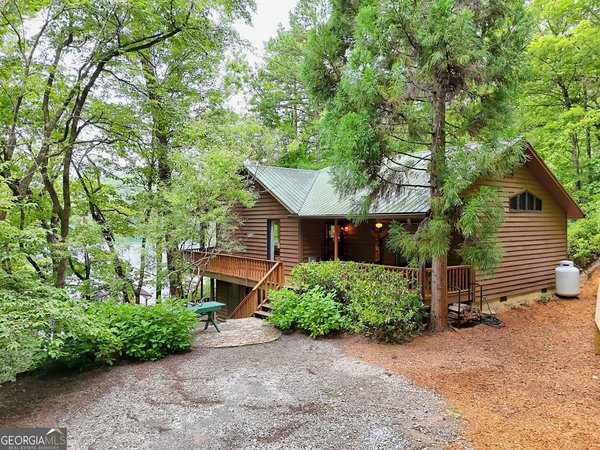
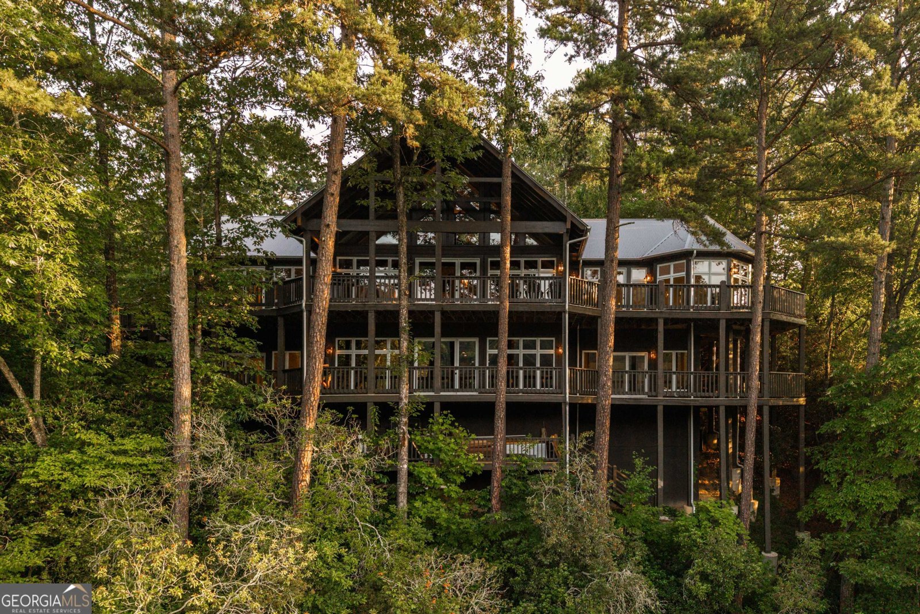
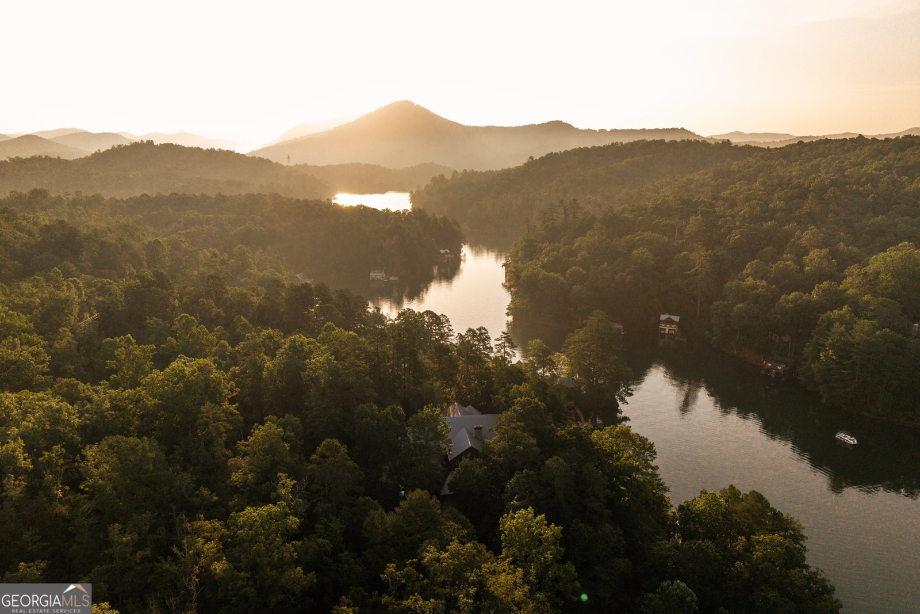
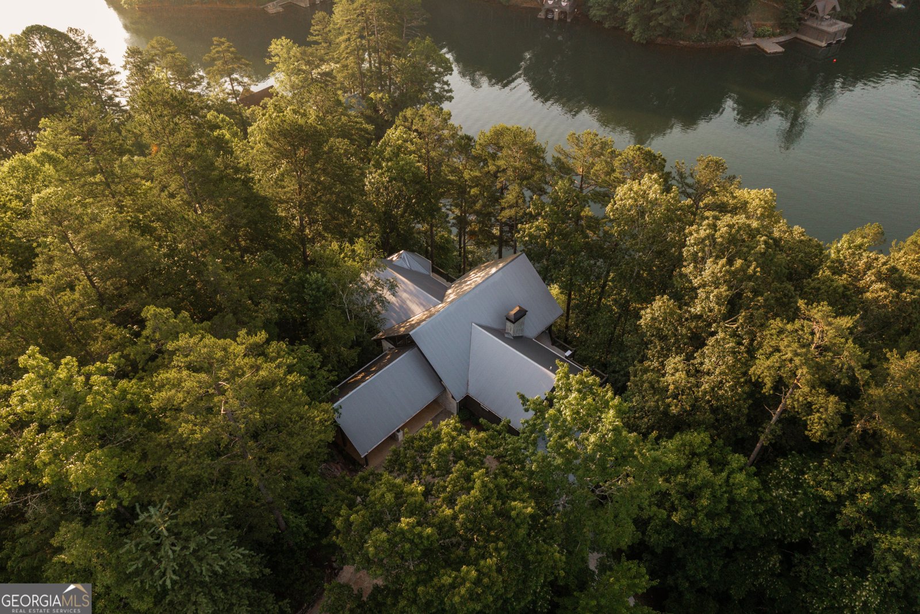
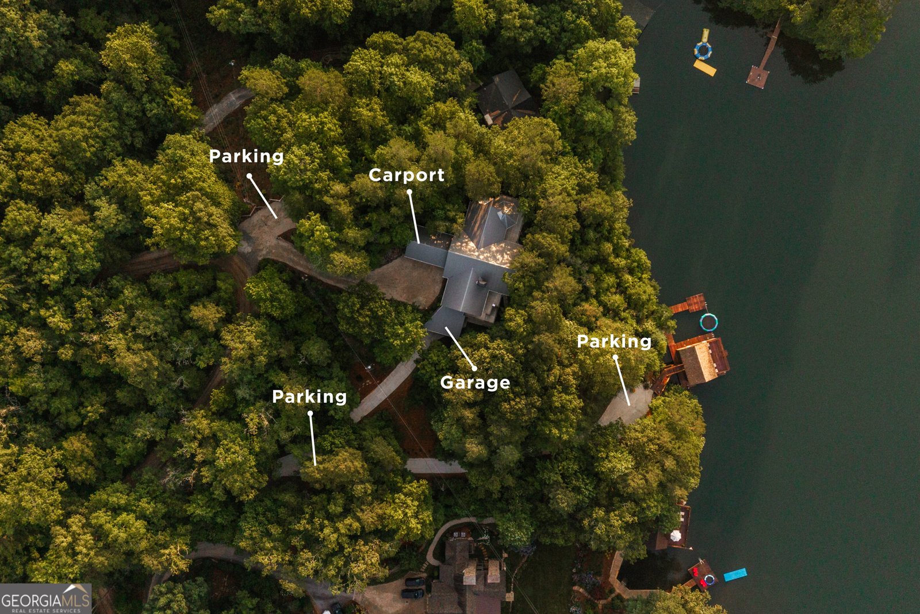
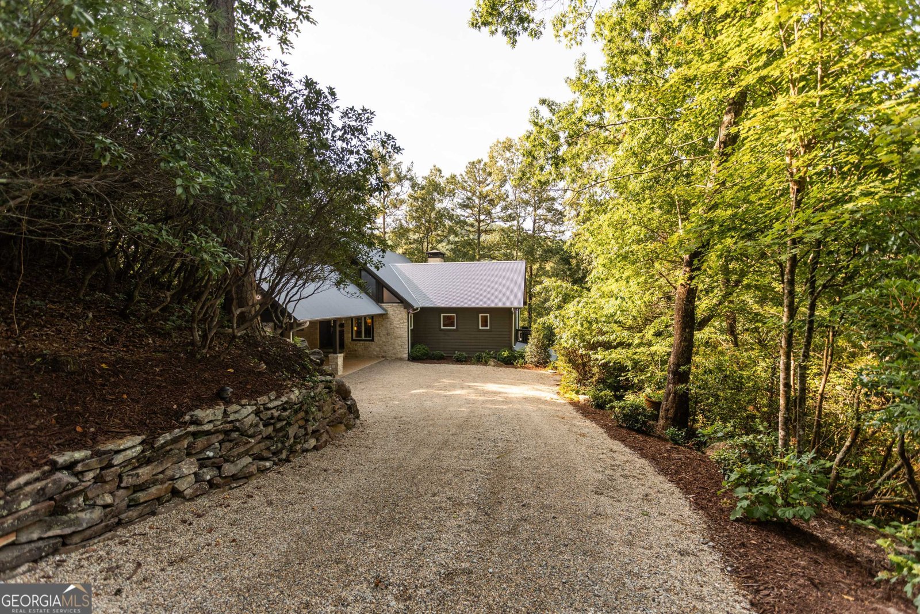
Set on 1.67 private acres with nearly 300 feet of deep-water frontage, this Grant Hafner Construction fully renovated Lake Burton property combines exceptional waterfront, long-range views, and a level of accessibility rarely found on the lake. Positioned high above the water, the home captures panoramic lake and mountain views. A paved driveway extends from the house to the boathouse, allowing access to the waterfront by car or golf cart-a rare and highly practical feature on Lake Burton. Originally custom built in 1995, the residence has undergone a comprehensive renovation inside and out, including the home, boathouse, docks, and landscaping. The result is a property that feels entirely current while maintaining the character and proportions of a well-built custom home. The four-bedroom, three-and-one-half-bath floor plan is designed for lake living, with expansive wraparound porches on both levels and seamless connections to the outdoor spaces. Interior finishes include white oak flooring throughout, reclaimed oak beams, custom millwork, Taj Mahal quartzite, Soapstone, and Visual Comfort lighting. The kitchen is equipped with Thermador and Sub-Zero appliances, while every bathroom has been completely redesigned with marble and tile, custom stone surfaces, Toto fixtures, and premium plumbing appointments. The waterfront improvements are equally considered. The boathouse features new Ipe decking, a cedar shake roof, updated lighting, a new boat lift, and extensive renovations throughout. New stone steps, professionally designed landscaping, a new corrugated metal roof, steel front entry door, and numerous exterior improvements complete the transformation. With three separate driveways, ample guest parking, nearly 300 feet of shoreline, deep water, and the rare convenience of vehicle access to the waterfront, this is a thoughtfully renovated Lake Burton property where the quality of the improvements is matched by the quality of the setting. Georgia Power Company Transfer Fee is $20,000.
Discover this inviting 4-bedroom, 3-bath home located in the well established community of Lake Burton. From the first step inside, the flow of this home feels both practical and welcoming. The kitchen functions as the heart of the home with ample counter space, storage, and a natural connection to the main living areas. The main living areas are filled with natural light and provide an easy flow for hosting friends or enjoying quiet evenings at home. The outdoor space includes approximately 1.67 acres, ideal for gardening, outdoor activities, or simply enjoying the seasons. The property includes parking available, offering convenience for residents and guests. Lake Burton offers a well established community setting in Clarkesville with convenient access to local shopping, dining, and major routes. On the market for about 4 days, this home offers an excellent opportunity in Clarkesville. At $6,950,000, this home is well positioned for buyers seeking value in Clarkesville.
Show more
1723 Wildcat Road - Map & Directions
view in Google Maps
Facts & features
School District Information
High School
Middle School
Elementary School
Additional Information about
Lake Burton
Association
No
Community Features
Lake
Marina
Additional Information about
1723 Wildcat Road
County
Neighborhood
Year Built
1995
Appliances
Convection Oven
Cooktop
Dishwasher
Electric Water Heater
Microwave
Oven (Wall)
Refrigerator
Architectural Style
Craftsman
Basement
Bath Finished
Concrete
Daylight
Exterior Entry
Finished
Full
Interior Entry
Construction Materials
Stone
Wood Siding
Cooling
Ceiling Fan(s)
Electric
Dining Room Features
Dining Rm/Living Rm Combo,Seats 12+
Exterior Features
Dock
Fireplace Features
Basement
Living Room
Masonry
Flooring
Hardwood
Heating
Dual
Heat Pump
Propane
Home Warranty
No
Interior Features
Beamed Ceilings
Double Vanity
Master On Main Level
Separate Shower
Vaulted Ceiling(s)
Walk-In Closet(s)
Wet Bar
Whirlpool Bath
Kitchen Features
Breakfast Bar
Second Kitchen
Solid Surface Counters
Laundry Features
In Hall
Levels
Two
Other Structures
Boat House,Garage(s),Stationary Dock,Workshop
Patio and Porch Features
Deck
Porch
Selling Status
Resale
Roof
Metal
Rooms
Family Room
Foyer
Great Room
Laundry
Security Features
Smoke Detector(s)
Sewer Type
Septic Tank
Total Fire Places
2
Utilities
High Speed Internet
Propane
Water Source
Well
Finished Basement
Yes
Master on the Main
Yes
Dock
Yes
Land Information
Lot Size
1 to 2 Acres
Lot Features
Private
Sloped
Lot Size Estimated
1.67
View
Lake,Mountain(s)
Water Front Features
Deep Water Access,Floating Dock,Lake,Seawall,Swim Dock,Utility Company Controlled
Waterfront Frontage
291
Lake Front
Yes
Garages and Parking Information
Parking Features
Carport
Kitchen Level
Parking Pad
Side/Rear Entrance
Tax Information
Taxes
$3,854
Tax Year
23
Tax ID Number
LB03 096 L
Show more
listed by real estate agent connie west and burton rabun real estate co.