Back

603 Hoover Trail

Clayton, GA 30525

Larry Wise
call for more info
615-738-0015
Ask a Question
Send to a Friend
Schedule a Showing
Request More Info
More Homes In
Heavens Landing
958 Anderson Drive, Clayton
43 General Mitchell Drive, Clayton
120 Richard Bong Drive, Clayton
Smart Mortgage Options
Dalton Carter
Lender
Lic. 1566538
Office:
Direct: 678-425-4140
AP Mortgage
340 Jesse Jewell Parkway
Suite 500A
Gainesville, GA 30501
Apply for a Loan
For Sale
MLS Number 10867572
4 Bedrooms
5 Bathrooms
0 Half Baths
5,048 Square Feet *estimated
Summary of 603 Hoover Trail
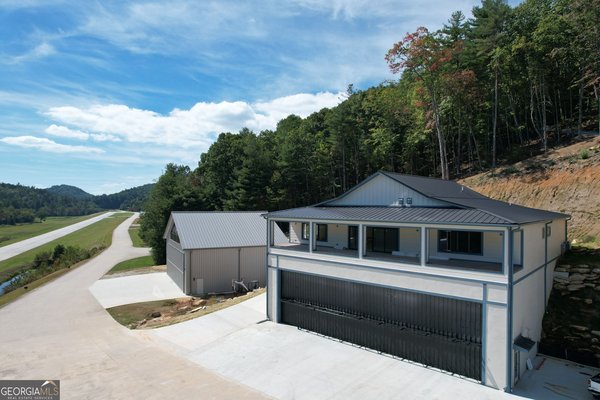
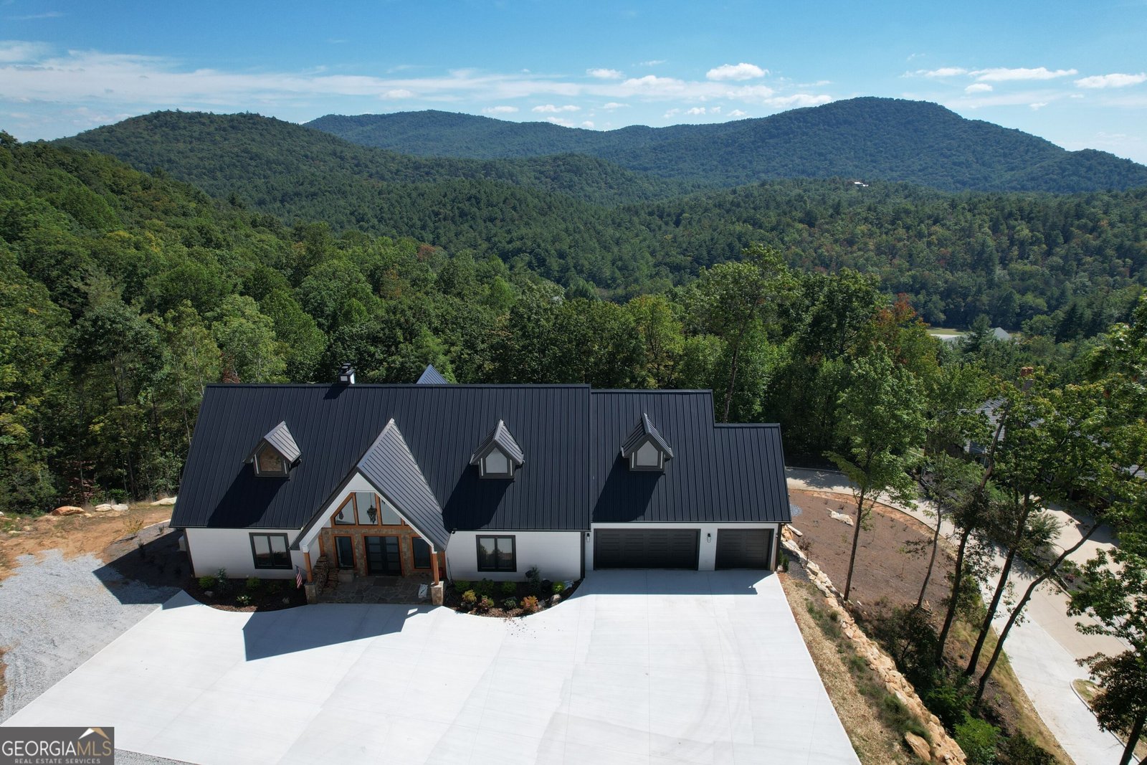
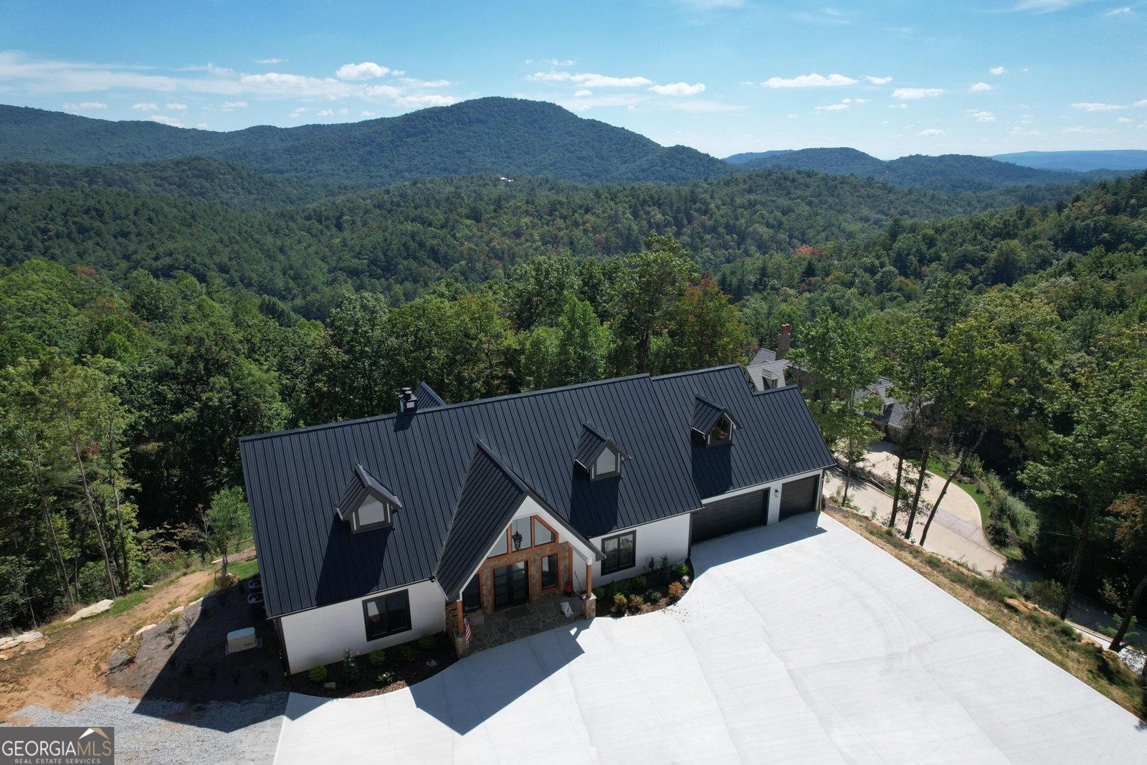
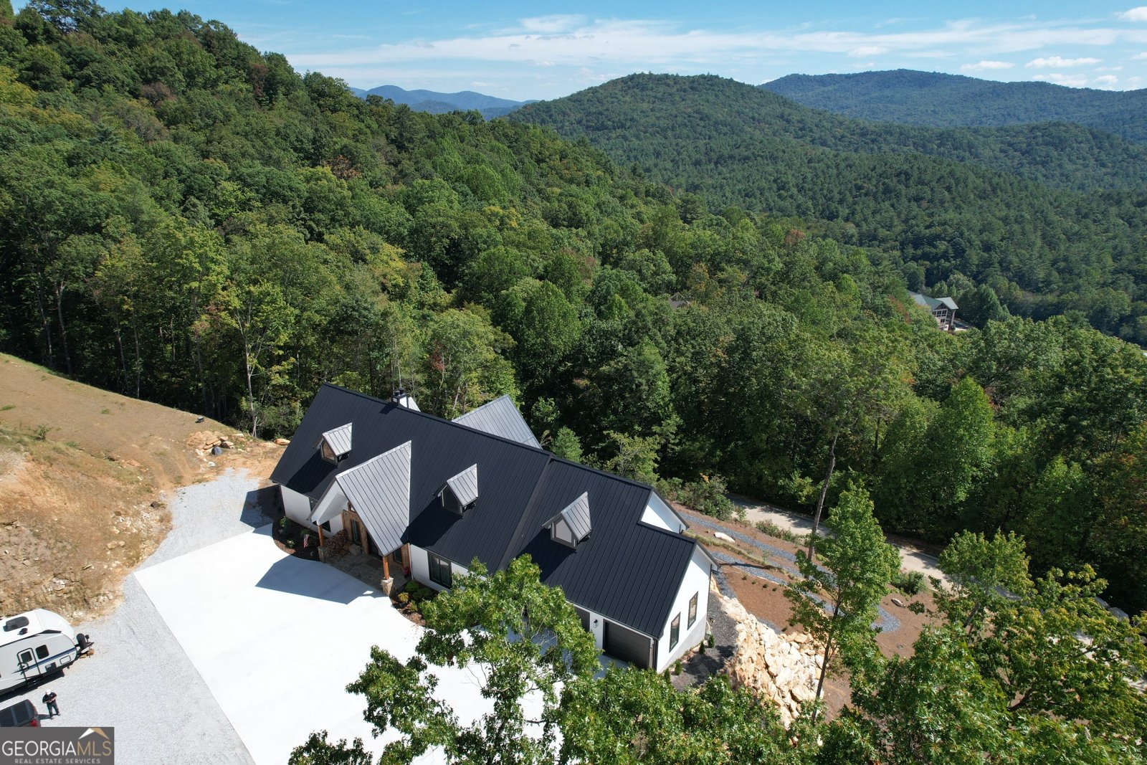
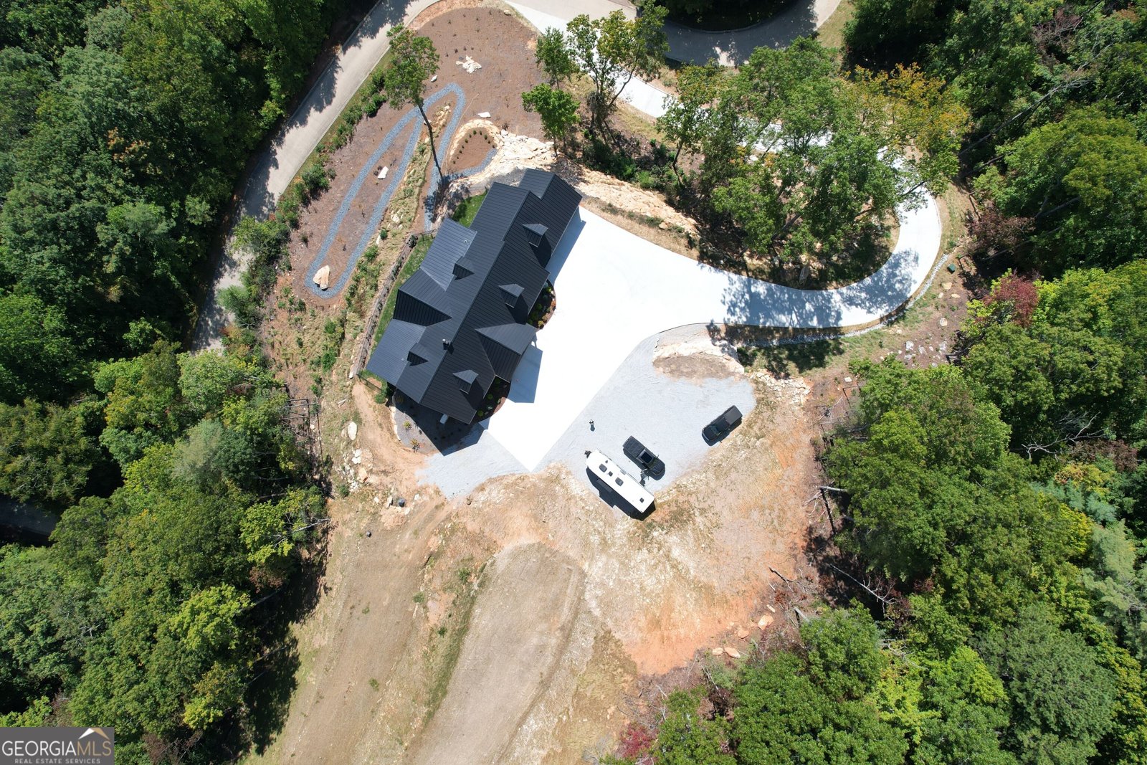
A pilot's paradise! 4-bedroom, 5-bath home located on 4.80 acres (Double lot) within the gates of Heaven's Landing! The home features stunning panoramic mountain views with easy access to the nearby hangar complex, community clubhouse, and a private 5,200-foot concrete runway. Just 4 miles northwest of downtown Clayton, Georgia, and 5 miles from beautiful Lake Burton. Rabun County is unparalleled in convenient area amenities and available services. Boasting several of the top restaurants in the United States, mild year-round weather, great schools, healthcare, and virtually every recreational amenity that can be named. Add to that the convenience of a 5,200-foot concrete runway for your private airplane located right in your backyard, and you have the perfect recipe for an amazing place to live! Heaven's Landing substantially raises the bar for today's "fly-in" standard of living. Heaven's Landing is more than just a runway next to your home, and much more than just another beautiful place in the mountains. Heaven's Landing is a complete lifestyle package! When you live at Heaven's Landing you have little reason or need to be anywhere else, yet you always have the flexibility to conveniently go anywhere that you want to be. Heaven's Landing is a waypoint to the world, but more importantly Heaven's Landing is a perfect destination. Make your appointment today to see why Heaven's Landing truly lives up to its name!
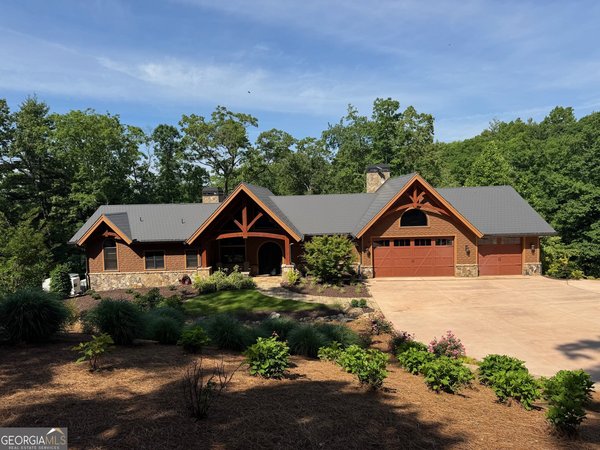
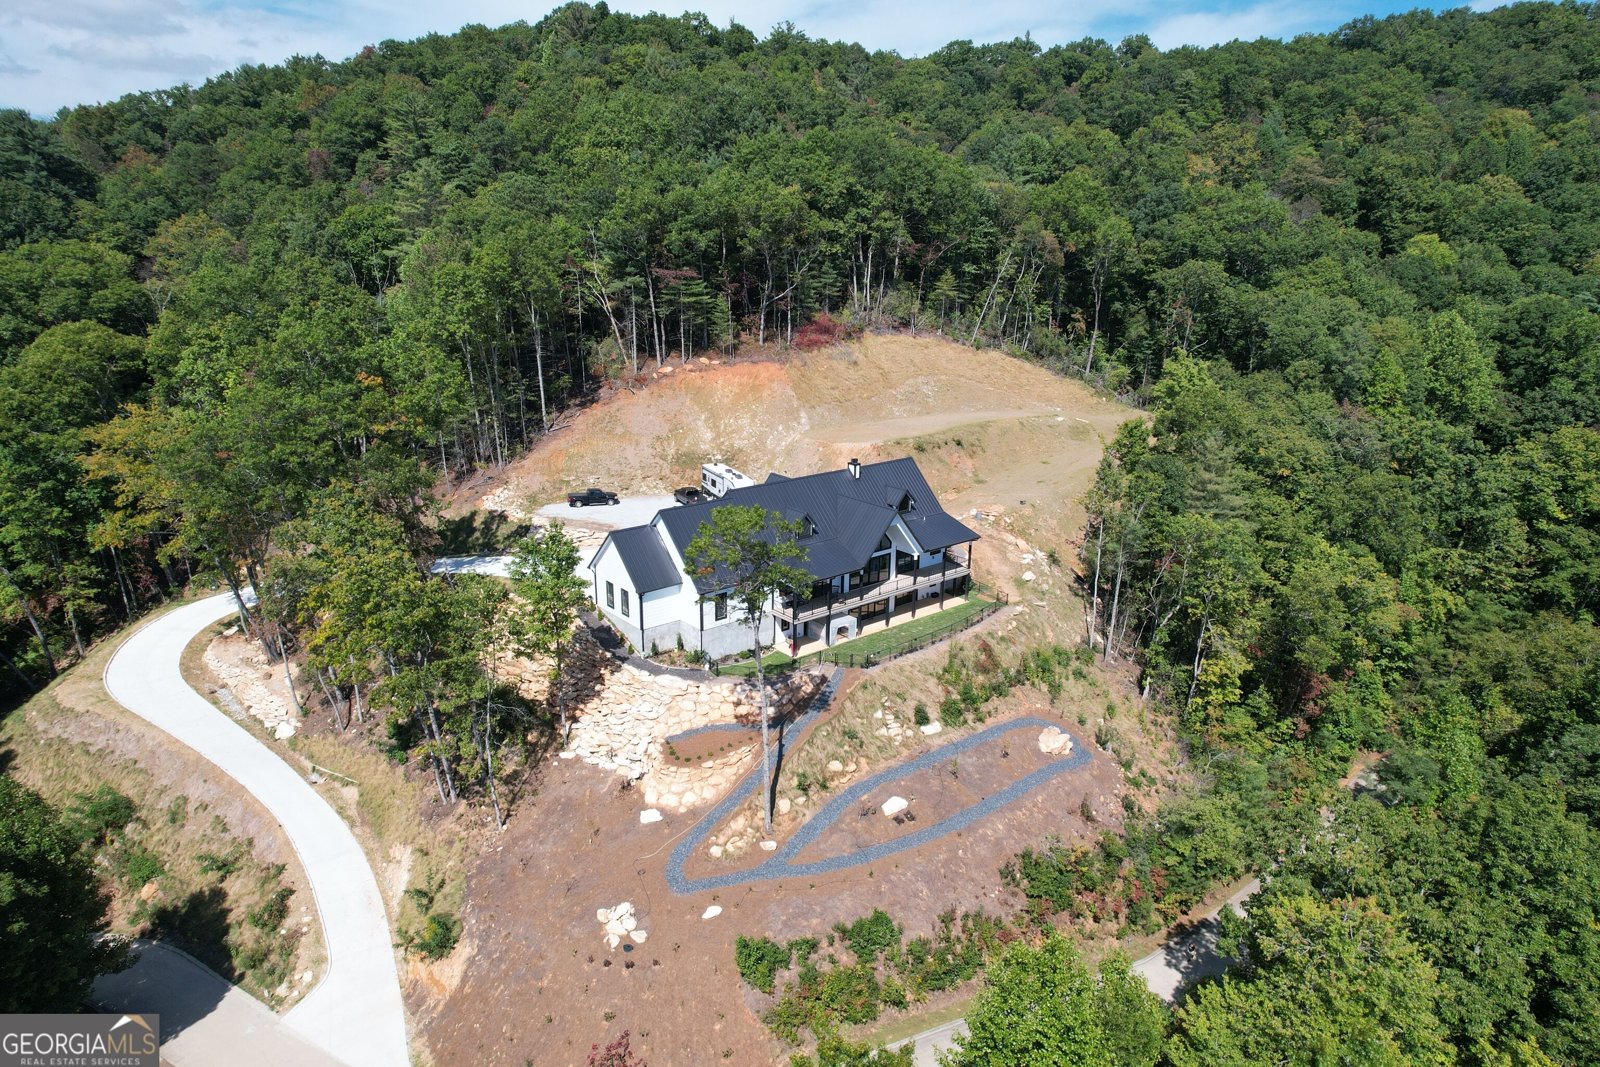
Welcome to 603 Hoover Trail in Heavens Landing, where this thoughtfully designed 4-bed, 5-bath home is ready for its next chapter. Thoughtfully planned, the interior provides 5,048 square feet of finished living space with an open, livable feel from room to room. A bright, open kitchen offers generous workspace, storage, and a direct view into the main gathering spaces. The main living areas are filled with natural light and provide an easy flow for hosting friends or enjoying quiet evenings at home. Outside, the property offers approximately 4.8 acres, giving ample room to relax, play, or plan future outdoor projects. The property includes parking available, offering convenience for residents and guests. Residents of Heavens Landing enjoy a blend of neighborhood charm and easy access to everyday conveniences. This home has been available for approximately 10 days and continues to attract interest. At $2,350,000, this home is well positioned for buyers seeking value in Clayton.
▾ Show more
603 Hoover Trail - Map & Directions
view in Google Maps
Facts & features
School District Information
High School
Middle School
Elementary School
Additional Information about
Heavens Landing
Association
Yes
Association Fee Includes
Facilities Fee
Maintenance Grounds
Management Fee
Private Roads
Reserve Fund
Security
Swimming
Water
Community Features
Airport/Runway
Clubhouse
Fitness Center
Gated
Pool
Racquetball
Neighborhood Pool
Yes
Gated Community
Yes
Additional Information about
603 Hoover Trail
County
Neighborhood
Year Built
2025
Appliances
Convection Oven
Cooktop
Dishwasher
Disposal
Double Oven
Dryer
Gas Water Heater
Ice Maker
Microwave
Oven/Range (Combo)
Oven (Wall)
Refrigerator
Stainless Steel Appliance(s)
Tankless Water Heater
Washer
Architectural Style
Ranch
Basement
Bath Finished
Daylight
Exterior Entry
Finished
Interior Entry
Construction Materials
Wood Siding
Cooling
Central Air
Flooring
Hardwood
Tile
Heating
Central
Home Warranty
No
Interior Features
Double Vanity
High Ceilings
In-Law Floorplan
Master On Main Level
Separate Shower
Soaking Tub
Tile Bath
Vaulted Ceiling(s)
Walk-In Closet(s)
Laundry Features
Common Area,In Basement,Laundry Closet,Upper Level
Levels
Two
Selling Status
Resale
Roof
Metal
Rooms
Bonus Room
Den
Family Room
Foyer
Game Room
Great Room
Keeping Room
Laundry
Library
Office
Sewer Type
Septic Tank
Total Finished Area
5,048
Total Fire Places
1
Utilities
Electricity Available
High Speed Internet
Phone Available
Propane
Underground Utilities
Water Available
Water Source
Well
Finished Basement
Yes
Master on the Main
Yes
Land Information
Lot Size
2 to 5 Acres
Lot Features
Open Lot
Other
Sloped
Lot Size Estimated
4.8
View
Mountain(s)
Garages and Parking Information
Parking Features
Attached
Garage
Garage Door Opener
Kitchen Level
Tax Information
Taxes
$6,500
Tax Year
2026
Tax ID Number
031A 081
▾ Show more
listed by real estate agent italia richard and virtual properties realty.com