Back

33 Jim Mccrackin Road

Clayton, GA 30525

Larry Wise
call for more info
615-738-0015
Ask a Question
Send to a Friend
Schedule a Showing
Request More Info
Smart Mortgage Options
Dalton Carter
Lender
Lic. 1566538
Office:
Direct: 678-425-4140
AP Mortgage
340 Jesse Jewell Parkway
Suite 500A
Gainesville, GA 30501
Apply for a Loan
For Sale
MLS Number 10834575
4 Bedrooms
3 Bathrooms
1 Half Baths
2,330 Square Feet *estimated
Summary of 33 Jim Mccrackin Road
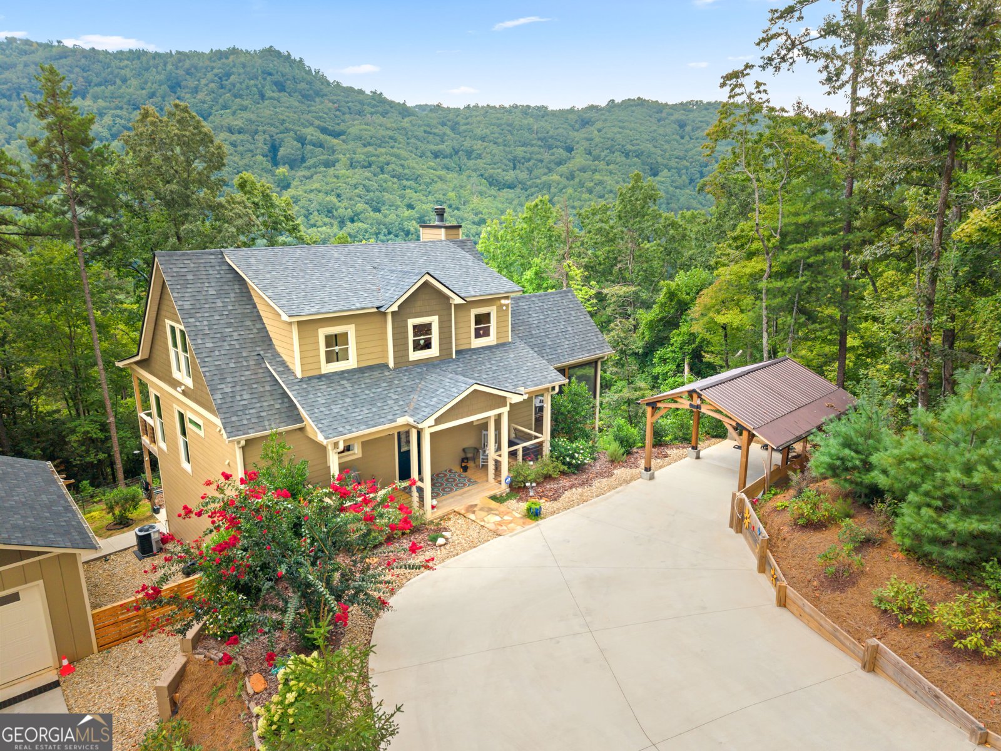
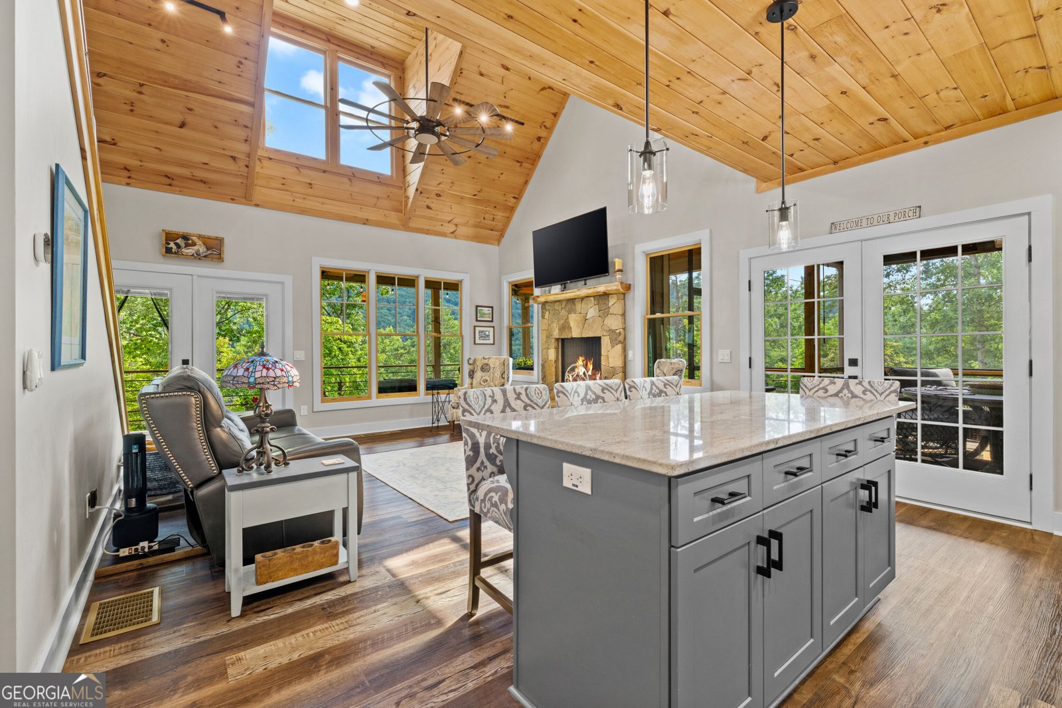
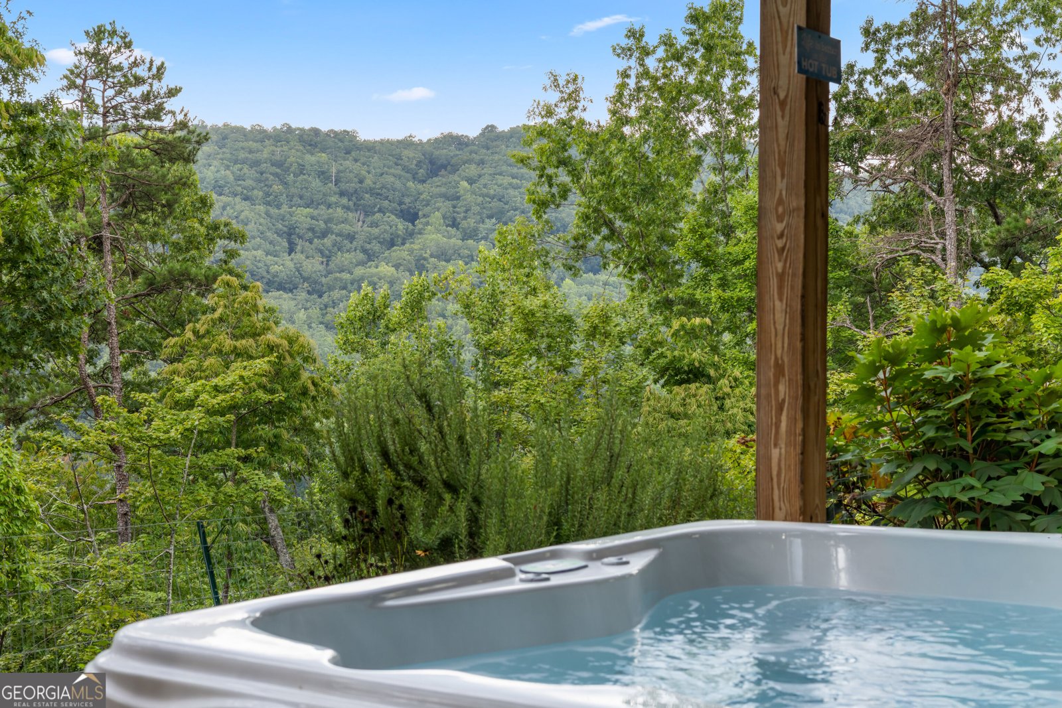
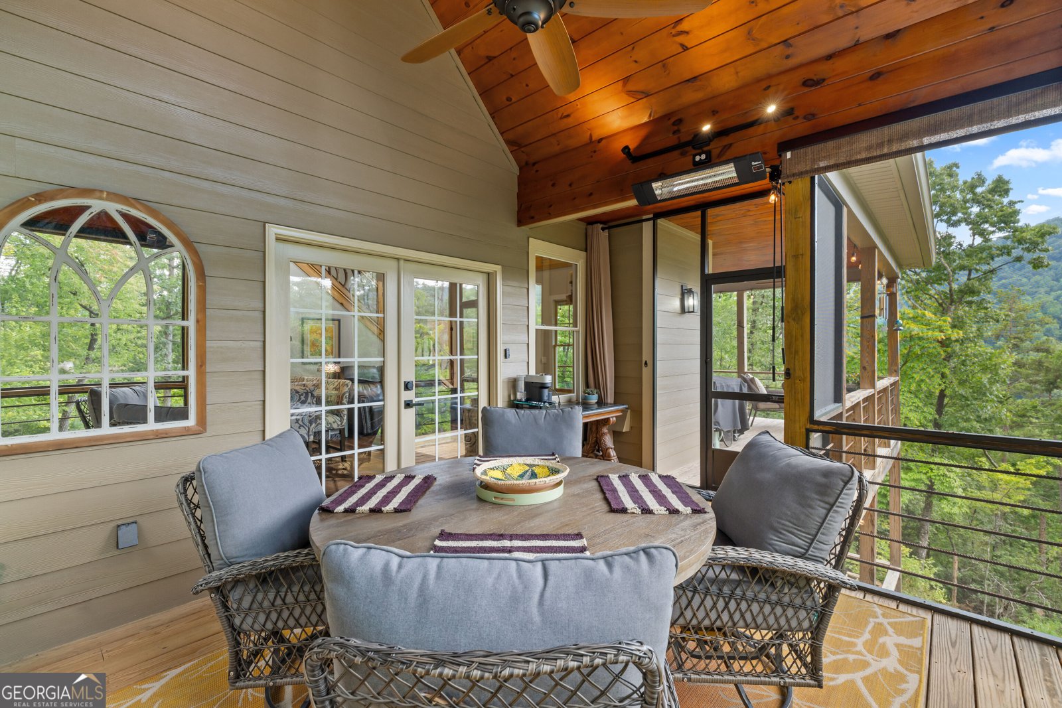
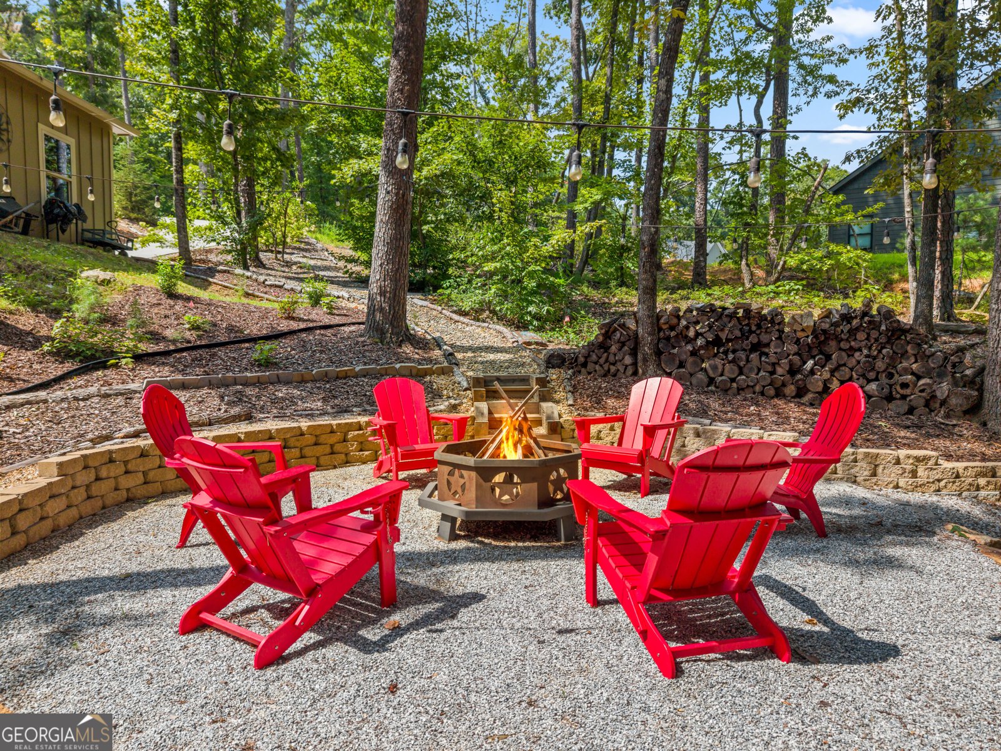
You come up to this drive through the trees and this house sits ready! Timber framed carport on one side, workshop garage on the other. Step inside and the wood vaulted ceilings open the main floor while the windows bring the mountains right in. Stone fireplace, generous island, and French doors that walk out to the gorgeous screened porch. Master suite stays on the main level. Terrace level adds a bedroom, office, and living room that open to the hot tub, fire pit, and fenced yard. Upstairs loft plus a bedroom and bath when you need them. Built in 2023 and still feels new. Close to Clayton schools, restaurants, and shopping, yet far enough that it works just as well for everyday family life as it does for weekends when you lock the door and leave.
Welcome to this 4-bedroom, 3-bath home in Clayton, set outside of a formal subdivision with no mandatory HOA. Inside, the home offers 2,330 square feet of finished living space, giving plenty of room for everyday living and easy entertaining. A bright, open kitchen offers generous workspace, storage, and a direct view into the main gathering spaces. The main living areas are filled with natural light and provide an easy flow for hosting friends or enjoying quiet evenings at home. Step outside to approximately 2.78 acres, creating a comfortable setting for outdoor living and weekend gatherings. With parking available for multiple vehicles, the home provides flexible options for families and visitors. Located in Clayton but outside a traditional subdivision, this home combines neighborhood convenience with a non HOA setting. This home has been available for approximately 4 days and continues to attract interest. With an asking price of $685,000, this property represents an appealing opportunity in the current market.
Show more
33 Jim Mccrackin Road - Map & Directions
view in Google Maps
Facts & features
School District Information
High School
Middle School
Elementary School
Additional Information about
None
Association
No
Additional Information about
33 Jim Mccrackin Road
County
Neighborhood
Year Built
2022
Appliances
Dishwasher
Dryer
Ice Maker
Microwave
Oven/Range (Combo)
Refrigerator
Stainless Steel Appliance(s)
Tankless Water Heater
Washer
Architectural Style
Craftsman
Basement
Bath Finished
Daylight
Exterior Entry
Finished
Full
Interior Entry
Construction Materials
Concrete
Stone
Cooling
Ceiling Fan(s)
Central Air
Heat Pump
Zoned
Exterior Features
Balcony,Fire Pit,Garden
Fireplace Features
Living Room
Flooring
Vinyl
Heating
Central
Dual
Heat Pump
Propane
Zoned
Home Warranty
No
Interior Features
Double Vanity
High Ceilings
Master On Main Level
Separate Shower
Tile Bath
Vaulted Ceiling(s)
Walk-In Closet(s)
Kitchen Features
Breakfast Bar
Kitchen Island
Solid Surface Counters
Laundry Features
In Basement
Levels
Two
Other Structures
Garage(s),Second Garage,Workshop
Patio and Porch Features
Deck
Porch
Screened
Selling Status
Resale
Roof
Composition
Rooms
Family Room
Great Room
Laundry
Loft
Office
Security Features
Smoke Detector(s)
Sewer Type
Septic Tank
Total Finished Area
2,330
Total Fire Places
1
Utilities
Electricity Available
High Speed Internet
Water Source
Well
Window Features
Double Pane Windows
Finished Basement
Yes
Master on the Main
Yes
Land Information
Lot Size
2 to 5 Acres
Lot Features
Corner Lot
Open Lot
Sloped
Lot Size Estimated
2.78
Fencing
Back Yard
Fenced
View
Mountain(s)
Garages and Parking Information
Parking Total
2
Parking Features
Carport
Detached
Garage
Garage Door Opener
Storage
Detached Garage
Yes
Tax Information
Taxes
$3,740
Tax Year
2025
Tax ID Number
053 032G
Show more
listed by real estate agent and re/max town & country