Back

684 Mccrackin Rd

Lakemont, GA 30552

Larry Wise
call for more info
615-738-0015
Ask a Question
Send to a Friend
Schedule a Showing
Request More Info
Smart Mortgage Options
Dalton Carter
Lender
Lic. 1566538
Office:
Direct: 678-425-4140
AP Mortgage
340 Jesse Jewell Parkway
Suite 500A
Gainesville, GA 30501
Apply for a Loan
For Sale
MLS Number 10807014
4 Bedrooms
3 Bathrooms
1 Half Baths
Square Footage Not Provided
Summary of 684 Mccrackin Rd
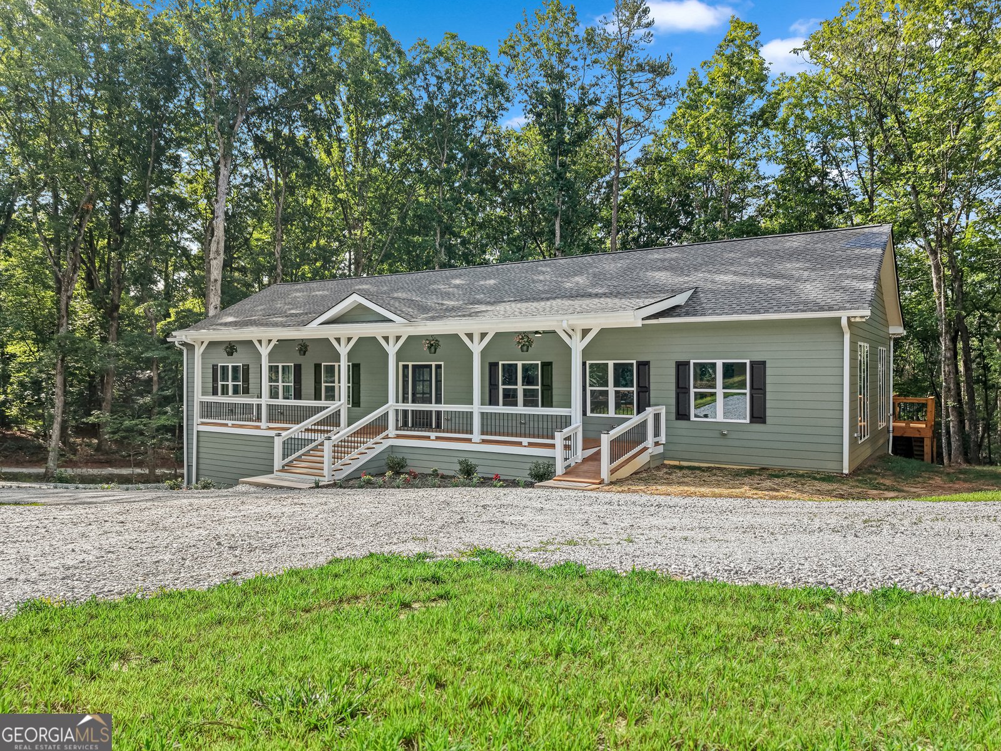
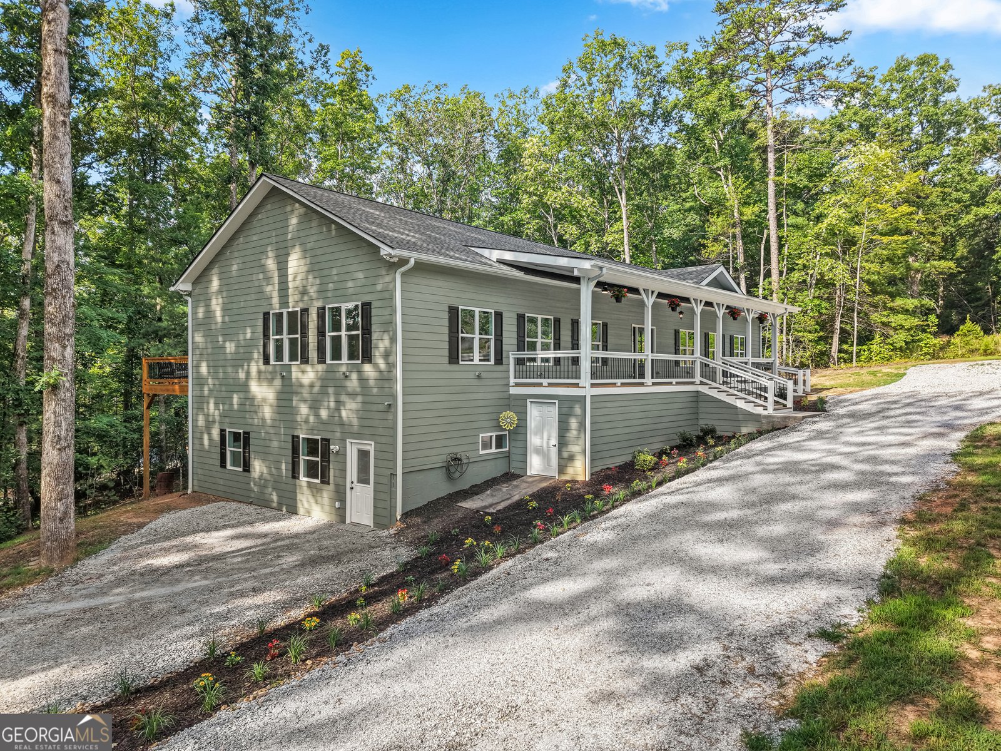
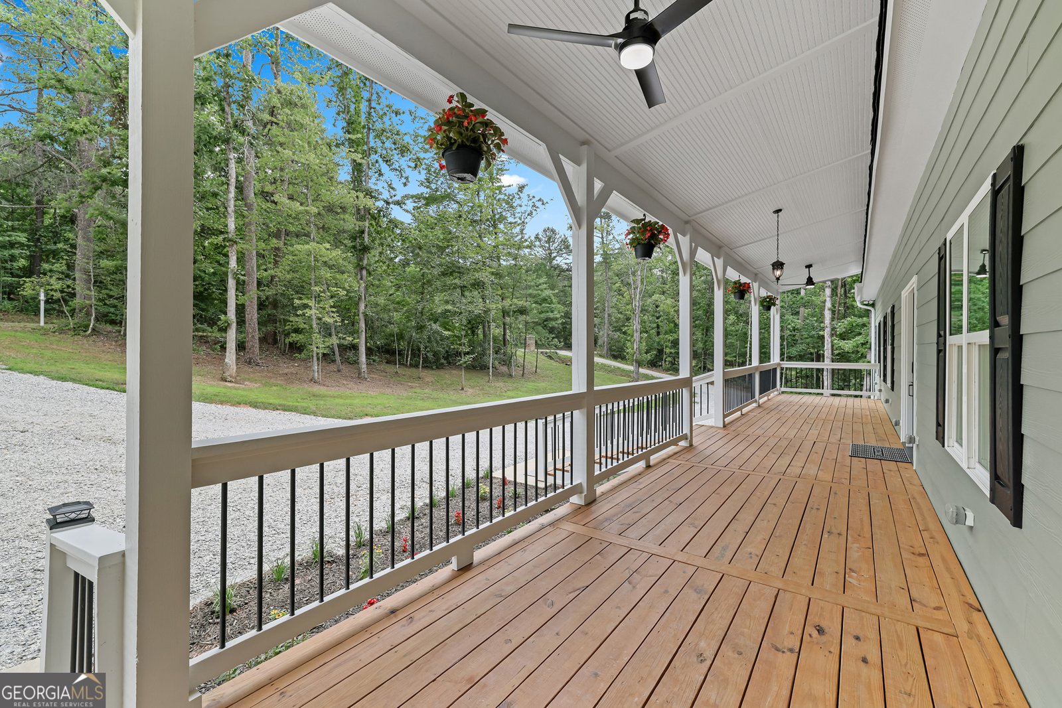
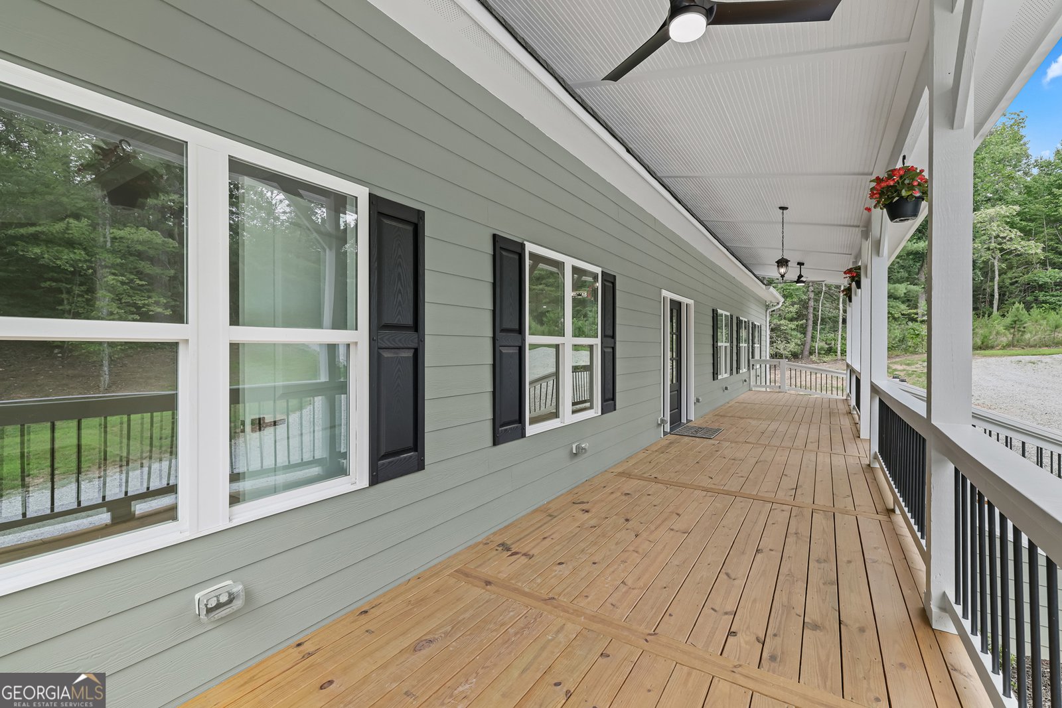
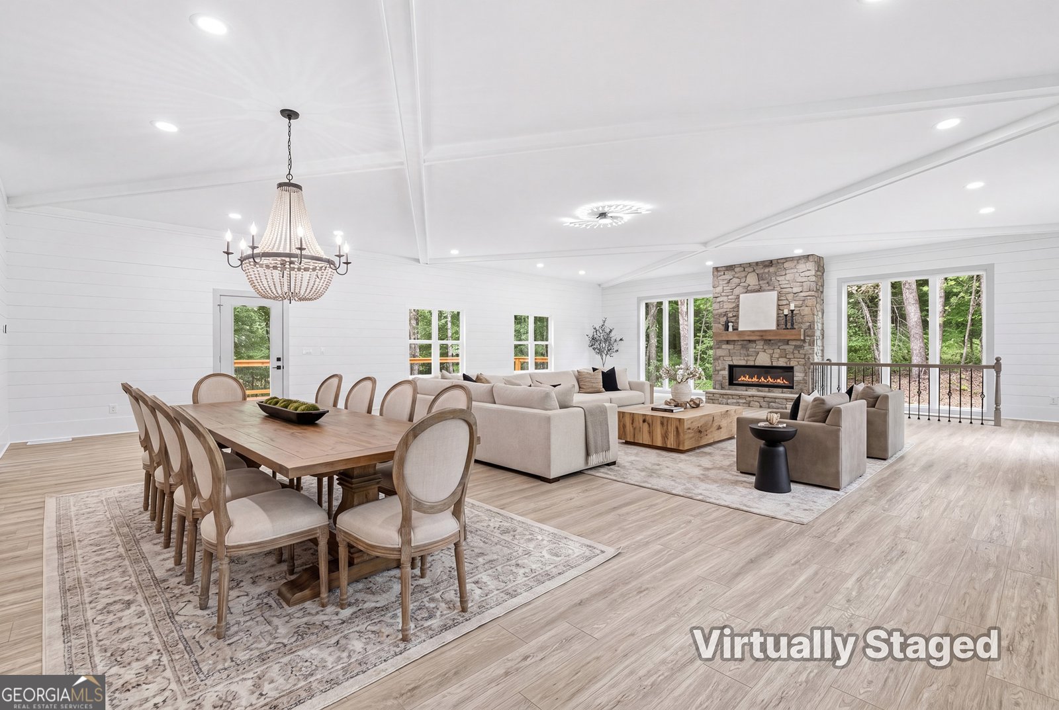
Experience exceptional craftsmanship and spacious luxury in this new construction home offering over 5,000 square feet of thoughtfully designed living space. Featuring 4 oversized bedrooms and 3.5 baths, this home blends timeless elegance with modern comfort in every detail. The heart of the home is a spectacular chef's kitchen designed to impress even the most discerning gourmet cook. An expansive center island provides abundant workspace and seating, while elegant quartz countertops and premium finishes create a sophisticated yet highly functional space. The kitchen is appointed with a commercial-grade 8-burner propane gas range with double ovens, a convenient pot filler faucet, and beautifully crafted all-wood cabinetry featuring soft-close doors and drawers, heavy-duty full-extension drawer slides, and a durable factory-applied finish. The open-concept floor plan flows effortlessly into the grand great room, where 10-foot ceilings and abundant natural light create an inviting space for everyday living and entertaining. Just beyond, a sprawling back deck extends the living area outdoors, providing the perfect setting for hosting family gatherings, holiday celebrations, or simply relaxing while enjoying the surrounding views. The luxurious main-level primary suite offers a peaceful retreat with generous proportions and a spa-inspired ensuite bath featuring a two-person walk-in shower, a separate soaking tub, dual vanities, and upscale finishes. The finished terrace level, also featuring 10-foot ceilings, provides exceptional flexibility with its own private entrance. Whether you're looking for a home gym, executive office, media room, guest quarters, or private living space for multigenerational living, this versatile level can easily adapt to your lifestyle. Built with quality and attention to detail throughout, this exceptional home combines oversized living spaces, luxury finishes, and outstanding functionality, making it an ideal choice for those seeking refined mountain living and effortless entertaining.
Located on 684 Mccrackin Rd in Lakemont, this 4-BR, 3-BA home is not part of a subdivision and comes without mandatory HOA fees. Inside, the layout is designed for modern daily living with generous gathering spaces and private retreats. A bright, open kitchen offers generous workspace, storage, and a direct view into the main gathering spaces. The main living areas are filled with natural light and provide an easy flow for hosting friends or enjoying quiet evenings at home. Step outside to approximately 1.18 acres, creating a comfortable setting for outdoor living and weekend gatherings. With parking available, the home provides flexible options for families and visitors. The location provides quick access to Lakemont amenities while offering the flexibility of living outside a subdivision with no required HOA. With only a few days on the market, this property is a must see for buyers watching the area. At $699,000, this home is well positioned for buyers seeking value in Lakemont.
Show more
684 Mccrackin Rd - Map & Directions
view in Google Maps
Facts & features
School District Information
High School
Middle School
Elementary School
Additional Information about
None
Association
No
Additional Information about
684 Mccrackin Rd
County
Neighborhood
Year Built
2026
Appliances
Dishwasher
Oven/Range (Combo)
Architectural Style
Ranch
Basement
Bath Finished
Daylight
Exterior Entry
Finished
Construction Materials
Other
Cooling
Central Air
Flooring
Vinyl
Heating
Central
Home Warranty
No
Interior Features
High Ceilings
Master On Main Level
Tile Bath
Tray Ceiling(s)
Kitchen Features
Breakfast Bar
Kitchen Island
Solid Surface Counters
Walk-in Pantry
Laundry Features
Other,Upper Level
Levels
Two
Patio and Porch Features
Deck
Porch
Selling Status
New Construction
Roof
Composition
Rooms
Family Room
Great Room
Office
Other
Sewer Type
Septic Tank
Utilities
High Speed Internet
Propane
Water Source
Well
New Construction
Yes
Finished Basement
Yes
Master on the Main
Yes
Land Information
Lot Size
1 to 2 Acres
Lot Features
Private
Lot Size Estimated
1.18
Garages and Parking Information
Parking Features
Parking Pad
Tax Information
Taxes
$502
Tax Year
2025
Tax ID Number
045D 035
Show more
listed by real estate agent cauble john a cauble phuong kim and mountain sotheby's international