Back

1252 Worley Creek Road

Lakemont, GA 30552

Larry Wise
call for more info
615-738-0015
Ask a Question
Send to a Friend
Schedule a Showing
Request More Info
More Homes In
Spruce Creek
518 Grizzly Ridge Road, Lakemont
249 Spruce Creek Road, Lakemont
Smart Mortgage Options
Dalton Carter
Lender
Lic. 1566538
Office:
Direct: 678-425-4140
AP Mortgage
340 Jesse Jewell Parkway
Suite 500A
Gainesville, GA 30501
Apply for a Loan
For Sale
MLS Number 10805049
3 Bedrooms
3 Bathrooms
0 Half Baths
3,880 Square Feet *estimated
Summary of 1252 Worley Creek Road
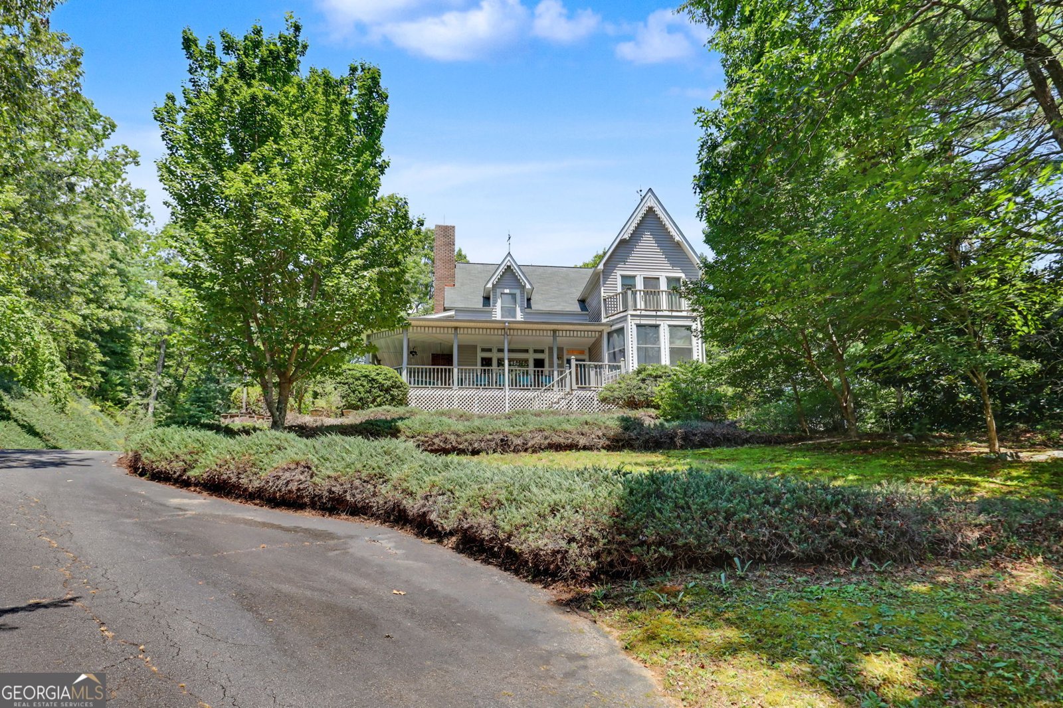
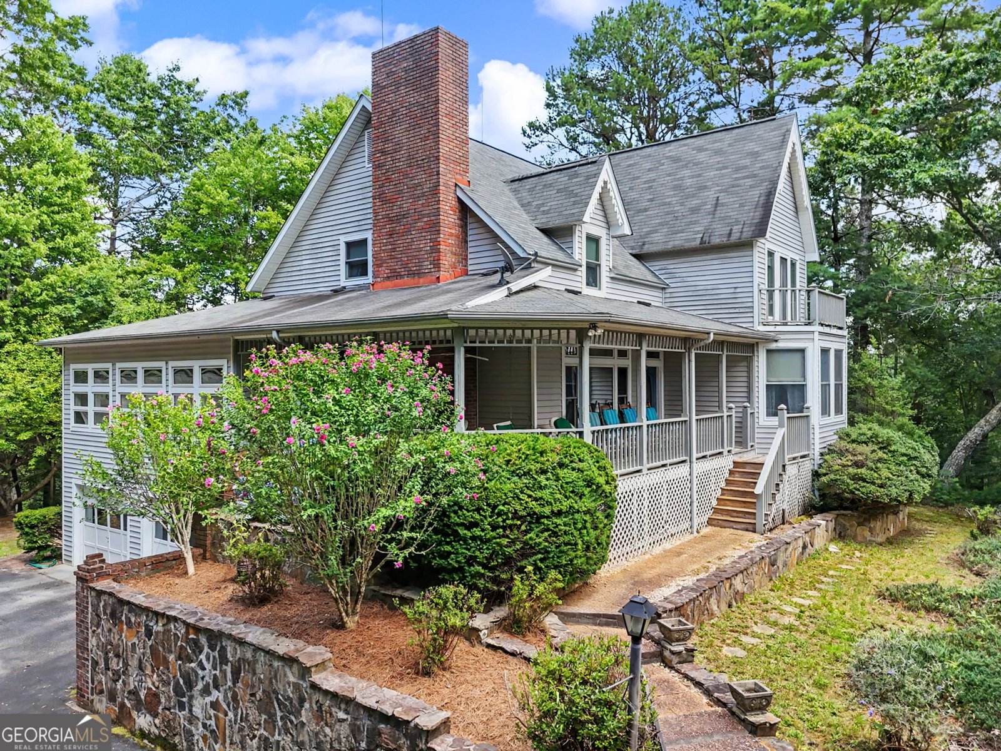
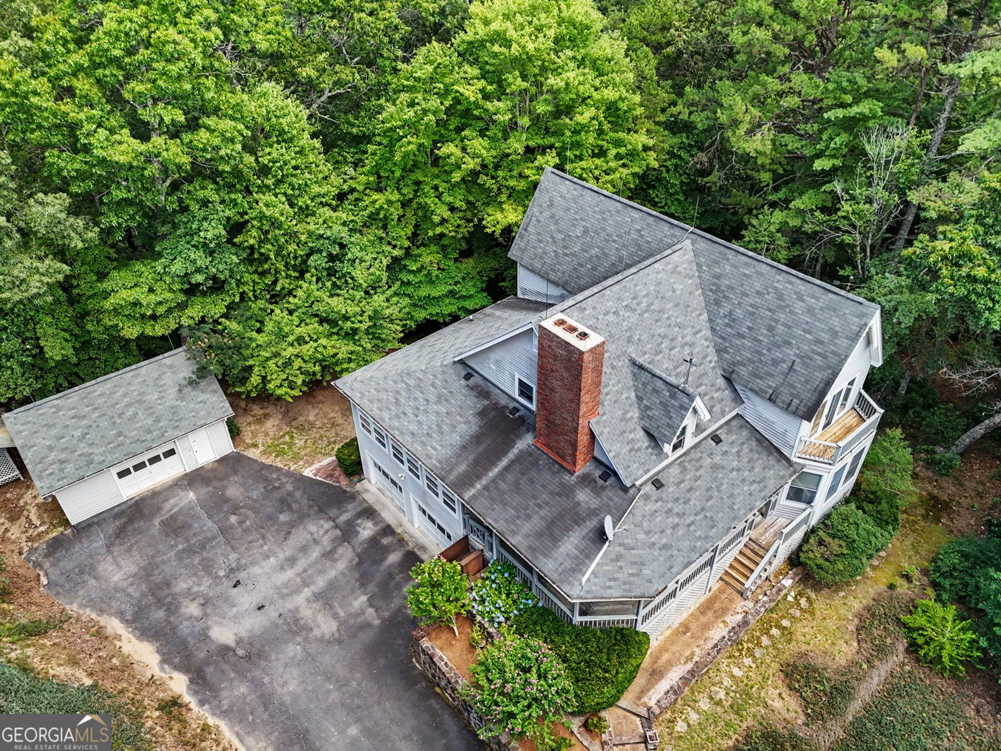
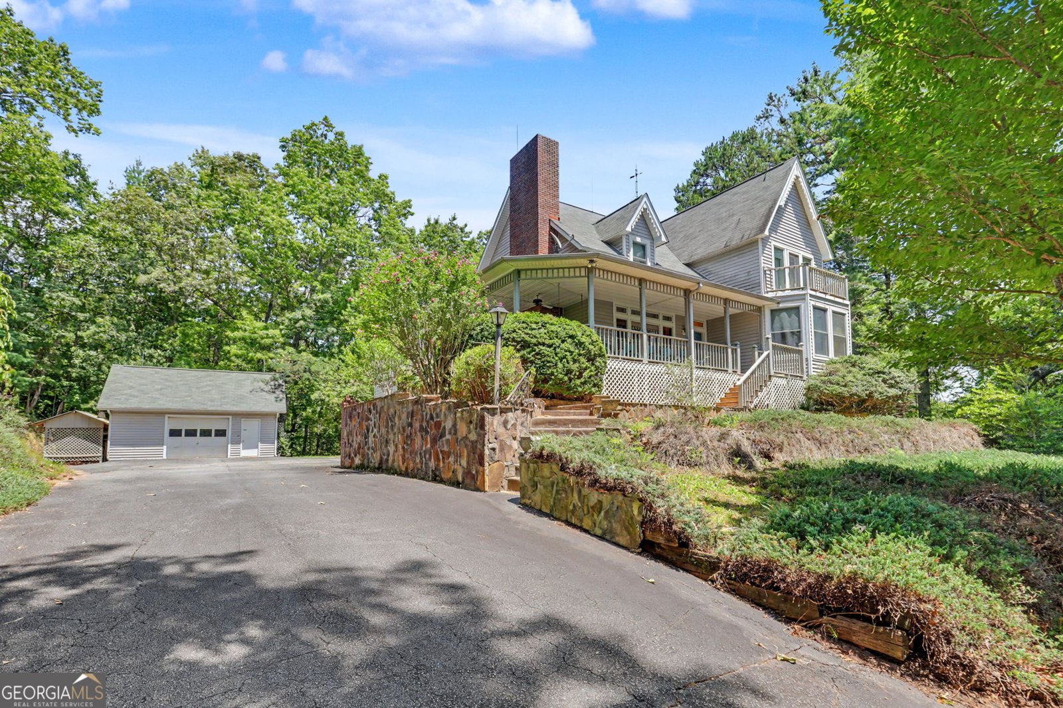
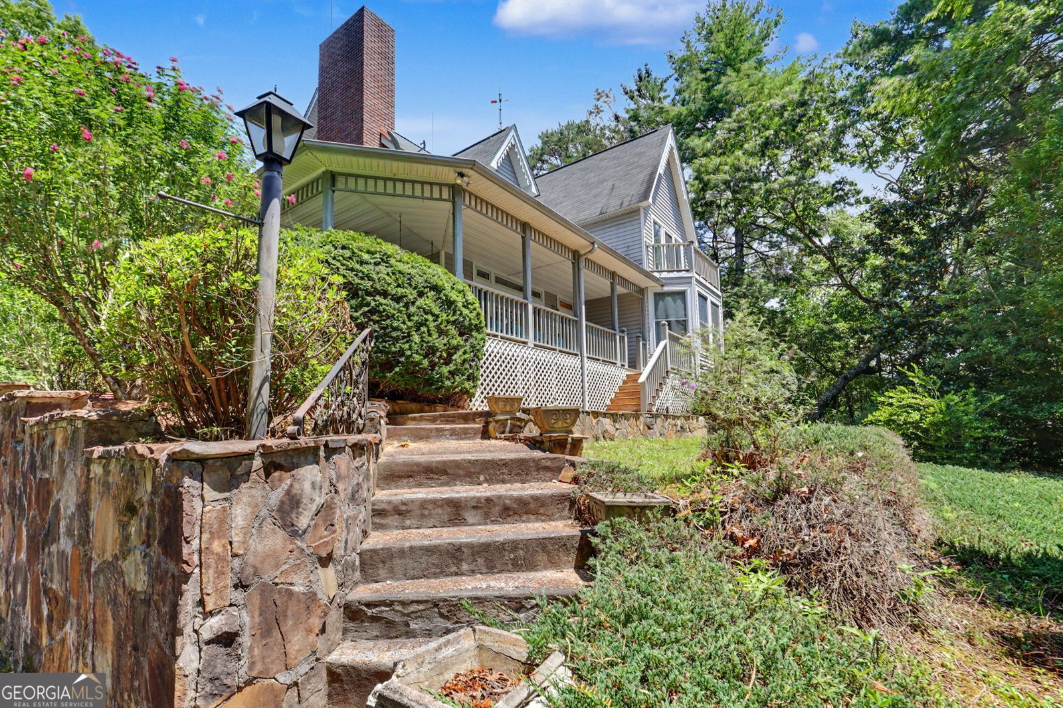
Victorian Charm on 22+ Private Acres in Spruce Creek Nestled on 22+ picturesque acres in the highly desirable Spruce Creek subdivision, this classic Victorian-style home offers timeless character, exceptional privacy, and endless potential. Surrounded by mature trees and peaceful natural beauty, this property is perfect for those seeking a tranquil country setting with neighborhood amenities, including horse stables, tennis and pickleball courts, and a private lake. A welcoming wraparound front porch sets the tone for this charming home, inviting you to relax and enjoy the serene surroundings. Inside, the main level features a spacious primary suite complete with a full bath and three closets, providing comfort and convenience. The inviting living area showcases a large brick gas log fireplace, custom built-ins, and direct access to a bright sunroom with built-ins, making it an ideal library, reading room, or peaceful retreat. The eat-in kitchen offers abundant cabinet storage and plenty of space for gathering. Also on the main level are a dedicated office with a pass-through to the laundry room, an additional full bathroom, and access to a rear storage room and small back deck. Upstairs, you'll find two generously sized bedrooms, each featuring three closets, along with a full bathroom and a versatile craft room that could easily serve as a second home office, hobby room, or flex space. The unfinished basement provides excellent workshop and storage opportunities and offers direct access to the attached two-car garage. Additional highlights include a detached two-car garage, an outdoor elevator, generator and a dedicated gardening area. While the home is ready for updates and your personal vision, its spacious layout, classic Victorian architecture, acreage, and exceptional location create a rare opportunity to restore and customize a truly special property. If you've been searching for privacy, space, and the chance to create your dream country estate, this Spruce Creek gem is ready to welcome its next owner.
Set in the popular Spruce Creek neighborhood, this 3-BR, 3-BA home offers a comfortable blend of space, style, and function. Inside, the home offers 3,880 square feet of finished living space, giving plenty of room for everyday living and easy entertaining. The kitchen was planned for both everyday meals and special occasions, with plenty of room to cook, serve, and connect. Open concept living and dining spaces create a comfortable setting for gatherings of all kinds. The outdoor space includes approximately 22.55 acres, ideal for gardening, outdoor activities, or simply enjoying the seasons. With parking available, the home provides flexible options for families and visitors. Residents of Spruce Creek enjoy a blend of neighborhood charm and easy access to everyday conveniences. Just listed within the last few days, this home is already drawing attention. Currently offered at $750,000, this home delivers a strong combination of space, condition, and location.
Show more
1252 Worley Creek Road - Map & Directions
view in Google Maps
Facts & features
School District Information
High School
Middle School
Elementary School
Additional Information about
Spruce Creek
Association
Yes
Association Fee
$1,900
Association Fee Includes
Other
Private Roads
Community Features
Lake
Pickleball Court(s)
Tennis Court(s)
Neighborhood Tennis
Yes
Additional Information about
1252 Worley Creek Road
County
Neighborhood
Year Built
1993
Appliances
Dishwasher
Microwave
Oven/Range (Combo)
Refrigerator
Architectural Style
Victorian
Basement
Exterior Entry
Interior Entry
Unfinished
Construction Materials
Vinyl Siding
Cooling
Central Air
Flooring
Carpet
Hardwood
Vinyl
Heating
Heat Pump
Propane
Wood
Home Warranty
No
Interior Features
Bookcases
Master On Main Level
Pulldown Attic Stairs
Walk-In Closet(s)
Laundry Features
Common Area,In Kitchen
Levels
Two
Selling Status
Resale
Roof
Composition
Rooms
Bonus Room
Office
Sun Room
Sewer Type
Septic Tank
Total Finished Area
3,880
Total Fire Places
1
Utilities
Electricity Available
Propane
Water Source
Well
Master on the Main
Yes
Land Information
Lot Size
More than 5 Acres
Lot Features
Sloped
Steep Slope
Lot Size Estimated
22.55
Garages and Parking Information
Parking Features
Attached
Detached
Garage
Detached Garage
Yes
Tax Information
Taxes
$3,268
Tax Year
25
Tax ID Number
035 012
Show more
listed by real estate agent and poss realty