Back

5112 Kurt Lane

Conyers, GA 30094

Larry Wise
call for more info
615-738-0015
Ask a Question
Send to a Friend
Schedule a Showing
Request More Info
More Homes In
Deer Run
5262 Kurt Lane, Conyers
5057 Kurt Lane, Conyers
5230 West Shore Drive, Conyers
Smart Mortgage Options
Dalton Carter
Lender
Lic. 1566538
Office:
Direct: 678-425-4140
AP Mortgage
340 Jesse Jewell Parkway
Suite 500A
Gainesville, GA 30501
Apply for a Loan
For Sale
MLS Number 10805769
3 Bedrooms
2 Bathrooms
1 Half Baths
2,921 Square Feet *estimated
Summary of 5112 Kurt Lane
Beautiful home available in the desirable Deer Run subdivision! Located at 5112 Kurt Lane Southwest, this property is priced to sell at $398,000. Enjoy the best of Conyers living in a quiet, established neighborhood. Mark your calendars-this one won't last long!
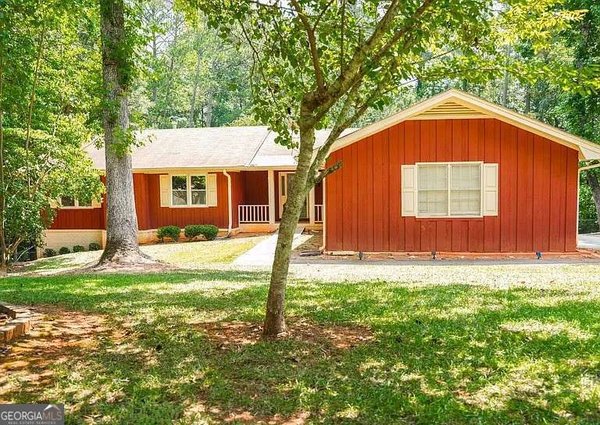
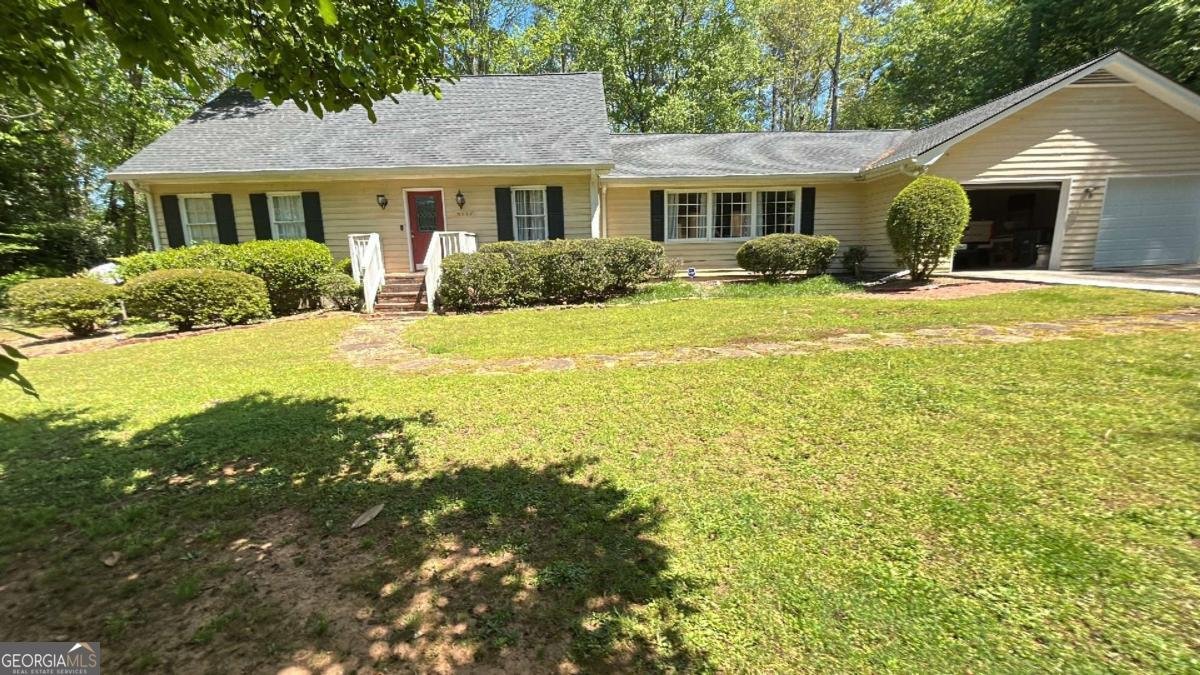
Welcome home to this spacious 3-bed, 2-bath residence nestled in Deer Run in Conyers, GA. With 2,921 square feet of finished living space, this floor plan offers generous gathering spaces as well as comfortable private retreats. A bright, open kitchen offers generous workspace, storage, and a direct view into the main gathering spaces. The main living areas are filled with natural light and provide an easy flow for hosting friends or enjoying quiet evenings at home. The outdoor space includes approximately 0.93 acres, ideal for gardening, outdoor activities, or simply enjoying the seasons. Practical parking available for multiple vehicles makes everyday living easier for households with multiple vehicles. Deer Run offers a well established community setting in Conyers with convenient access to local shopping, dining, and major routes. Currently offered at $398,000, this home delivers a strong combination of space, condition, and location.
Show more
5112 Kurt Lane - Map & Directions
view in Google Maps
Facts & features
School District Information
High School
Middle School
Elementary School
Additional Information about
Deer Run
Association
No
Additional Information about
5112 Kurt Lane
County
Neighborhood
Year Built
1973
Appliances
Convection Oven
Cooktop
Dishwasher
Dryer
Microwave
Other
Refrigerator
Architectural Style
Country/Rustic
Ranch
Foundation
Slab
Construction Materials
Other
Wood Siding
Cooling
Ceiling Fan(s)
Heat Pump
Other
Dining Room Features
Separate Room
Fireplace Features
Family Room
Flooring
Carpet
Hardwood
Other
Heating
Forced Air
Other
Home Warranty
No
Interior Features
Bookcases
Master On Main Level
Other
Kitchen Features
Breakfast Area
Solid Surface Counters
Laundry Features
In Mud Room,Other
Levels
One and One Half
Other Equipment
Electric Air Filter,Satellite Dish
Patio and Porch Features
Screened
Selling Status
Resale
Rooms
Exercise Room
Family Room
Foyer
Great Room
Laundry
Media Room
Other
Security Features
Carbon Monoxide Detector(s)
Smoke Detector(s)
Sewer Type
Public Sewer
Total Finished Area
2,921
Total Fire Places
1
Utilities
Electricity Available
Natural Gas Available
Water Available
Water Source
Public
Master on the Main
Yes
Land Information
Lot Size
.5 to 1 Acre
Lot Size Estimated
0.93
Fencing
Back Yard
Water Front Features
No Dock Or Boathouse
Garages and Parking Information
Parking Total
4
Parking Features
Garage
Parking Pad
Tax Information
Taxes
$6,114
Tax Year
2024
Tax ID Number
051-A-01-0095
Show more
listed by real estate agent demetrious bush and mark spain real estate