Back

2008 Haymarket Place

Conyers, GA 30013

Larry Wise
call for more info
615-738-0015
Ask a Question
Send to a Friend
Schedule a Showing
Request More Info
More Homes In
Lambeth Estates
2405 Aveberry Court, Conyers
1329 Saxony Drive, Conyers
Smart Mortgage Options
Dalton Carter
Lender
Lic. 1566538
Office:
Direct: 678-425-4140
AP Mortgage
340 Jesse Jewell Parkway
Suite 500A
Gainesville, GA 30501
Apply for a Loan
For Sale
MLS Number 10798737
3 Bedrooms
2 Bathrooms
0 Half Baths
1,998 Square Feet *estimated
Summary of 2008 Haymarket Place
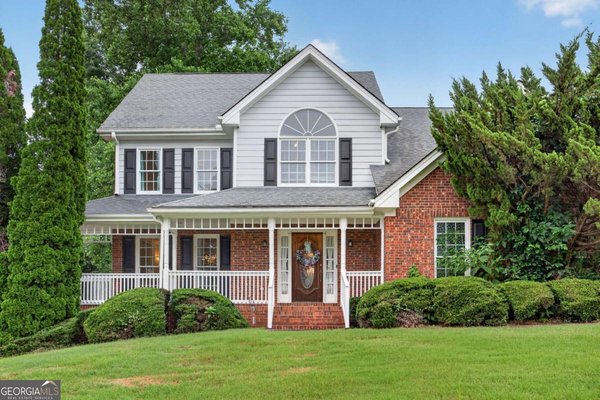
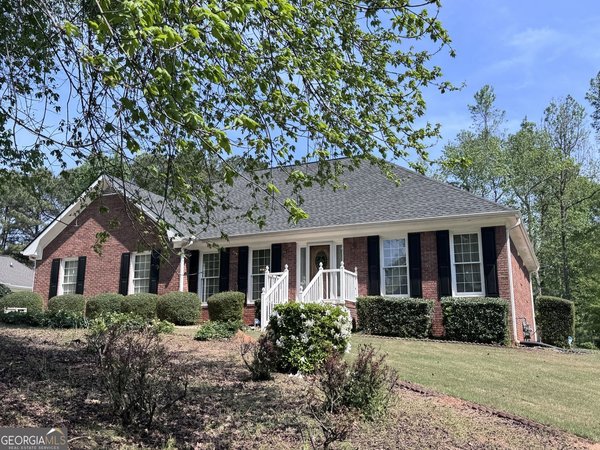
OPEN HOUSE July 18th from 12:00-2:00. Welcome home to this beautifully maintained stepless ranch in the highly sought-after Lambeth Estates community! Nestled on a private 0.72-acre cul-de-sac lot, this three-sided brick home is truly move-in ready with new plumbing, a new roof, new carpet, and fresh interior and exterior paint. Step inside to discover a spacious, open layout featuring vaulted ceilings, abundant crown molding, built-in shelving, and a stunning floor-to-ceiling window in the family room that fills the home with natural light while offering peaceful views of the expansive, fenced backyard. The oversized kitchen is a chef's dream, boasting generous cabinet space, ample storage, and plenty of room for entertaining. A separate dining room offers the perfect space for formal gatherings or can easily serve as a home office, playroom, or flex space. The thoughtfully designed split-bedroom floor plan provides added privacy, with a luxurious owner's suite featuring elegant trey ceilings, private patio access, a huge walk-in closet, and a spa-inspired bathroom complete with double vanities, a separate soaking tub, and a separate shower. Outside, enjoy your own private retreat with a huge fenced backyard, perfect for entertaining, gardening, or simply relaxing. The long driveway offers plenty of parking in addition to the attached two-car garage. Don't miss your opportunity to own this exceptional home that combines comfort, style, and privacy in one of the area's most desirable neighborhoods. Schedule your private showing today before it's gone!
Welcome to 2008 Haymarket Place in Lambeth Estates, where this thoughtfully designed 3-bed, 2-bath home is ready for its next chapter. Thoughtfully planned, the interior provides 1,998 square feet of finished living space with an open, livable feel from room to room. The kitchen was planned for both everyday meals and special occasions, with plenty of room to cook, serve, and connect. The main living areas are filled with natural light and provide an easy flow for hosting friends or enjoying quiet evenings at home. The outdoor space includes approximately 0.72 acres, ideal for gardening, outdoor activities, or simply enjoying the seasons. With parking available for multiple vehicles, the home provides flexible options for families and visitors. Residents of Lambeth Estates enjoy a blend of neighborhood charm and easy access to everyday conveniences. With roughly 13 days on the market, this property stands out for condition and location. With an asking price of $345,000, this property represents an appealing opportunity in the current market.

Show more
2008 Haymarket Place - Map & Directions
view in Google Maps
Facts & features
School District Information
High School
Middle School
Elementary School
Additional Information about
Lambeth Estates
Association
Yes
Association Fee
$45
Community Features
None
Street Lights
Additional Information about
2008 Haymarket Place
County
Neighborhood
Year Built
1989
Appliances
Dishwasher
Architectural Style
Brick 3 Side
Ranch
Foundation
Slab
Construction Materials
Brick
Cooling
Central Air
Dining Room Features
Separate Room
Fireplace Features
Family Room
Flooring
Carpet
Hardwood
Heating
Central
Natural Gas
Home Warranty
No
Interior Features
Bookcases
Double Vanity
Master On Main Level
Split Bedroom Plan
Vaulted Ceiling(s)
Kitchen Features
Breakfast Area
Breakfast Bar
Breakfast Room
Country Kitchen
Laundry Features
Laundry Closet
Levels
One
Financing Available
Assumable
Cash
Conventional
FHA
VA Loan
Selling Status
Resale
Roof
Composition
Rooms
Family Room
Laundry
Security Features
Smoke Detector(s)
Sewer Type
Septic Tank
Total Finished Area
1,998
Total Fire Places
1
Utilities
Cable Available
Electricity Available
Natural Gas Available
Phone Available
Water Source
Public
Window Features
Bay Window(s)
Master on the Main
Yes
Land Information
Lot Size
.5 to 1 Acre
Lot Features
Cul-De-Sac
Private
Lot Size Estimated
0.72
Fencing
Back Yard
Water Front Features
No Dock Or Boathouse
Garages and Parking Information
Parking Total
2
Parking Features
Garage
Tax Information
Taxes
$3,167
Tax Year
2025
Tax ID Number
076A020050
Show more
listed by real estate agent tameka nesby and keller williams premier