Back

2401 Smoke Court

Conyers, GA 30013

Larry Wise
call for more info
615-738-0015
Ask a Question
Send to a Friend
Schedule a Showing
Request More Info
Smart Mortgage Options
Dalton Carter
Lender
Lic. 1566538
Office:
Direct: 678-425-4140
AP Mortgage
340 Jesse Jewell Parkway
Suite 500A
Gainesville, GA 30501
Apply for a Loan
For Sale
MLS Number 10870859
5 Bedrooms
3 Bathrooms
0 Half Baths
2,933 Square Feet *estimated
Summary of 2401 Smoke Court
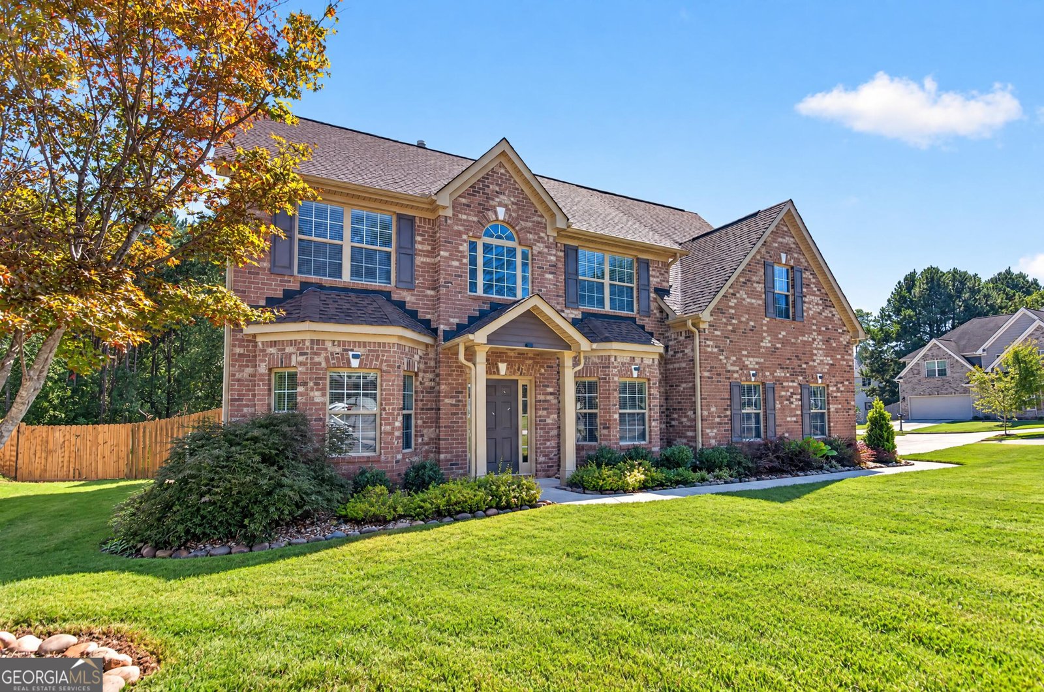
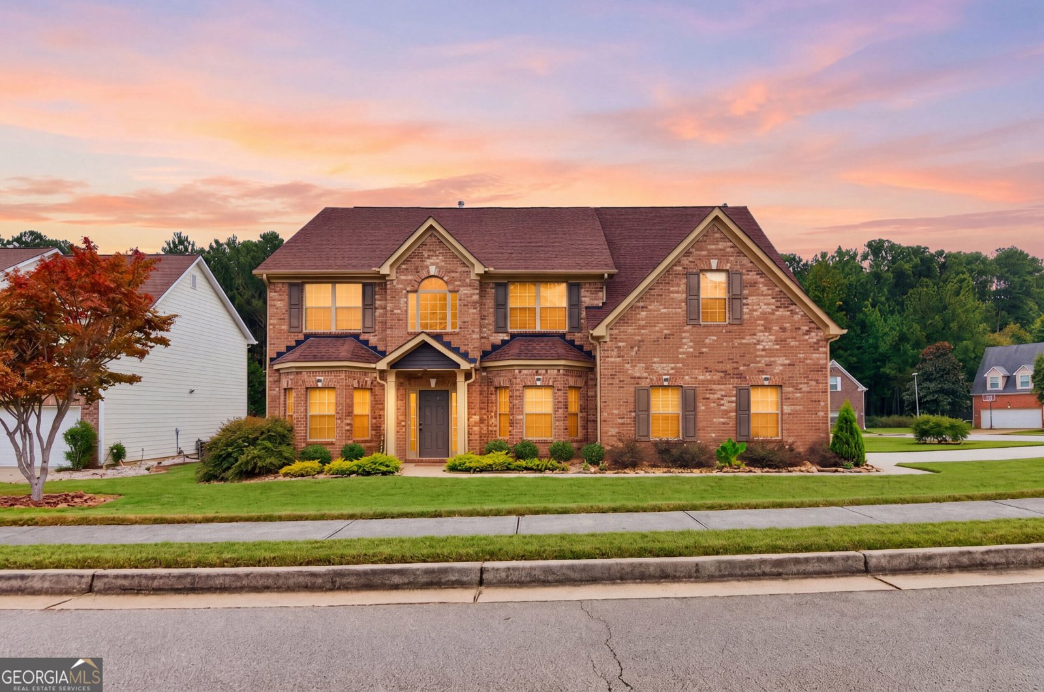
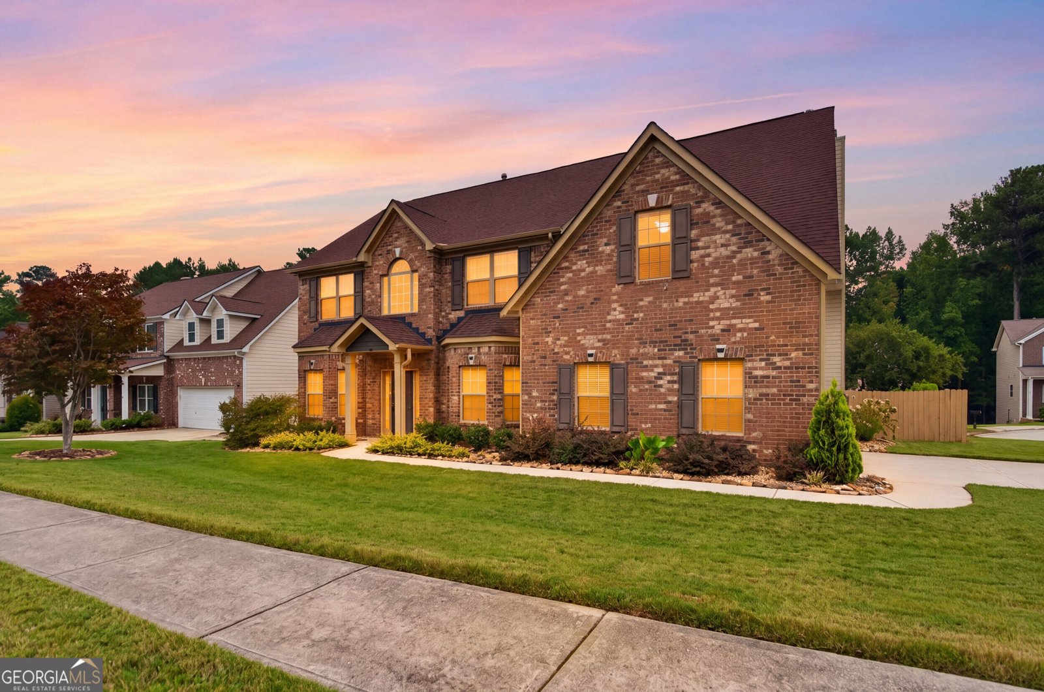
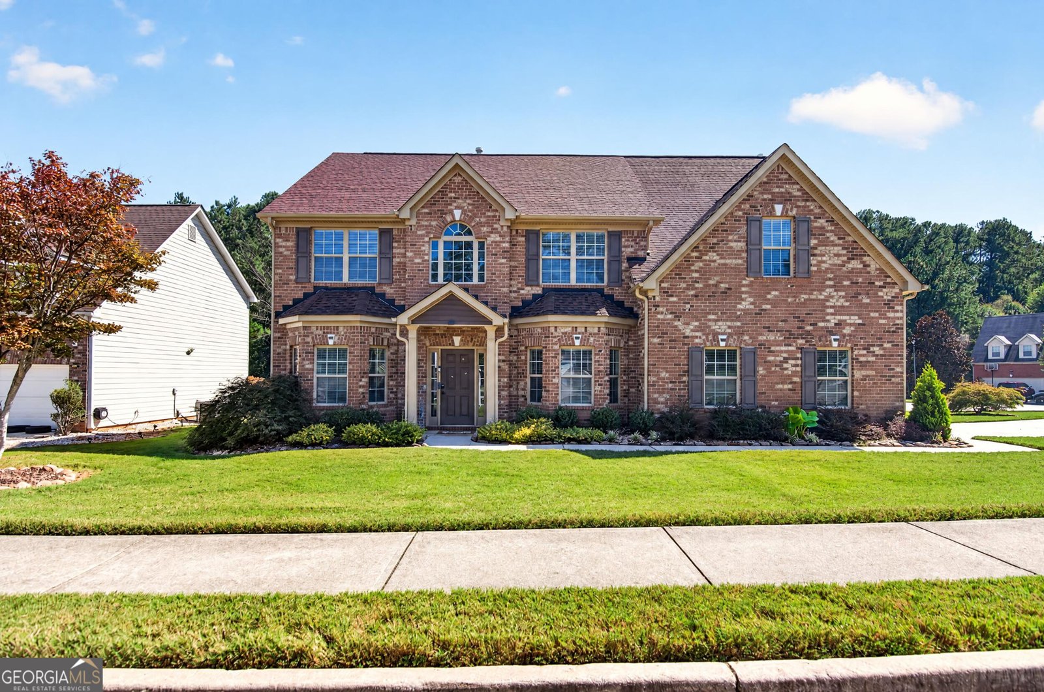
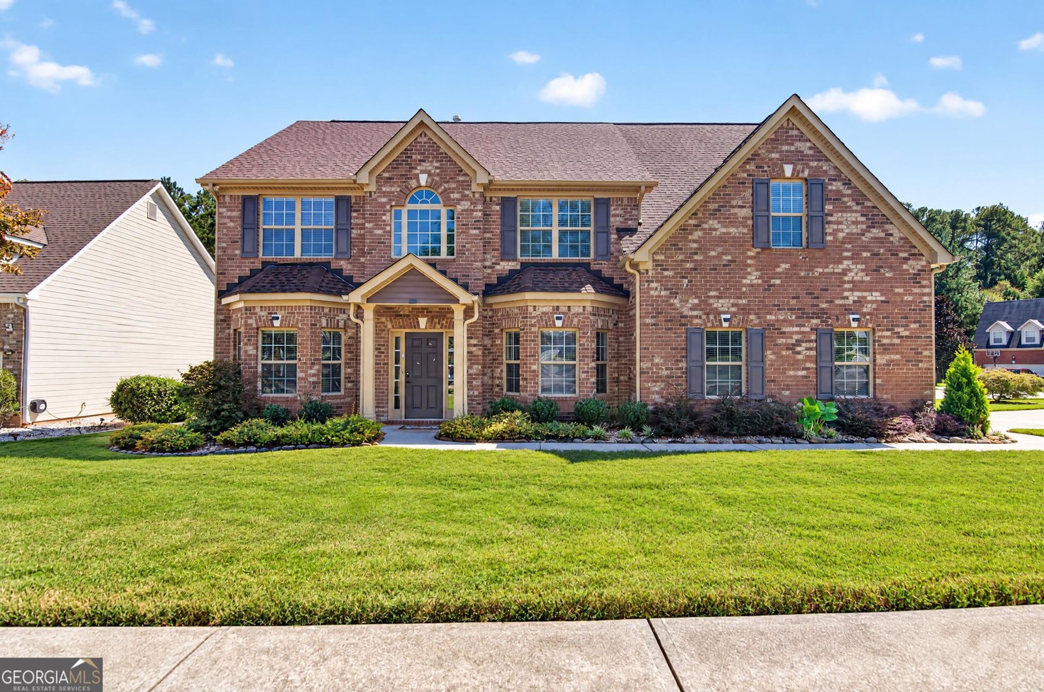
Welcome home to timeless charm, beautiful curb appeal, and your own backyard retreat! Situated on a corner lot, this inviting brick-front home welcomes you with landscaped gardens, exterior lighting, and a charming front porch. Generous living spaces and thoughtfully designed outdoor areas offer room to relax, entertain, and enjoy everyday living. A two-story foyer creates an impressive entrance, while crown molding and wood flooring bring warmth and character to the interior. Multiple living areas provide flexibility for hosting gatherings, creating a home office, or enjoying a quiet place to unwind. The fireplace anchors the family room, offering a cozy gathering space with convenient access to the kitchen. The kitchen combines functionality with an inviting setting for meals and conversation, featuring stainless steel appliances, solid-surface countertops, a pantry, breakfast bar, and breakfast area overlooking the family room. A separate dining room provides a dedicated space for holiday dinners, celebrations, and memorable evenings around the table. Five bedrooms and three full bathrooms offer a versatile layout with room to spread out. A main-level bedroom and full bathroom accommodate guests or provide an option for a home office. Upstairs, the oversized primary suite offers a relaxing escape with vaulted ceilings, a walk-in closet, and a bathroom featuring a double vanity, soaking tub, and separate shower. Three additional bedrooms and a conveniently located upper-level laundry area complete the second floor. Step outside to a privacy-fenced backyard designed for enjoyment. A patio, pergola, garden areas, and multiple seating spaces create an inviting backdrop for morning coffee, weekend cookouts, or peaceful evenings outdoors. Whether you enjoy gardening, entertaining, or simply relaxing in the fresh air, this outdoor retreat offers plenty of possibilities. An attached two-car garage with side entry adds convenience and complements the home's attractive corner-lot setting. Convenient access to I-20, shopping, dining, schools, and everyday essentials completes the appeal of this Conyers home. Contact the listing agent for additional details or to schedule your private showing today!
Welcome to 2401 Smoke Court in Westbury Park, where this thoughtfully designed 5-bed, 3-bath home is ready for its next chapter. Thoughtfully planned, the interior provides 2,933 square feet of finished living space with an open, livable feel from room to room. The kitchen functions as the heart of the home with ample counter space, storage, and a natural connection to the main living areas. A central family room and dining area provide a welcoming place to unwind, gather, and enjoy time together. Step outside to approximately 0.22 acres, creating a comfortable setting for outdoor living and weekend gatherings. With parking available for multiple vehicles, the home provides flexible options for families and visitors. Westbury Park offers a well established community setting in Conyers with convenient access to local shopping, dining, and major routes. With roughly 4 days on the market, this property stands out for condition and location. With an asking price of $389,900, this property represents an appealing opportunity in the current market.

▾ Show more
2401 Smoke Court - Map & Directions
view in Google Maps
Facts & features
School District Information
High School
Middle School
Elementary School
Additional Information about
Westbury Park
Association
Yes
Association Fee
$300
Association Fee Includes
Other
Community Features
Sidewalks
Additional Information about
2401 Smoke Court
County
Neighborhood
Year Built
2007
Architectural Style
Traditional
Foundation
Slab
Construction Materials
Brick
Vinyl Siding
Cooling
Ceiling Fan(s)
Central Air
Gas
Dining Room Features
Seats 12+,Separate Room
Exterior Features
Garden,Lighting
Fireplace Features
Living Room
Flooring
Carpet
Hardwood
Tile
Heating
Central
Natural Gas
Home Warranty
No
Interior Features
Double Vanity
High Ceilings
Separate Shower
Soaking Tub
Tile Bath
Vaulted Ceiling(s)
Walk-In Closet(s)
Kitchen Features
Breakfast Area
Breakfast Bar
Pantry
Solid Surface Counters
Laundry Features
In Hall,Laundry Closet,Upper Level
Levels
Two
Financing Available
1031 Exchange
Cash
Conventional
FHA
USDA Loan
VA Loan
Other Structures
Gazebo,Outbuilding
Patio and Porch Features
Patio
Porch
Selling Status
Resale
Roof
Composition
Rooms
Family Room
Great Room
Laundry
Security Features
Security System
Smoke Detector(s)
Sewer Type
Public Sewer
Showing Info
Public Sewer
Listing Conditions
Agent/Seller Relationship
Total Finished Area
2,933
Total Fire Places
1
Utilities
Cable Available
Electricity Available
High Speed Internet
Natural Gas Available
Phone Available
Sewer Available
Sewer Connected
Underground Utilities
Water Available
Water Source
Public
Land Information
Lot Size
Less than .5 Acres
Lot Features
Corner Lot
Lot Size Estimated
0.22
Fencing
Back Yard
Privacy
Wood
Garages and Parking Information
Parking Total
2
Parking Features
Attached
Garage
Tax Information
Taxes
$172
Tax Year
2026
Tax ID Number
0920010212
▾ Show more
listed by real estate agent lanesha smith and beacon living real estate