Back

3071 White Road

Conyers, GA 30012

Larry Wise
call for more info
615-738-0015
Ask a Question
Send to a Friend
Schedule a Showing
Request More Info
Smart Mortgage Options
Dalton Carter
Lender
Lic. 1566538
Office:
Direct: 678-425-4140
AP Mortgage
340 Jesse Jewell Parkway
Suite 500A
Gainesville, GA 30501
Apply for a Loan
For Sale
MLS Number 10868938
5 Bedrooms
4 Bathrooms
0 Half Baths
2,713 Square Feet *estimated
Summary of 3071 White Road
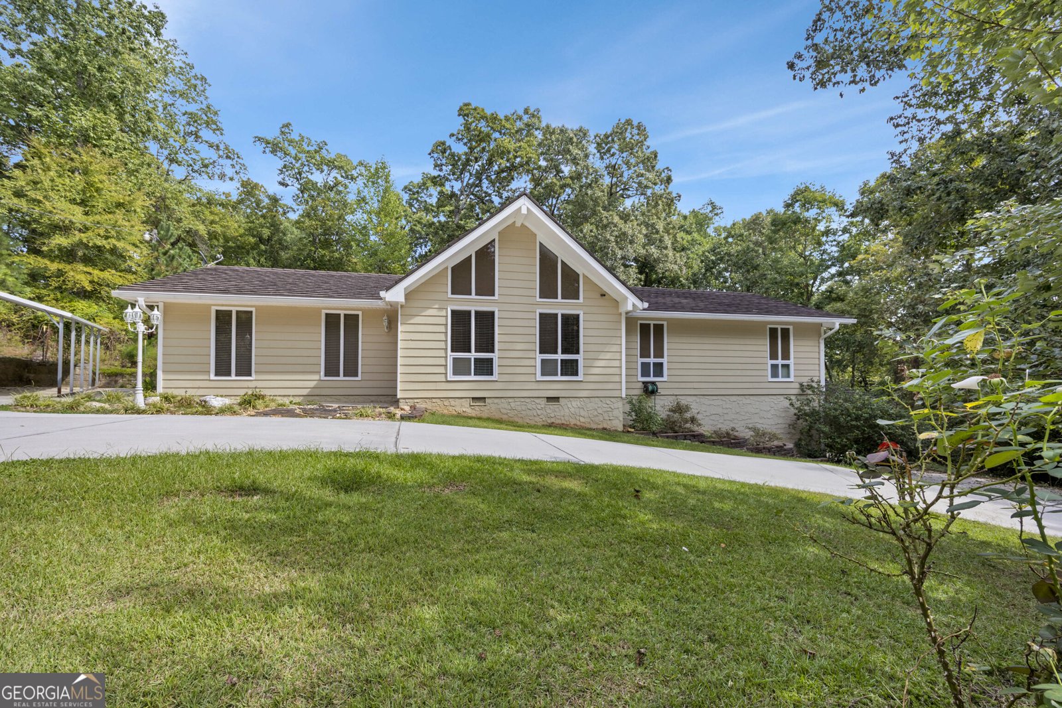
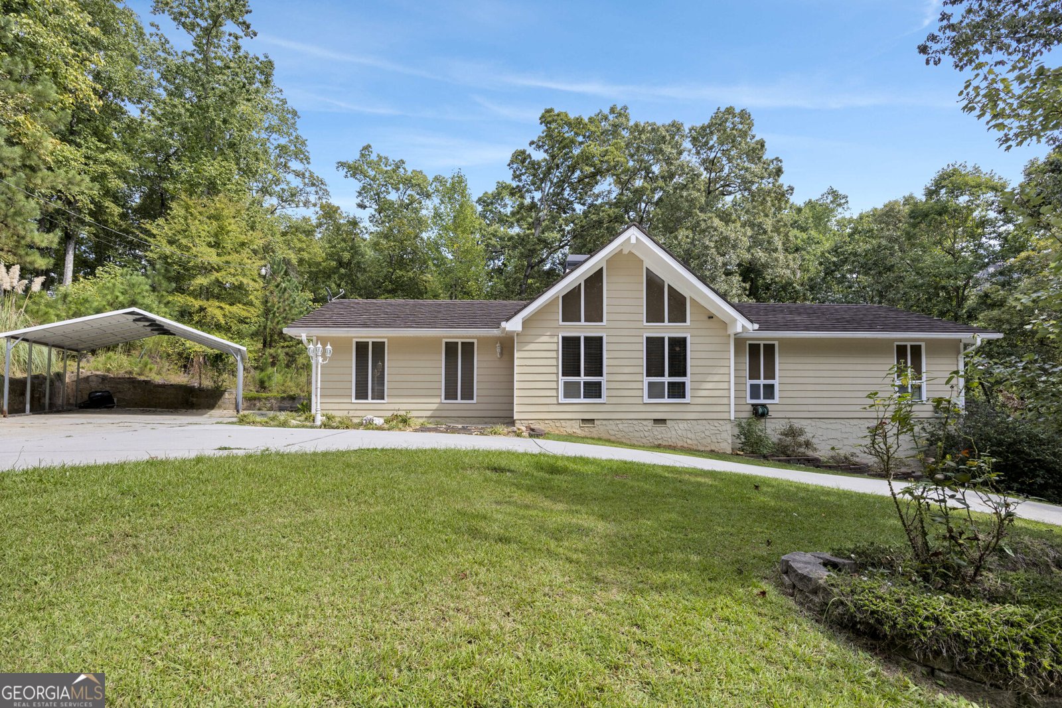
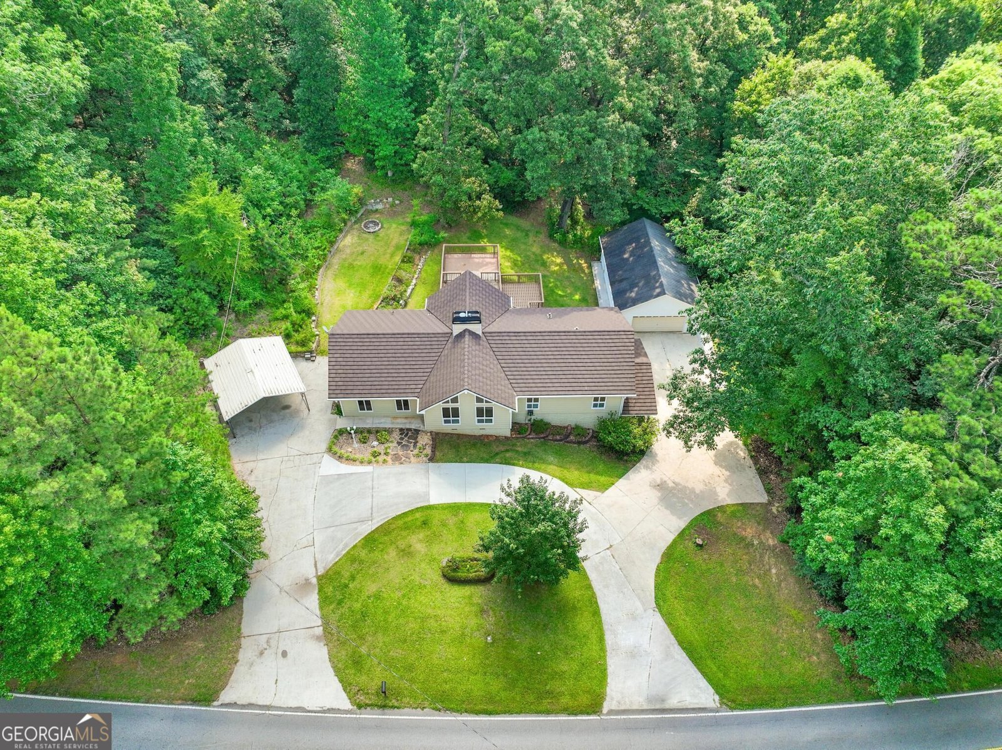
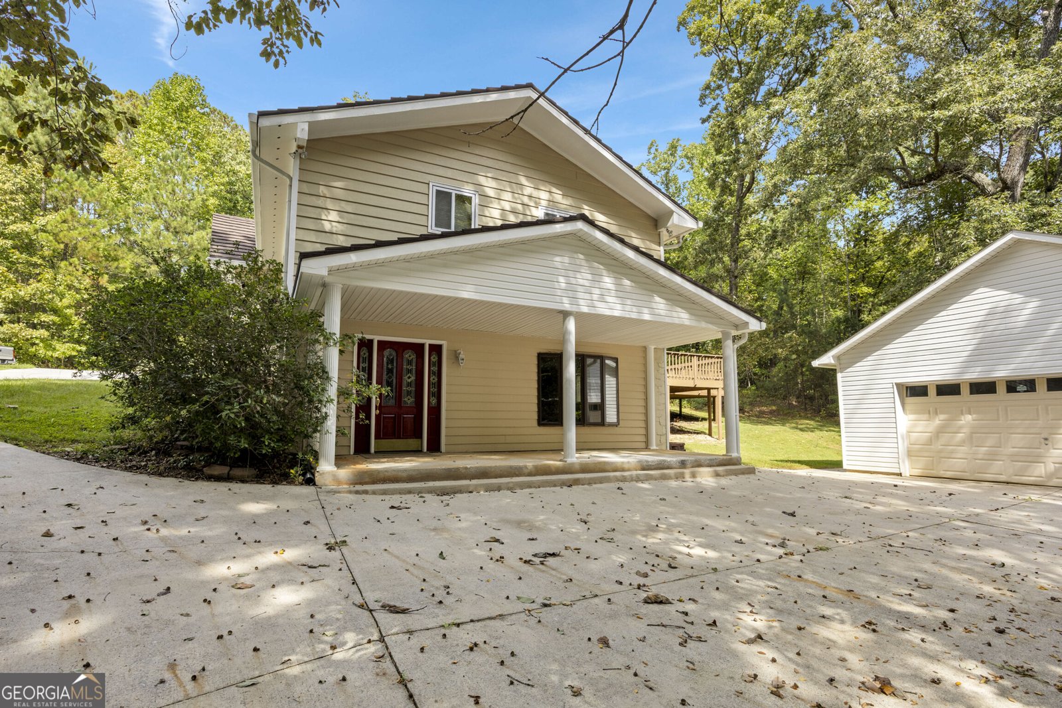
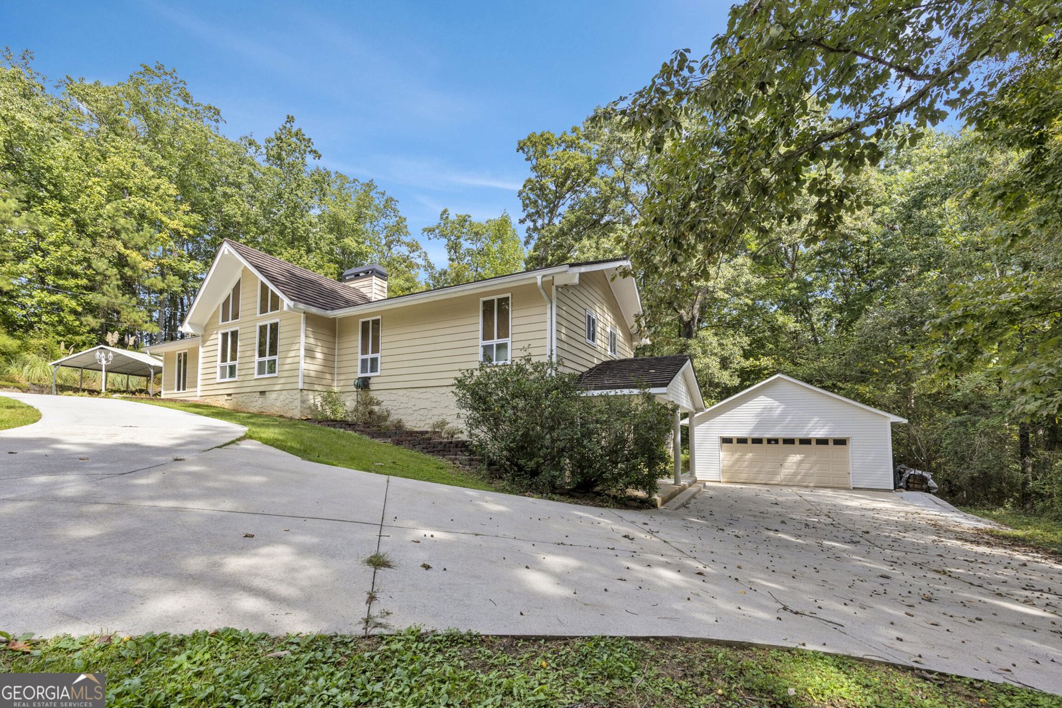
Beautiful Ranch Home with Finished basement & Detached Workshop situated on 1.01 acre lot with no HOA! Seller is offering a 10,000 buyer incentive!! This exceptional ranch home offers spacious living, very well built and plenty of room for family and guests and great for entertaining. The main level features a welcoming great room highlighted by a massive stone fireplace with a heat exchanger designed to distribute heat throughout the home, providing an impressive supplemental heating option. A newer ceramic-coated metal tile roof with transferable 50-year warranty. The large, open kitchen boasts custom cabinetry, ample workspace, granite counter tops and an ideal layout for entertaining. The split-bedroom floor plan provides privacy, with two master suites one featuring a huge walk-in tiled shower and generous closet space the other features a shower/tub combo. The additional two other bedrooms features a jack and jill bath. The finished daylight basement offers a versatile teen suite, perfect for a private living area, guest accomodations, laundry room, recreation room, bedroom or office with full bath and exterior access, vaulted/beamed/tray ceilings, walk-in closets, energy-efficient heat pump, central air and tilt-in double-pane windows. Additional upgrades include new Anderson Windows, a security system and a newer 50- year metal hurricane-rated roof with a transferrable warranty, providing exceptional peace of mind. Outside, the detached cinder block workshop/garage is a true bonus, featuring HVAC and Air compressor, making it ideal for a workshop, hobby space, home business, additional storage and also an additional carport for parking. Large deck overlooking private back yard. Convenient to I-20, shopping, dining and schools. A rare combination of comfort, functionality, quality upgrades, and exceptional workspace- this home is ready to impress. Professional pictures coming.
Welcome to 3071 White Road in White Rd, where this thoughtfully designed 5-bed, 4-bath home is ready for its next chapter. Inside, the home offers 2,713 square feet of finished living space, giving plenty of room for everyday living and easy entertaining. A bright, open kitchen offers generous workspace, storage, and a direct view into the main gathering spaces. The main living areas are filled with natural light and provide an easy flow for hosting friends or enjoying quiet evenings at home. Outside, the property offers approximately 1.01 acres, giving ample room to relax, play, or plan future outdoor projects. The property includes parking available, offering convenience for residents and guests. Residents of White Rd enjoy a blend of neighborhood charm and easy access to everyday conveniences. With roughly 7 days on the market, this property stands out for condition and location. With an asking price of $414,900, this property represents an appealing opportunity in the current market.
▾ Show more
3071 White Road - Map & Directions
view in Google Maps
Facts & features
School District Information
High School
Middle School
Elementary School
Additional Information about
White Rd
Association
No
Additional Information about
3071 White Road
County
Neighborhood
Year Built
1973
Appliances
Dishwasher
Electric Water Heater
Microwave
Oven/Range (Combo)
Architectural Style
Contemporary
Ranch
Basement
Bath Finished
Crawl Space
Daylight
Exterior Entry
Finished
Interior Entry
Partial
Construction Materials
Stucco
Wood Siding
Cooling
Ceiling Fan(s)
Central Air
Dual
Electric
Heat Pump
Fireplace Features
Family Room
Flooring
Carpet
Stone
Tile
Heating
Heat Pump
Wood
Home Warranty
No
Interior Features
Beamed Ceilings
Double Vanity
High Ceilings
In-Law Floorplan
Master On Main Level
Pulldown Attic Stairs
Rear Stairs
Separate Shower
Split Bedroom Plan
Tile Bath
Tray Ceiling(s)
Vaulted Ceiling(s)
Walk-In Closet(s)
Kitchen Features
Country Kitchen
Solid Surface Counters
Laundry Features
In Basement
Levels
One and One Half
Financing Available
Cash
Conventional
FHA
USDA Loan
VA Loan
Other Structures
Garage(s),Second Garage
Patio and Porch Features
Deck
Selling Status
Resale
Roof
Metal,Tile
Rooms
Den
Great Room
Laundry
Office
Security Features
Smoke Detector(s)
Sewer Type
Septic Tank
Showing Info
Septic Tank
Total Finished Area
2,713
Total Fire Places
1
Utilities
Cable Available
Electricity Available
High Speed Internet
Natural Gas Available
Water Source
Public
Window Features
Double Pane Windows
Finished Basement
Yes
Master on the Main
Yes
Land Information
Lot Size
1 to 2 Acres
Lot Features
Private
Lot Size Estimated
1.01
Garages and Parking Information
Parking Features
Carport
Detached
Garage
Parking Pad
Side/Rear Entrance
Storage
Detached Garage
Yes
Tax Information
Taxes
$3,448
Tax Year
25
Tax ID Number
061001017B
▾ Show more
listed by real estate agent tonya and pinnacle realtors