Back

3617 Sierra Drive

Stockbridge, GA 30281

Larry Wise
call for more info
615-738-0015
Ask a Question
Send to a Friend
Schedule a Showing
Request More Info
More Homes In
Sierra View
3612 Sierra Drive, Stockbridge
Smart Mortgage Options
Dalton Carter
Lender
Lic. 1566538
Office:
Direct: 678-425-4140
AP Mortgage
340 Jesse Jewell Parkway
Suite 500A
Gainesville, GA 30501
Apply for a Loan
For Sale
MLS Number 10835928
4 Bedrooms
3 Bathrooms
1 Half Baths
4,156 Square Feet *estimated
Summary of 3617 Sierra Drive
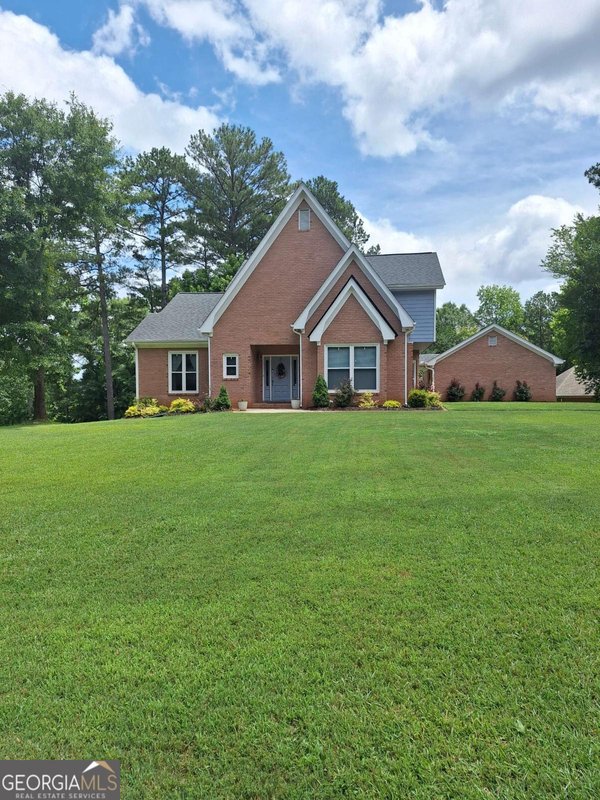
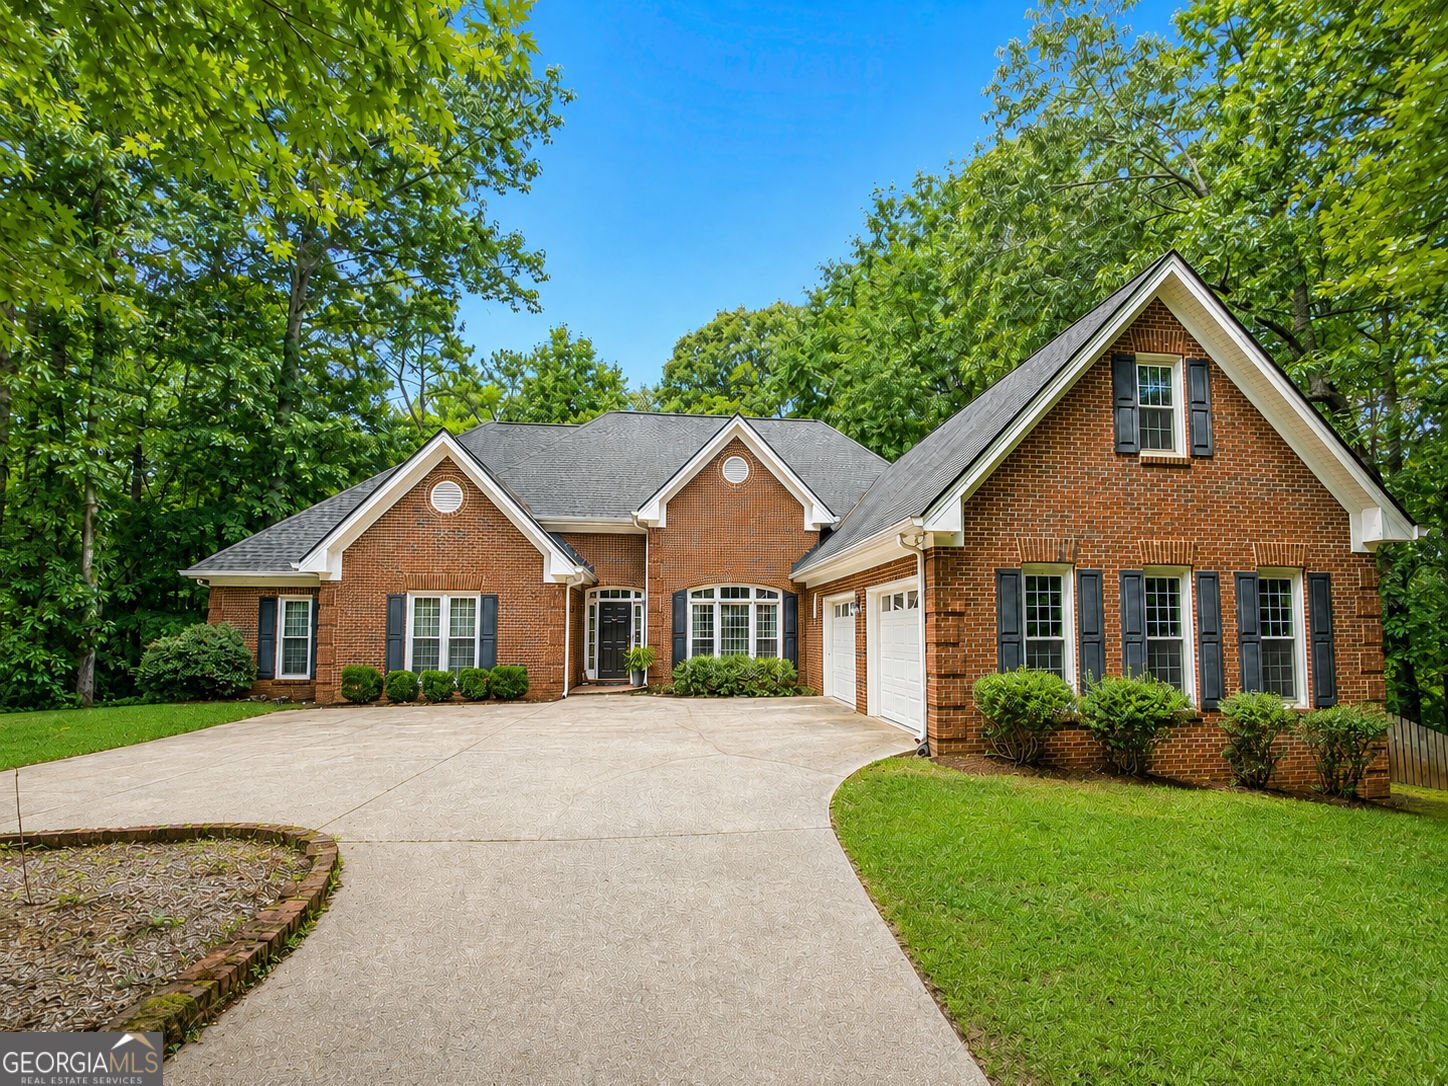
Space, privacy, a pool, and 4.5 acres... all tucked away at the end of a quiet cul-de-sac in an established Stockbridge neighborhood! Welcome to 3617 Sierra Drive, a beautiful four-sided brick home offering the kind of space and setting that can be hard to find. With 4 bedrooms, 3 1/2 baths, and 4.5 private acres, there's room here to spread out, entertain, relax, and truly enjoy being home. Step outside and you'll quickly see what makes this property special. The in-ground swimming pool creates your own backyard retreat, while the expansive acreage offers privacy, room to play, garden, entertain, or simply enjoy a little breathing room between you and the neighbors. And because the home sits at the end of a cul-de-sac, you get an added sense of seclusion without giving up the convenience of an established neighborhood. Inside, the spacious floor plan provides plenty of flexibility for everyday living, guests, a home office, hobbies, or multi-generational needs. The classic four-sided brick construction adds timeless curb appeal and the kind of quality buyers continue to look for. If you've been searching for a 4-bedroom home with acreage and a pool in Stockbridge, GA, this is one you need to see in person. 4.5 acres. Four-sided brick. Four bedrooms. Four baths. A private pool. Cul-de-sac location. That's a combination you simply don't find every day. Come see 3617 Sierra Drive and imagine what you could do with all this space. Your little piece of Georgia might be waiting right here.
Set in the popular Sierra View neighborhood, this 4-BR, 3-BA home offers a comfortable blend of space, style, and function. Thoughtfully planned, the interior provides 4,156 square feet of finished living space with an open, livable feel from room to room. The kitchen was planned for both everyday meals and special occasions, with plenty of room to cook, serve, and connect. Open concept living and dining spaces create a comfortable setting for gatherings of all kinds. The outdoor space includes approximately 4.59 acres, ideal for gardening, outdoor activities, or simply enjoying the seasons. The property includes parking available for multiple vehicles, offering convenience for residents and guests. Sierra View offers a well established community setting in Stockbridge with convenient access to local shopping, dining, and major routes. Currently offered at $450,000, this home delivers a strong combination of space, condition, and location.
Show more
3617 Sierra Drive - Map & Directions
view in Google Maps
Facts & features
School District Information
High School
Middle School
Elementary School
Additional Information about
Sierra View
Association
Yes
Association Fee
$275
Association Fee Includes
Maintenance Grounds
Additional Information about
3617 Sierra Drive
County
Neighborhood
Year Built
1990
Appliances
Dishwasher
Disposal
Double Oven
Dryer
Electric Water Heater
Refrigerator
Washer
Architectural Style
Traditional
Basement
Exterior Entry
Interior Entry
Daylight
Construction Materials
Brick
Cooling
Central Air
Dining Room Features
Seats 12+
Fireplace Features
Family Room
Flooring
Hardwood
Laminate
Tile
Heating
Central
Home Warranty
No
Interior Features
Walk-In Closet(s)
Kitchen Features
Kitchen Island
Breakfast Bar
Pantry
Solid Surface Counters
Country Kitchen
Laundry Features
In Mud Room
Levels
One and One Half
Financing Available
VA Loan
FHA
Conventional
Cash
Patio and Porch Features
Deck
Selling Status
Resale
Roof
Composition
Rooms
Bonus Room
Sewer Type
Septic Tank
Total Finished Area
4,156
Total Fire Places
1
Utilities
Cable Available
Natural Gas Available
Phone Available
Underground Utilities
Water Available
Water Source
Public
Private Pool
Yes
Land Information
Lot Size
2 to 5 Acres
Lot Features
Cul-De-Sac
Lot Size Estimated
4.59
Fencing
Back Yard
Garages and Parking Information
Parking Total
6
Parking Features
Garage
Tax Information
Taxes
$5,309
Tax Year
2025
Tax ID Number
007-0-01-0086
Show more
listed by real estate agent cindy smith and keller williams premier