Back

3857 Willow Bend Drive

Stockbridge, GA 30281

Larry Wise
call for more info
615-738-0015
Ask a Question
Send to a Friend
Schedule a Showing
Request More Info
Smart Mortgage Options
Dalton Carter
Lender
Lic. 1566538
Office:
Direct: 678-425-4140
AP Mortgage
340 Jesse Jewell Parkway
Suite 500A
Gainesville, GA 30501
Apply for a Loan
For Sale
MLS Number 10851881
4 Bedrooms
3 Bathrooms
1 Half Baths
4,856 Square Feet *estimated
Summary of 3857 Willow Bend Drive
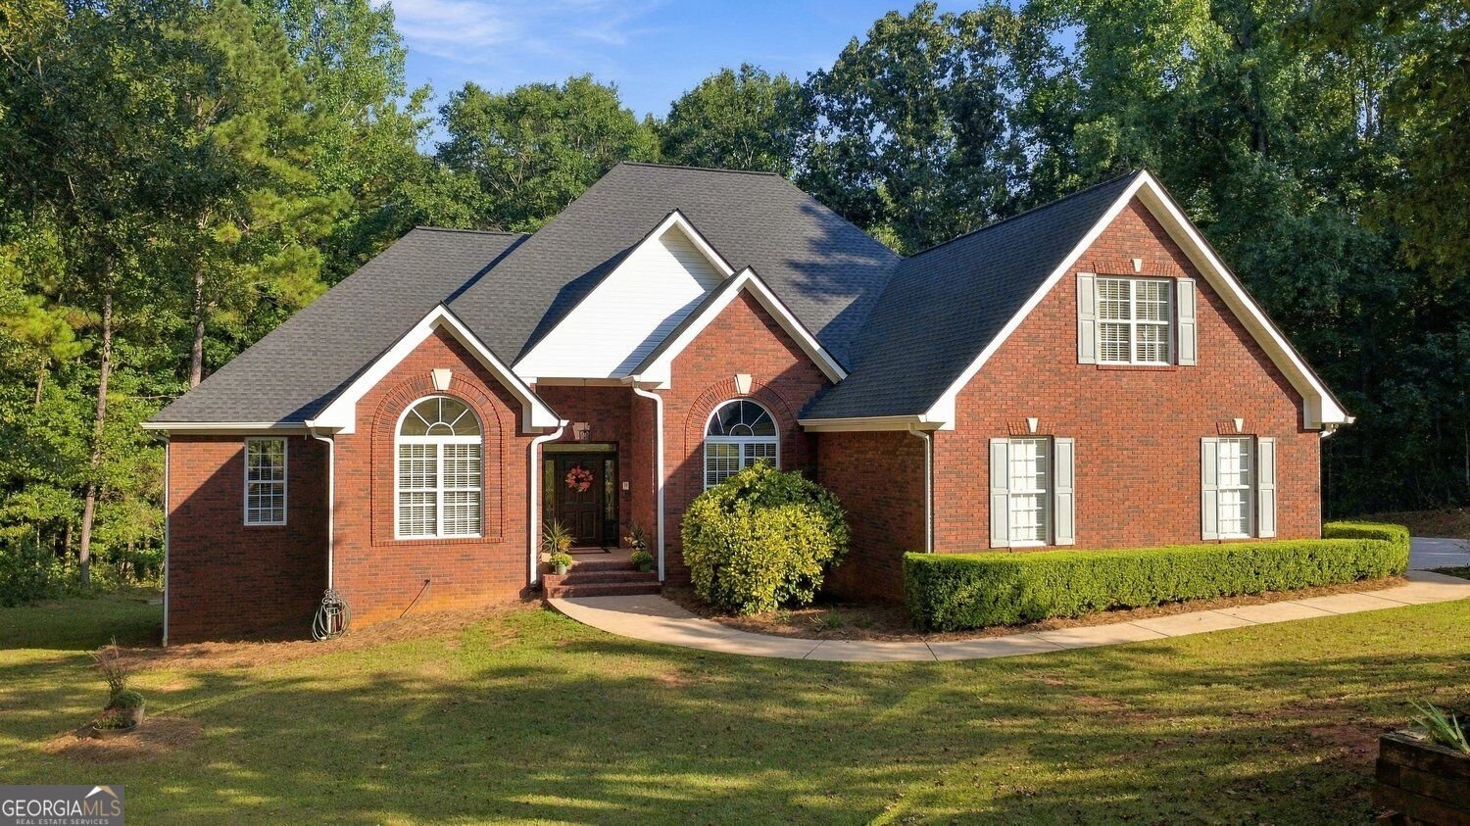
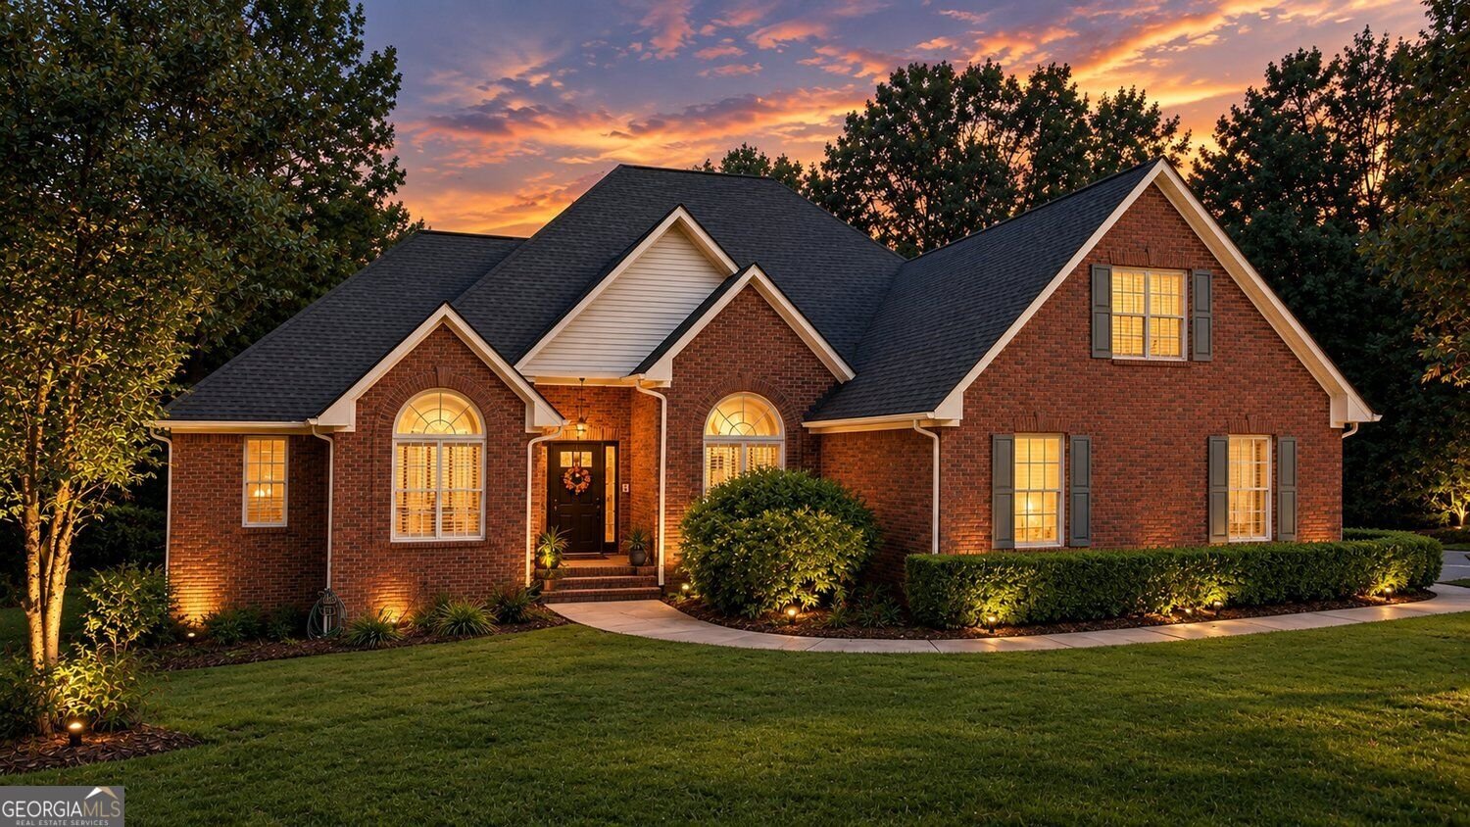
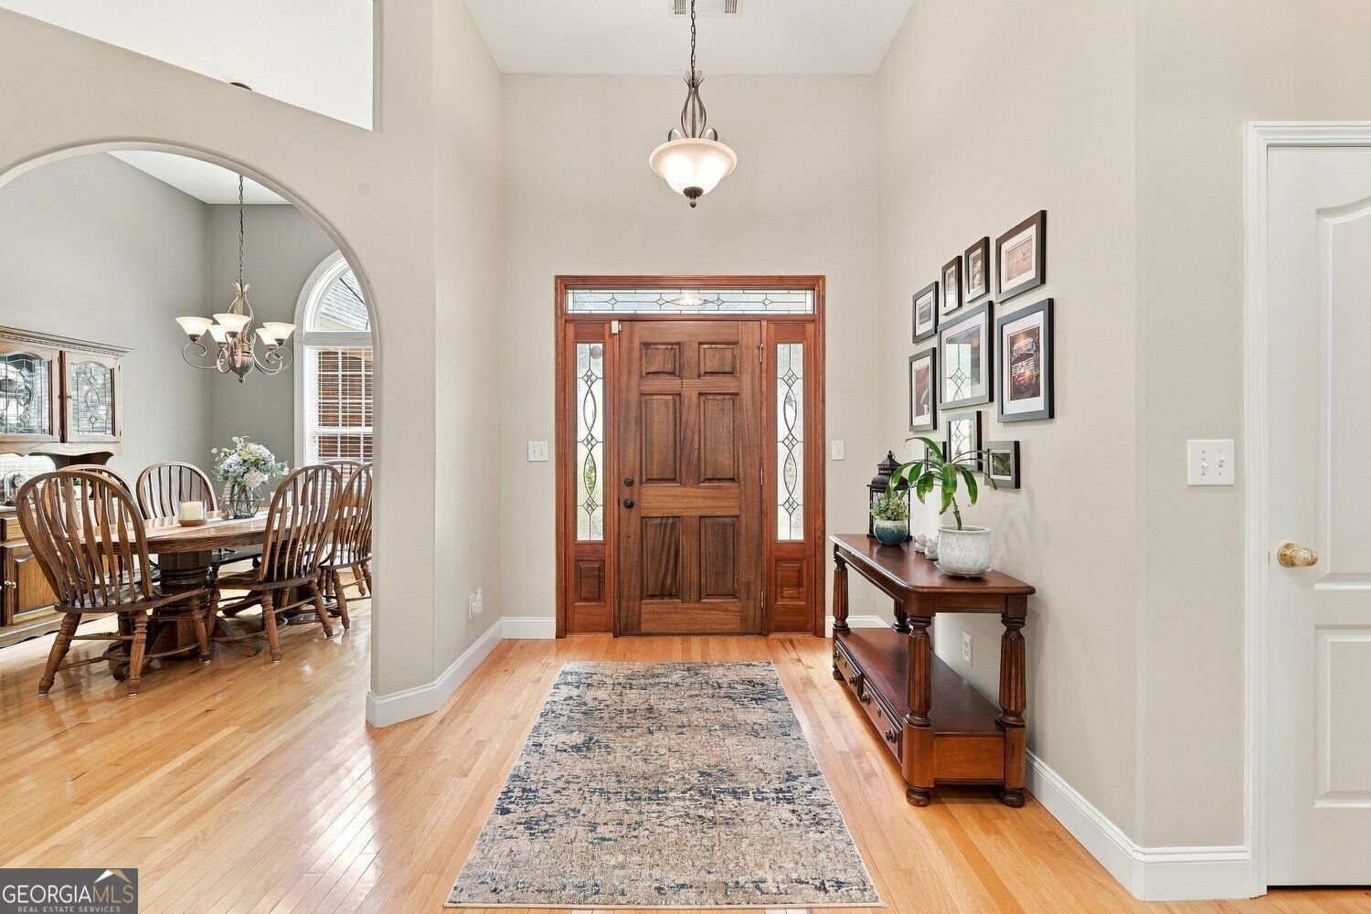
Unmatched Space, Privacy, and Value in Stockbridge! Welcome to 3857 Willow Bend Drive, a sprawling 4,856 finished square foot custom estate. Nestled on an expansive, tree-lined 5.04-acre lot featuring a peaceful, natural creek running along the back property, this residence offers a rare combination of neighborhood comfort and country privacy. The meticulously planned layout features a coveted Master on Main complete with a private sitting area, "his & hers" walk-in closets, and an en-suite bath with a custom dual-showerhead shower and separate soaking tub. Uniquely, the main level also hosts a secondary bedroom plus a separate flex room, an oversized laundry/craft room with excellent counter space, a formal dining room, and an open kitchen flowing seamlessly into the family room. Upstairs, discover two massive bedrooms anchored by their own independent common sitting area and a dual-access full bath. The daylight basement serves as the ultimate multi-generational or entertainment hub, boasting two additional living spaces (one with a built-in bar easily convertible into a kitchenette or in-law suite), a fully finished dedicated home theatre room, and a small finished flex room. Storage enthusiasts and hobbyists will love the massive unfinished workshop space featuring a dedicated exterior roll-up boat door-perfect for lawn machinery, marine gear, or a trade workspace and an additional large unfinished room ready for your specific needs. This property represents a tremendous value opportunity for anyone seeking a private acreage estate with substantial space and ample storage without compromising subdivision convenience. Schedule your tour today!
Discover this inviting 4-bedroom, 3-bath home located in the well established community of Willow Bend. Inside, the home offers 4,856 square feet of finished living space, giving plenty of room for everyday living and easy entertaining. The kitchen functions as the heart of the home with ample counter space, storage, and a natural connection to the main living areas. Open concept living and dining spaces create a comfortable setting for gatherings of all kinds. The outdoor space includes approximately 5.04 acres, ideal for gardening, outdoor activities, or simply enjoying the seasons. The property includes parking available for multiple vehicles, offering convenience for residents and guests. Set within Willow Bend in Stockbridge, this home is close to schools, shopping, dining, and area attractions. With approximately 21 days on the market, this home is well positioned for the next owner. With an asking price of $659,900, this property represents an appealing opportunity in the current market.
▾ Show more
3857 Willow Bend Drive - Map & Directions
view in Google Maps
Facts & features
School District Information
High School
Middle School
Elementary School
Additional Information about
Willow Bend
Association
Yes
Association Fee
$200
Association Fee Includes
Maintenance Grounds
Additional Information about
3857 Willow Bend Drive
County
Neighborhood
Year Built
2002
Appliances
Dishwasher
Microwave
Refrigerator
Other
Basement
Unfinished
Finished
Boat Door
Exterior Entry
Interior Entry
Construction Materials
Brick
Cooling
Central Air
Dining Room Features
Separate Room
Fireplace Features
Gas Starter
Flooring
Hardwood
Heating
Other
Home Warranty
No
Interior Features
Double Vanity
Tray Ceiling(s)
Walk-In Closet(s)
Wet Bar
Kitchen Features
Breakfast Bar
Pantry
Levels
Three Or More
Financing Available
Cash
Conventional
VA Loan
FHA
Other Equipment
Home Theater
Patio and Porch Features
Patio
Deck
Selling Status
Resale
Roof
Composition
Rooms
Bonus Room
Media Room
Family Room
Security Features
Carbon Monoxide Detector(s)
Smoke Detector(s)
Security System
Sewer Type
Septic Tank
Total Finished Area
4,856
Total Fire Places
1
Utilities
Cable Available
Electricity Available
Natural Gas Available
Phone Available
Water Available
Water Source
Public
Finished Basement
Yes
Land Information
Lot Size
More than 5 Acres
Lot Features
Cul-De-Sac
Lot Size Estimated
5.04
Garages and Parking Information
Parking Total
2
Parking Features
Garage
Attached
Garage Door Opener
Kitchen Level
Tax Information
Taxes
$6,373
Tax Year
2025
Tax ID Number
008A010019
▾ Show more
listed by real estate agent lindsey viohl and bhgre metro brokers