Back

404 Woodcreek

Griffin, GA 30224

Larry Wise
call for more info
615-738-0015
Ask a Question
Send to a Friend
Schedule a Showing
Request More Info
More Homes In
Autumn Ridge
203 Rocky Creek Drive, Griffin
Smart Mortgage Options
Dalton Carter
Lender
Lic. 1566538
Office:
Direct: 678-425-4140
AP Mortgage
340 Jesse Jewell Parkway
Suite 500A
Gainesville, GA 30501
Apply for a Loan
For Sale
MLS Number 10762880
6 Bedrooms
3 Bathrooms
0 Half Baths
2,833 Square Feet *estimated
Summary of 404 Woodcreek
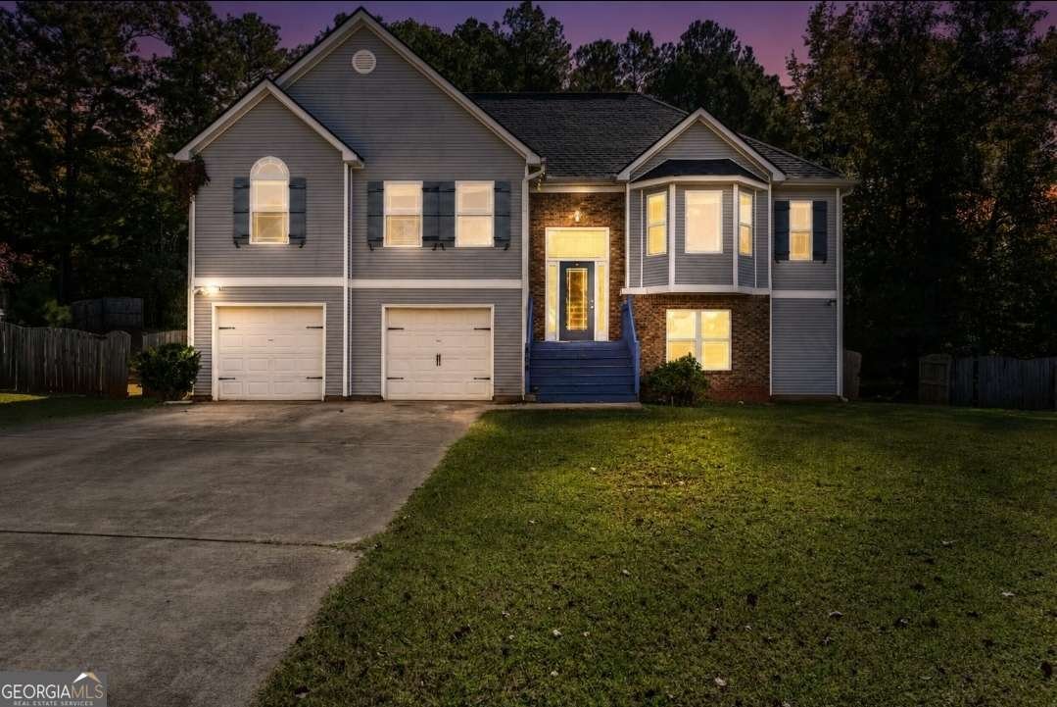
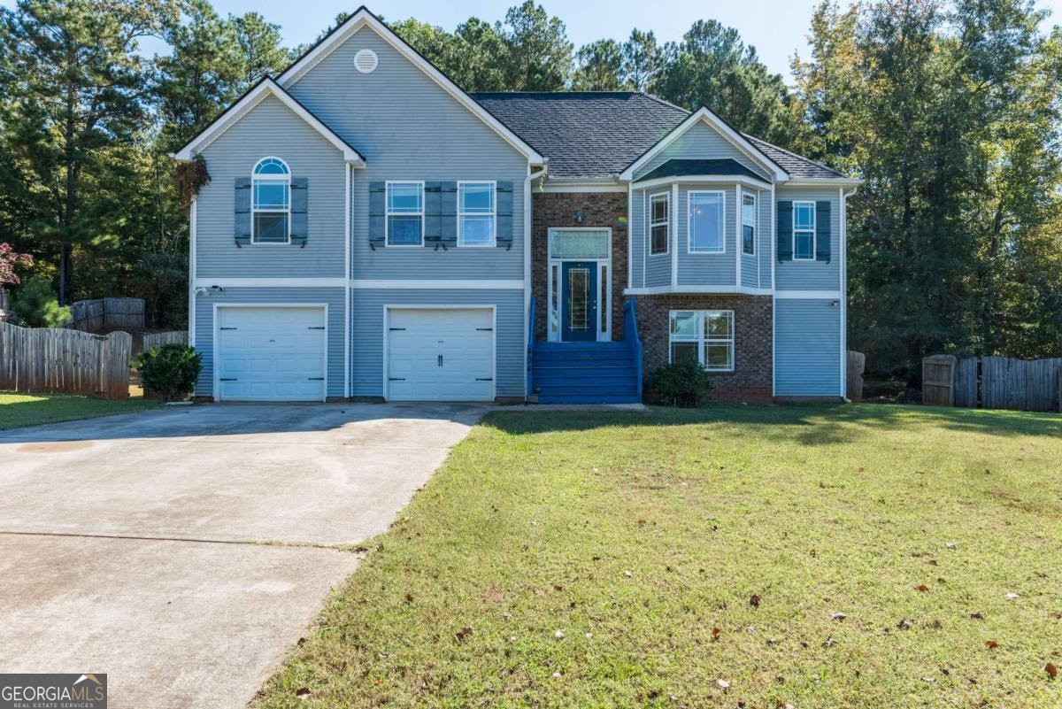
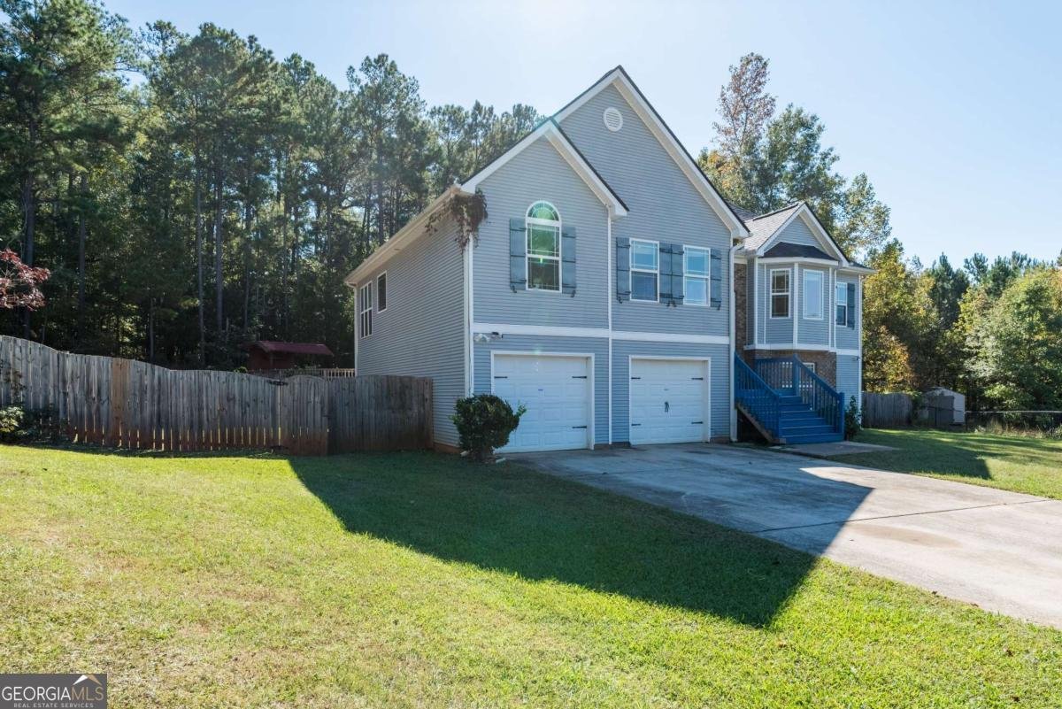
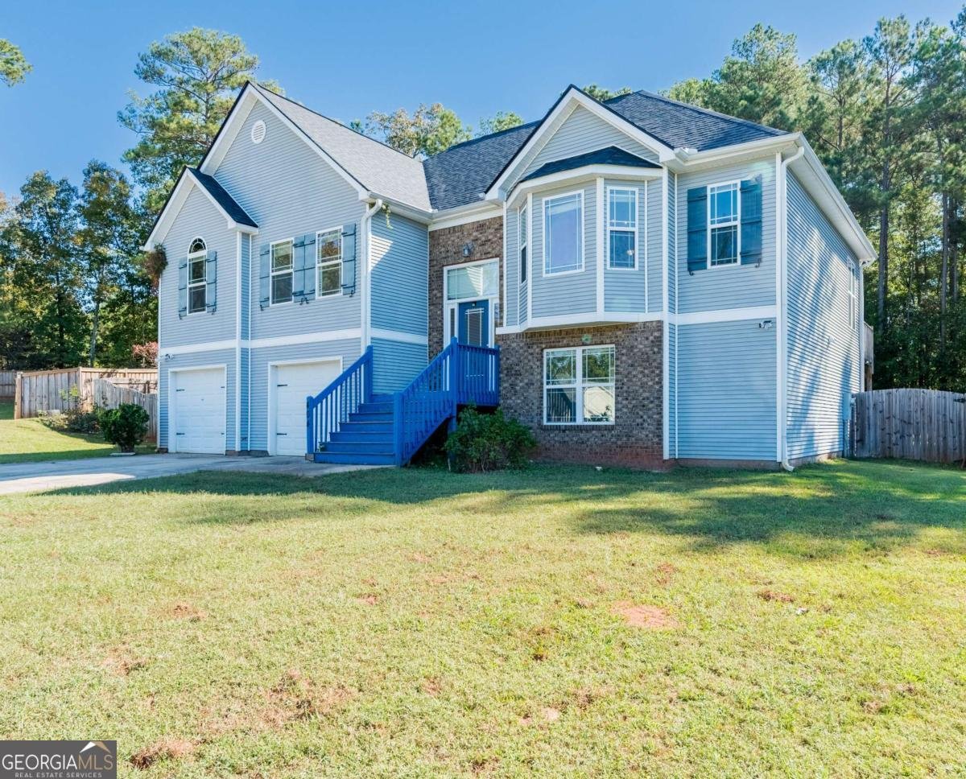
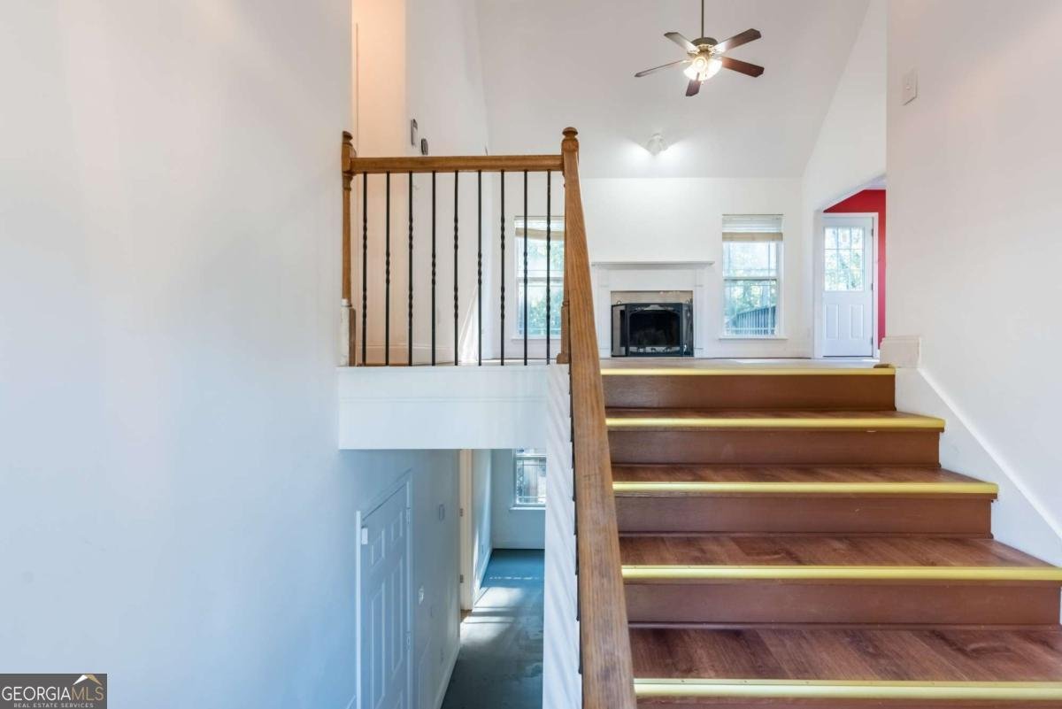
Move-In Ready 6-Bedroom Home in Meadows at Autumn Ridge! Welcome to your new home in the desirable Meadows at Autumn Ridge community! Situated on a quiet cul-de-sac, this spacious split-foyer home offers six bedrooms, three full bathrooms, and flexible living space ideal for growing families, multi-generational living, a home office, or guest accommodations. This move-in-ready home features fresh interior paint, new carpeting, beautiful wood flooring, updated light fixtures, and a remodeled bathroom, creating a bright and inviting atmosphere throughout. Major system updates-including a new central A/C air handler, new water heater, and new stove/oven-provide added value and peace of mind for years to come. The spacious eat-in kitchen is designed for both everyday living and entertaining, featuring a breakfast bar, sun-filled breakfast area, walk-in pantry, and a dedicated appliance closet for exceptional storage and organization. Formal living and dining rooms provide the perfect setting for hosting holidays and special occasions, while the finished terrace-level family room offers versatile space for a media room, recreation area, home gym, playroom, or additional living area. Recent exterior improvements enhance both curb appeal and functionality. The welcoming front entrance features newly rebuilt wood stairs with complementary fresh paint. Just off the kitchen, the rear deck has been updated to a classic design with stairs leading to the terrace-level patio, creating a comfortable outdoor space for grilling, relaxing, and enjoying the private backyard. Conveniently located near parks, schools, and major commuter routes, this well-maintained home combines generous living space, modern updates, and everyday convenience. If you're searching for a move-in-ready home with six bedrooms, updated mechanical systems, flexible living areas, and a peaceful cul-de-sac location in Meadows at Autumn Ridge, this exceptional property is a must-see. Schedule your private showing today and experience everything this beautiful home has to offer!
Set in the popular Autumn Ridge neighborhood, this 6-BR, 3-BA home offers a comfortable blend of space, style, and function. Thoughtfully planned, the interior provides 2,833 square feet of finished living space with an open, livable feel from room to room. The kitchen was planned for both everyday meals and special occasions, with plenty of room to cook, serve, and connect. Open concept living and dining spaces create a comfortable setting for gatherings of all kinds. The outdoor space includes approximately 0.55 acres, ideal for gardening, outdoor activities, or simply enjoying the seasons. With parking available for multiple vehicles, the home provides flexible options for families and visitors. Residents of Autumn Ridge enjoy a blend of neighborhood charm and easy access to everyday conveniences. With approximately 65 days on the market, this home is well positioned for the next owner. At $299,900, this home is well positioned for buyers seeking value in Griffin.
Show more
404 Woodcreek - Map & Directions
view in Google Maps
Facts & features
School District Information
High School
Middle School
Elementary School
Additional Information about
Autumn Ridge
Association
No
Community Features
Street Lights
Walk To Schools
Additional Information about
404 Woodcreek
County
Neighborhood
Year Built
2006
Appliances
Electric Water Heater
Architectural Style
Traditional
Foundation
Slab
Construction Materials
Vinyl Siding
Cooling
Ceiling Fan(s)
Central Air
Fireplace Features
Living Room
Flooring
Carpet
Hardwood
Vinyl
Heating
Central
Electric
Home Warranty
No
Interior Features
Double Vanity
Master On Main Level
Pulldown Attic Stairs
Rear Stairs
Tray Ceiling(s)
Walk-In Closet(s)
Kitchen Features
Breakfast Area
Breakfast Bar
Pantry
Walk-in Pantry
Levels
Multi/Split
Financing Available
Cash
Conventional
FHA
VA Loan
Patio and Porch Features
Deck
Selling Status
Resale
Roof
Composition
Rooms
Den
Family Room
Great Room
Sewer Type
Public Sewer
Total Finished Area
2,833
Total Fire Places
1
Utilities
Cable Available
Electricity Available
Sewer Available
Underground Utilities
Water Available
Water Source
Public
Window Features
Double Pane Windows
Master on the Main
Yes
Land Information
Lot Size
.5 to 1 Acre
Lot Features
Cul-De-Sac
Level
Private
Sloped
Lot Size Estimated
0.55
Fencing
Fenced
Wood
Garages and Parking Information
Parking Total
2
Parking Features
Garage
Tax Information
Taxes
$4,794
Tax Year
2024
Tax ID Number
229A03152
Show more
listed by real estate agent iris hoskins and coldwell banker realty