Back

1135 Birchwood Drive

Griffin, GA 30224

Larry Wise
call for more info
615-738-0015
Ask a Question
Send to a Friend
Schedule a Showing
Request More Info
More Homes In
Crestwick
1322 Sycamore Circle, Griffin
1320 Sycamore Circle, Griffin
Smart Mortgage Options
Dalton Carter
Lender
Lic. 1566538
Office:
Direct: 678-425-4140
AP Mortgage
340 Jesse Jewell Parkway
Suite 500A
Gainesville, GA 30501
Apply for a Loan
For Sale
MLS Number 10870474
4 Bedrooms
3 Bathrooms
1 Half Baths
2,758 Square Feet *estimated
Summary of 1135 Birchwood Drive
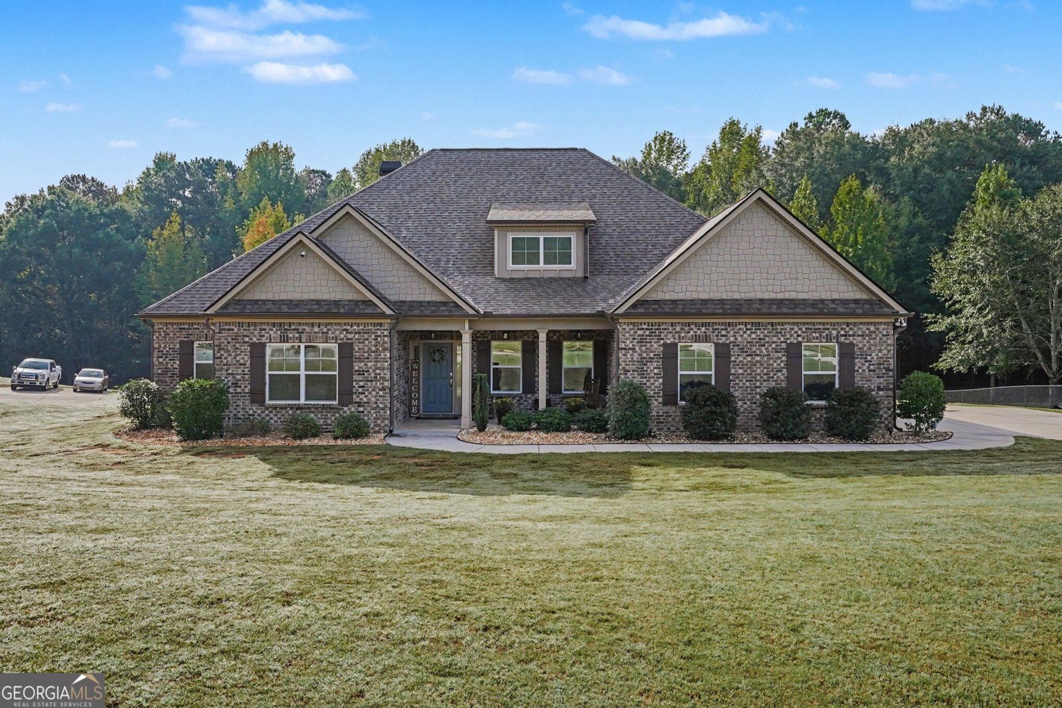
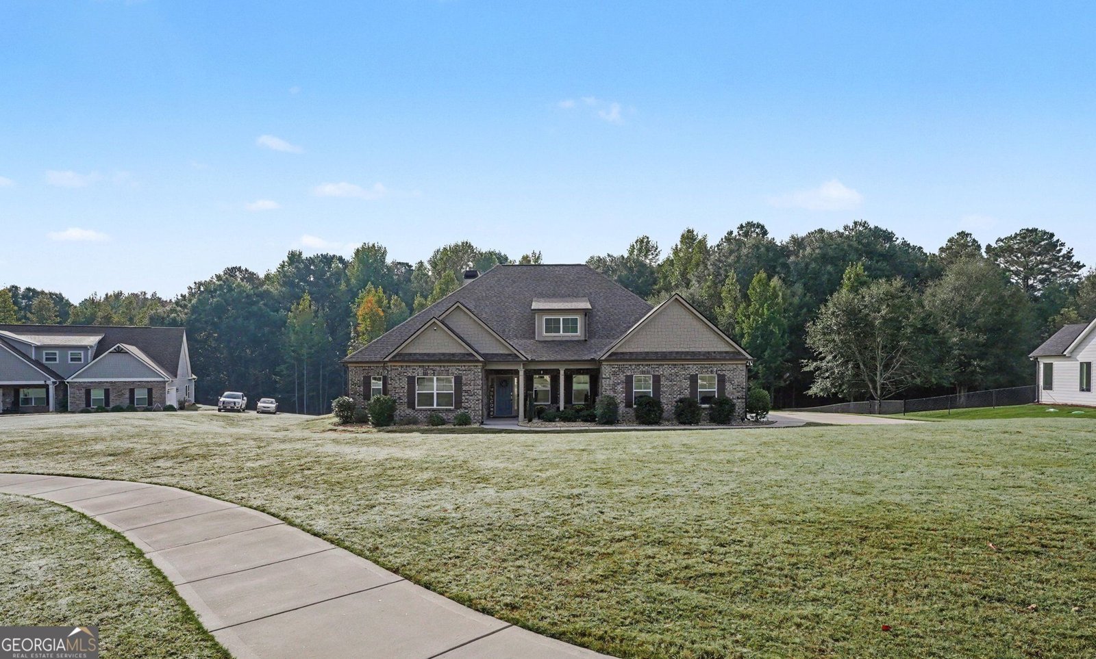
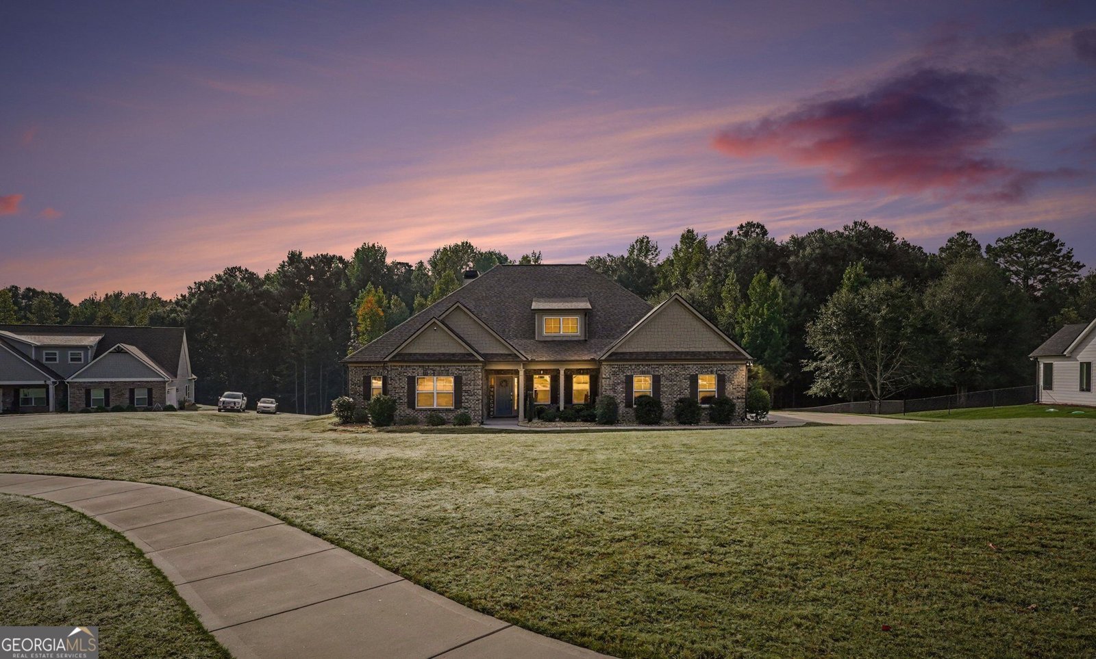
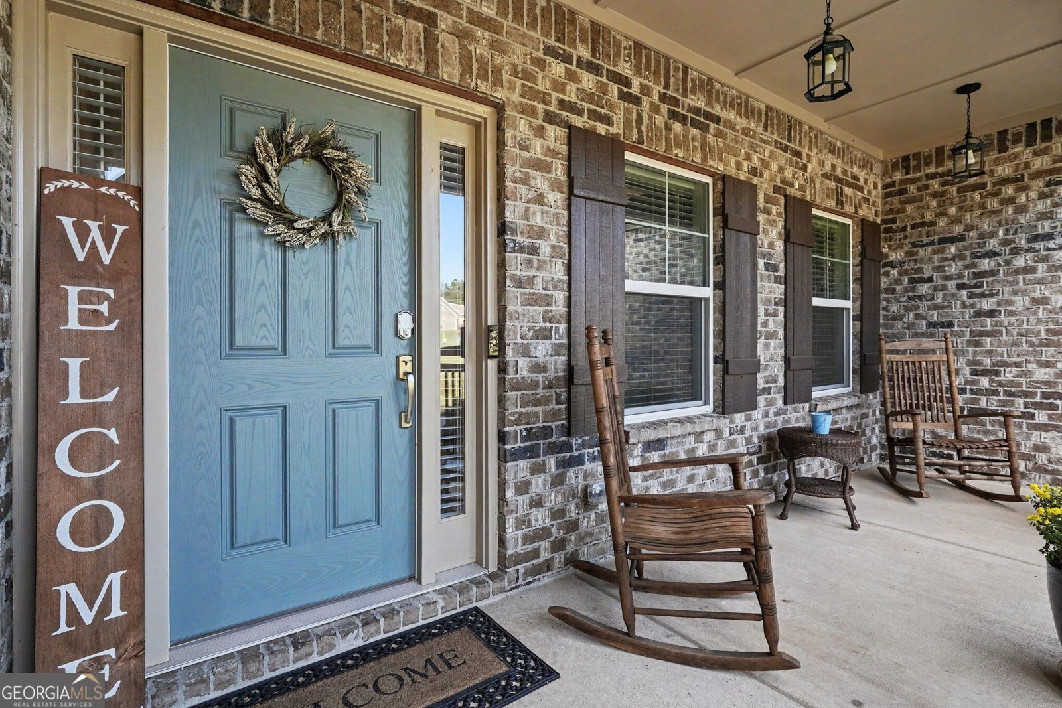
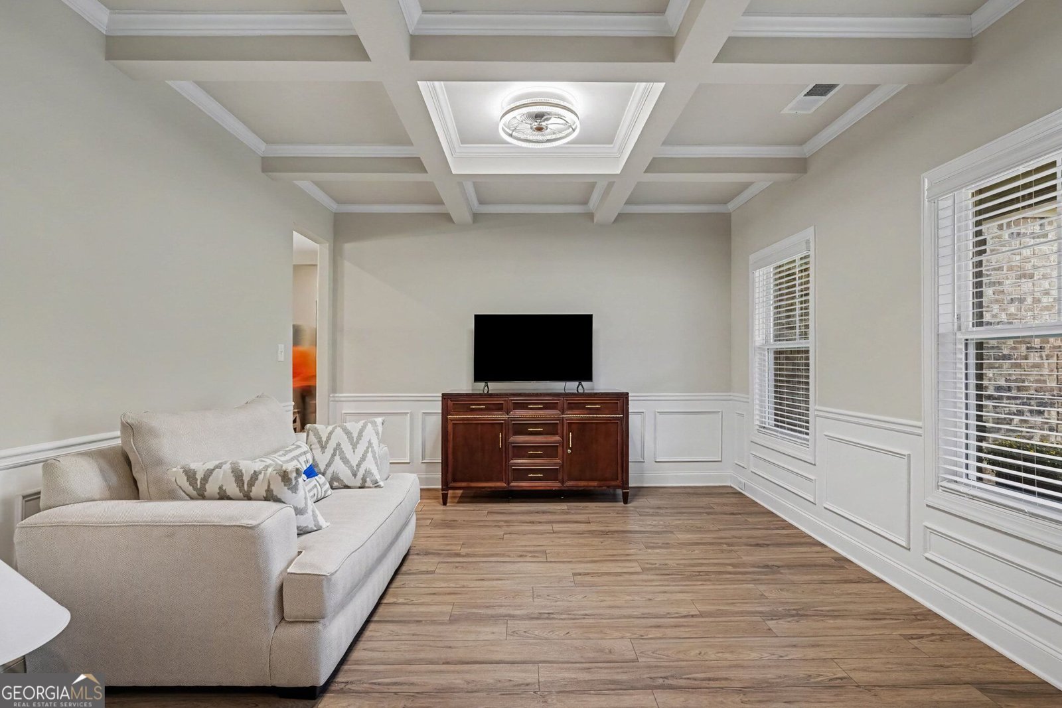
Welcome to 1135 Birchwood Drive in Griffin, Georgia! This beautifully cared-for 4-bedroom, 3.5-bath home sits on a spacious 1.03-acre lot and features a desirable split-bedroom floor plan. Built for its original owners approximately four years ago, the home has been kept immaculately clean and in like-new condition, reflecting pride of ownership throughout. Step inside to an impressive 12-foot foyer that creates a welcoming first impression, with 10-foot ceilings throughout the rest of the home adding to the open, spacious feel. The kitchen has a fun surprise: a hidden walk-in pantry tucked behind what looks like ordinary cabinetry. You might never know it was there until you open the right cupboard! Professionally finished bullnose corners and coordinating molding add a special touch throughout, while the brick-front exterior and fireplace bring classic character and charm. Enjoy some fresh air on either the covered front porch or the covered back porch. A combination of tile, carpet, and hardwood flooring adds warmth and variety to the living spaces, and the attached garage offers everyday convenience. There's even more to appreciate outside, with a brand-new 12x24 shed included in the sale, offering additional space for tools, lawn equipment, hobbies, or storage. The already purchased and owned surveillance system is also included. With its impressive foyer, spacious ceilings, thoughtful details, generous 1.03-acre lot, inviting covered porches, and exceptionally well-maintained condition, this home offers plenty to love in Griffin, Georgia.
Welcome to this beautifully maintained 4-bedroom, 3-bath home in the sought after Crestwick community of Griffin. Inside, the home offers 2,758 square feet of finished living space, giving plenty of room for everyday living and easy entertaining. The kitchen functions as the heart of the home with ample counter space, storage, and a natural connection to the main living areas. Open concept living and dining spaces create a comfortable setting for gatherings of all kinds. Outside, the property offers approximately 1.03 acres, giving ample room to relax, play, or plan future outdoor projects. The property includes parking available for multiple vehicles, offering convenience for residents and guests. Set within Crestwick in Griffin, this home is close to schools, shopping, dining, and area attractions. With roughly 6 days on the market, this property stands out for condition and location. At $449,999, this home is well positioned for buyers seeking value in Griffin.
▾ Show more
1135 Birchwood Drive - Map & Directions
view in Google Maps
Facts & features
School District Information
High School
Middle School
Elementary School
Additional Information about
Crestwick
Association
Yes
Association Fee
$750
Association Fee Includes
Facilities Fee
Insurance
Maintenance Exterior
Maintenance Grounds
Management Fee
Swimming
Community Features
Clubhouse
Playground
Pool
Sidewalks
Street Lights
Neighborhood Pool
Yes
Additional Information about
1135 Birchwood Drive
County
Neighborhood
Year Built
2022
Appliances
Cooktop
Dishwasher
Electric Water Heater
Ice Maker
Microwave
Oven (Wall)
Smart Appliance(s)
Stainless Steel Appliance(s)
Architectural Style
Brick Front
Ranch
Foundation
Slab
Construction Materials
Brick
Cooling
Ceiling Fan(s)
Central Air
Electric
Dining Room Features
Seats 12+,Separate Room
Fireplace Features
Factory Built
Living Room
Flooring
Carpet
Tile
Vinyl
Heating
Central
Electric
Heat Pump
Home Warranty
No
Interior Features
Double Vanity
High Ceilings
Master On Main Level
Pulldown Attic Stairs
Separate Shower
Soaking Tub
Split Bedroom Plan
Tile Bath
Tray Ceiling(s)
Two Story Foyer
Vaulted Ceiling(s)
Walk-In Closet(s)
Kitchen Features
Breakfast Area
Breakfast Bar
Kitchen Island
Solid Surface Counters
Walk-in Pantry
Laundry Features
In Mud Room
Levels
One
Other Structures
Outbuilding,Shed(s)
Patio and Porch Features
Patio
Porch
Selling Status
Resale
Roof
Composition
Rooms
Laundry
Security Features
Carbon Monoxide Detector(s)
Security System
Smoke Detector(s)
Sewer Type
Septic Tank
Total Finished Area
2,758
Total Fire Places
1
Utilities
Cable Available
Electricity Available
High Speed Internet
Phone Available
Sewer Available
Sewer Connected
Underground Utilities
Water Available
Water Source
Public
Window Features
Window Treatments
Master on the Main
Yes
Land Information
Lot Size
1 to 2 Acres
Lot Features
Cul-De-Sac
Level
Lot Size Estimated
1.03
Garages and Parking Information
Parking Total
2
Parking Features
Attached
Garage
Garage Door Opener
Kitchen Level
Parking Pad
Side/Rear Entrance
Tax Information
Taxes
$6,256
Tax Year
2025
Tax ID Number
231 02028
▾ Show more
listed by real estate agent keith kraft and simple showing inc