Back

1051 Waverly Drive

Griffin, GA 30224

Larry Wise
call for more info
615-738-0015
Ask a Question
Send to a Friend
Schedule a Showing
Request More Info
More Homes In
Flint Mill Estates
11 Edgewater Court, Griffin
Smart Mortgage Options
Dalton Carter
Lender
Lic. 1566538
Office:
Direct: 678-425-4140
AP Mortgage
340 Jesse Jewell Parkway
Suite 500A
Gainesville, GA 30501
Apply for a Loan
For Sale
MLS Number 10869525
4 Bedrooms
3 Bathrooms
1 Half Baths
2,907 Square Feet *estimated
Summary of 1051 Waverly Drive
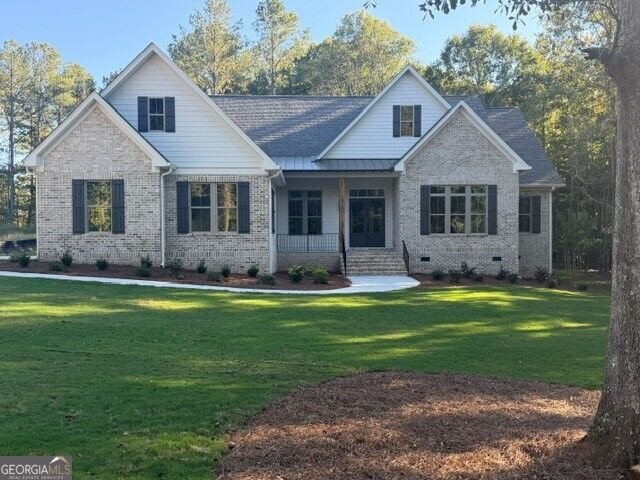
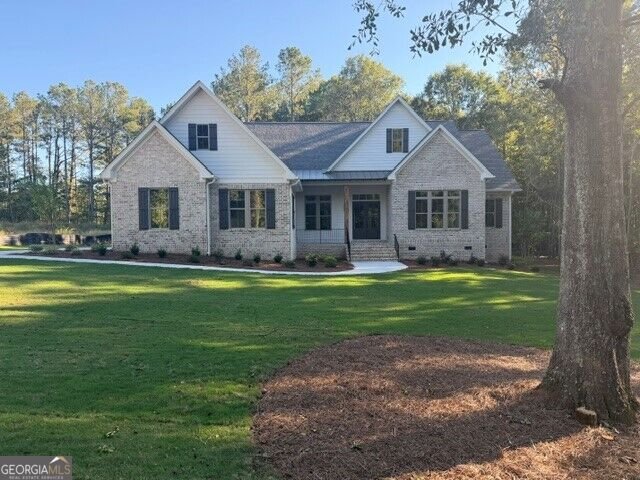
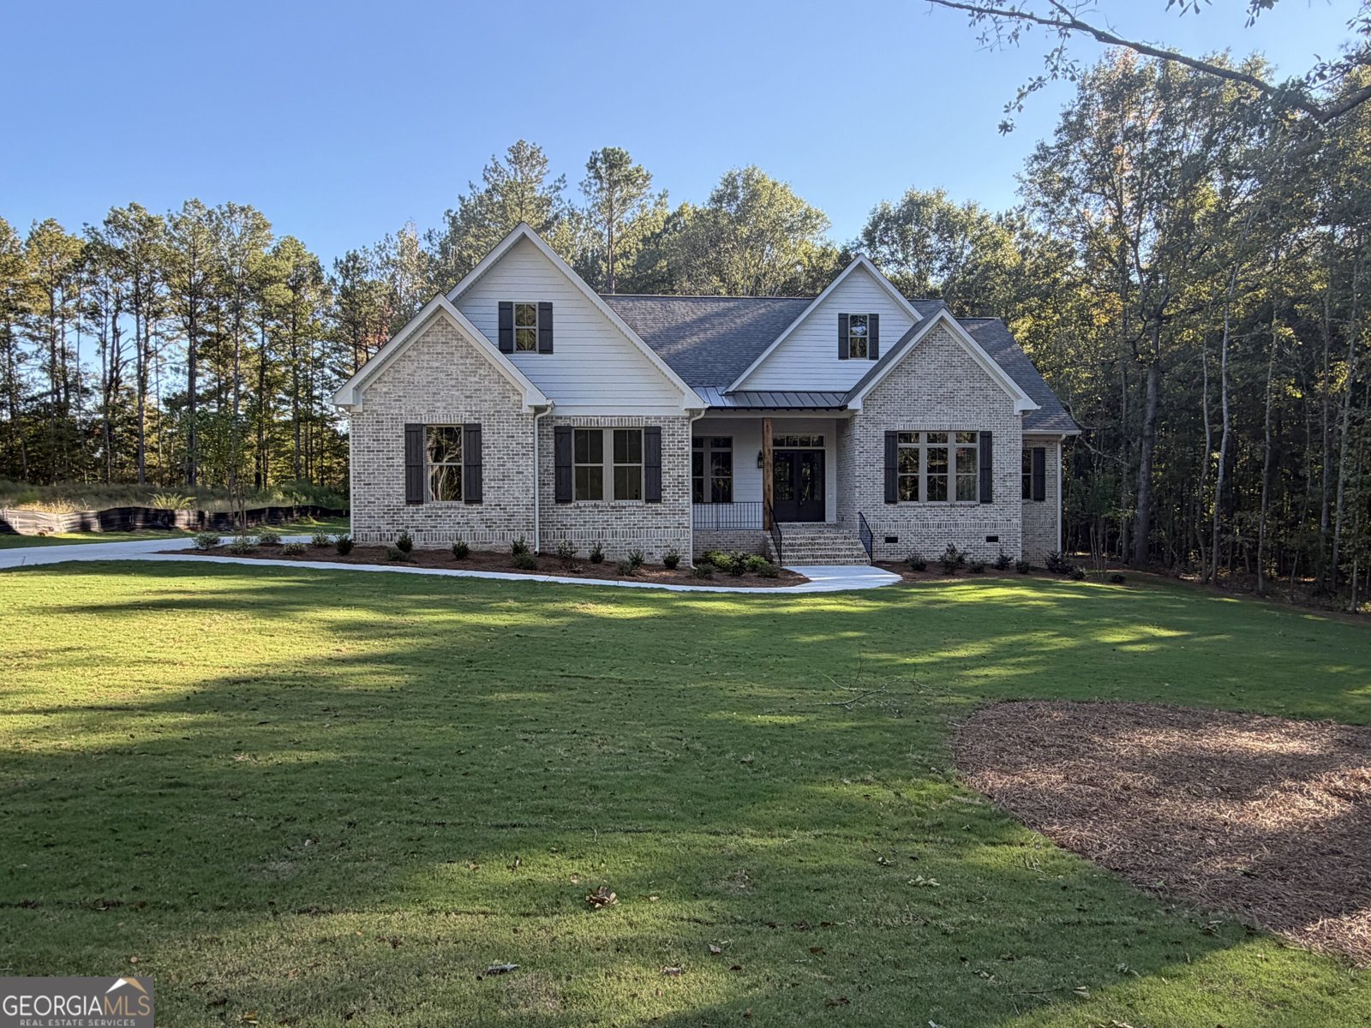
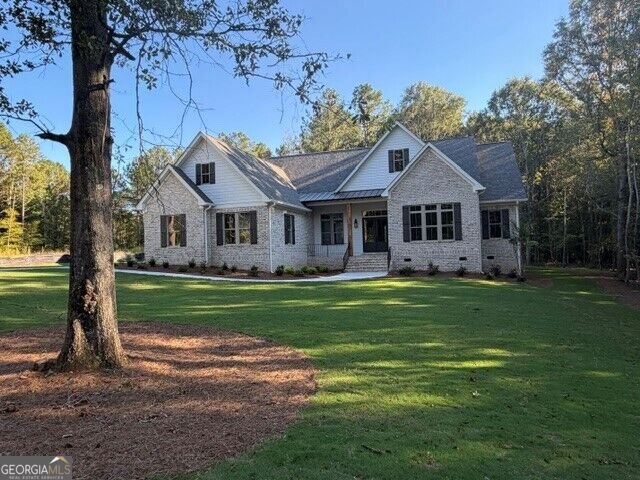
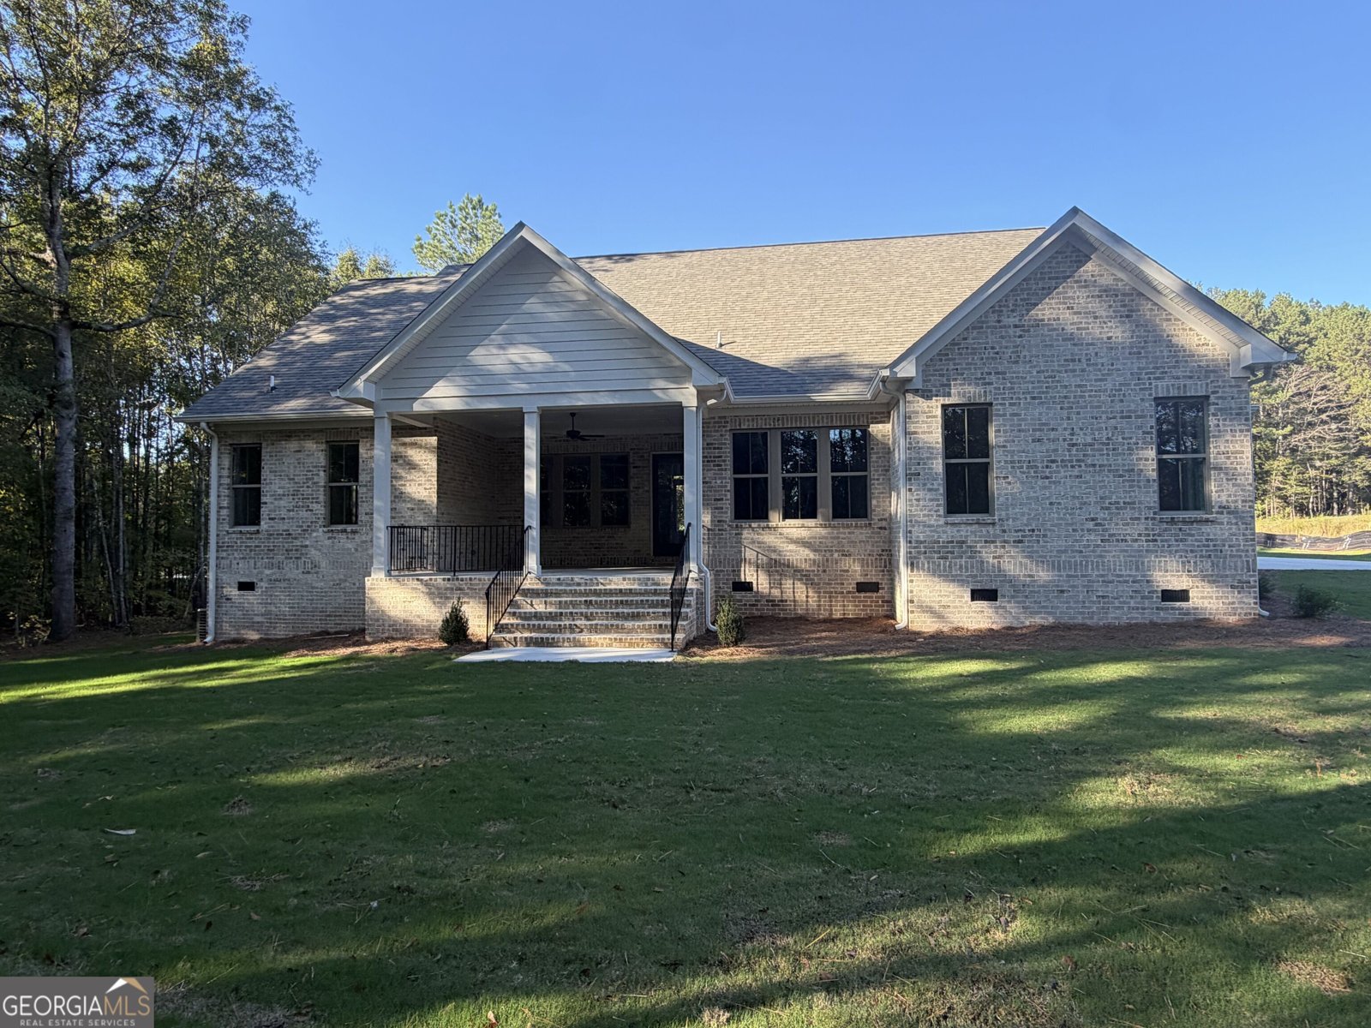
Discover quality craftsmanship, thoughtful design, and luxurious finishes in this beautiful new construction home located in Flint Mill Estates. Offering approximately 2,907 square feet, this custom-designed home features 4 bedrooms, 3.5 baths, and a finished bonus/flex room, with exceptional attention to detail throughout. This stunning all-brick home combines timeless style with modern conveniences. Beautiful hardwood flooring, custom cabinetry, quartz countertops, 6-foot double-insulated vinyl windows, 8-foot exterior doors, and wrought iron handrails are just a few of the quality details found throughout the home.The kitchen is designed for both everyday living and entertaining. The primary suite offers a relaxing retreat with a beautifully appointed bath featuring a custom shower, freestanding luxury soaking tub, and quartez countertops. A spacious custom primary closet provides abundant storage and conveniently connects directly to the laundry room. The approximately 12' x 6'6" laundry room offers both style and function. Enjoy modern efficiency and convenience with two HVAC Systems, programmable tankless water heater, ceiling fans in all bedrooms, natural gas cooktop and fireplace with gas starter, smart garage door opener and programmable irrigation system.The outdoor spaces are designed to be enjoyed year-round. An impressive 18' x 16' covered rear porch provides plenty of room for relaxing, dining, and entertaining.The oversized garage provides additional storage and includes a separate storage room, 8' x 16' garage door, and smart garage-door opener. The rear entrance hall features a convenient custom-built-in drop zone and coatrack cabinet, providing an organized transition from the garage into the home. Enjoy the amenities and charm of Flint Mill Estates, including community swimming pool, clubhouse, playground, neighborhood sidewalks, 3/4 acre lots, underground utilities, common area, designer mailboxes, deed restricted to protect property values. For added peace of mind, this new construction home includes a 1-year builder's warranty. 1051 Waverly Drive offers the perfect combination of custom craftsmanship, luxury finishes, modern conveniences, and a desirable Flint Mill Estates location.
Set in the popular Flint Mill Estates neighborhood, this 4-BR, 3-BA home offers a comfortable blend of space, style, and function. Inside, the home offers 2,907 square feet of finished living space, giving plenty of room for everyday living and easy entertaining. A bright, open kitchen offers generous workspace, storage, and a direct view into the main gathering spaces. The main living areas are filled with natural light and provide an easy flow for hosting friends or enjoying quiet evenings at home. Step outside to approximately 0.77 acres, creating a comfortable setting for outdoor living and weekend gatherings. With parking available, the home provides flexible options for families and visitors. Flint Mill Estates offers a well established community setting in Griffin with convenient access to local shopping, dining, and major routes. This home has been available for approximately 9 days and continues to attract interest. Currently offered at $747,000, this home delivers a strong combination of space, condition, and location.

▾ Show more
1051 Waverly Drive - Map & Directions
view in Google Maps
Facts & features
School District Information
High School
Middle School
Elementary School
Additional Information about
Flint Mill Estates
Association
Yes
Association Fee
$1,000
Initiation Fee
$395
Association Fee Includes
Maintenance Grounds
Swimming
Community Features
Clubhouse
Playground
Pool
Sidewalks
Neighborhood Pool
Yes
Additional Information about
1051 Waverly Drive
County
Neighborhood
Year Built
2026
Appliances
Convection Oven
Cooktop
Dishwasher
Oven (Wall)
Architectural Style
Brick 4 Side
Foundation
Crawl Space
Construction Materials
Brick
Cooling
Central Air
Flooring
Carpet
Hardwood
Tile
Heating
Central
Home Warranty
No
Interior Features
Master On Main Level
Kitchen Features
Walk-in Pantry
Laundry Features
In Mud Room
Levels
One
Selling Status
New Construction
Roof
Composition
Rooms
Bonus Room
Sewer Type
Public Sewer
Showing Info
Public Sewer
Total Finished Area
2,907
Total Fire Places
1
Utilities
Sewer Available
Water Source
Public
New Construction
Yes
Master on the Main
Yes
Land Information
Lot Size
.5 to 1 Acre
Lot Features
Level
Lot Size Estimated
0.77
Garages and Parking Information
Parking Features
Attached
Garage
Kitchen Level
Tax Information
Taxes
Unknown
Tax Year
2025
Tax ID Number
231C01079
▾ Show more
listed by real estate agent and murray company, realtors