Back

1041 Holliday Pass

Griffin, GA 30223

Larry Wise
call for more info
615-738-0015
Ask a Question
Send to a Friend
Schedule a Showing
Request More Info
More Homes In
Holliday Pass
1100 Stiles Crossing, Griffin
1024 Holliday Pass, Griffin
1027 Holliday Pass, Griffin
Smart Mortgage Options
Dalton Carter
Lender
Lic. 1566538
Office:
Direct: 678-425-4140
AP Mortgage
340 Jesse Jewell Parkway
Suite 500A
Gainesville, GA 30501
Apply for a Loan
For Sale
MLS Number 10872877
3 Bedrooms
2 Bathrooms
0 Half Baths
1,826 Square Feet *estimated
Summary of 1041 Holliday Pass
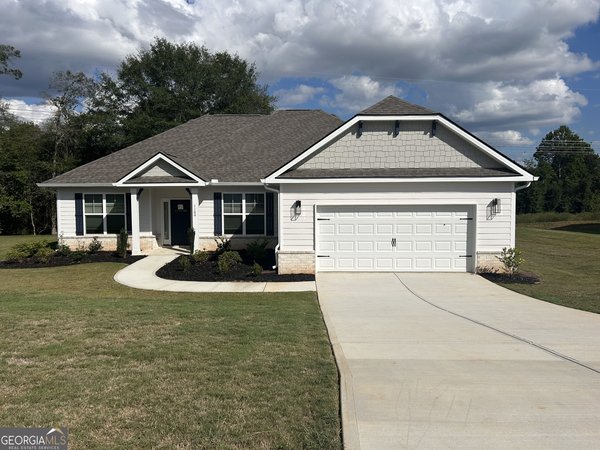
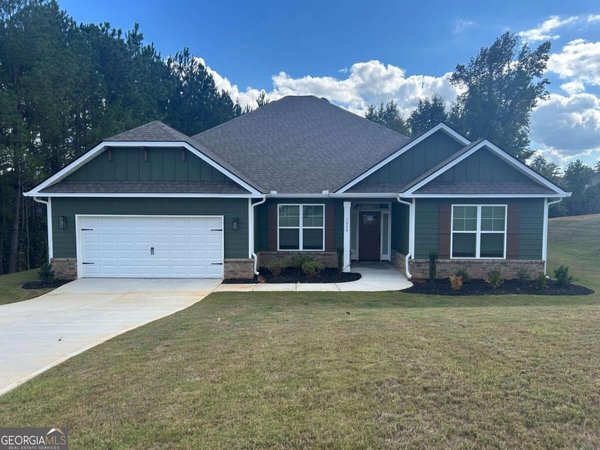
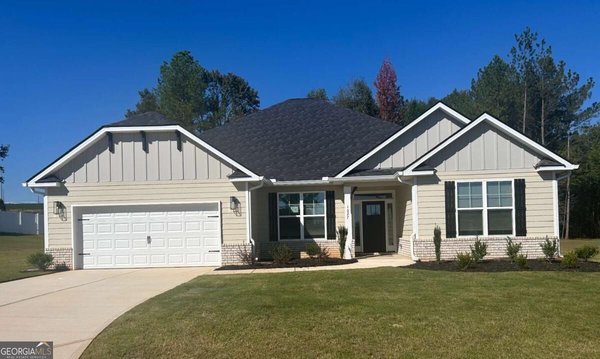
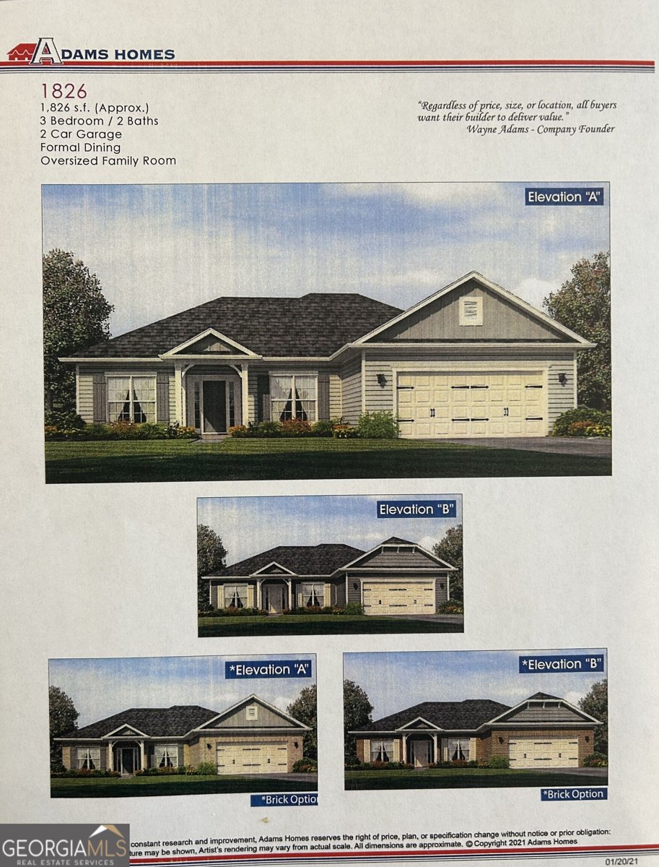
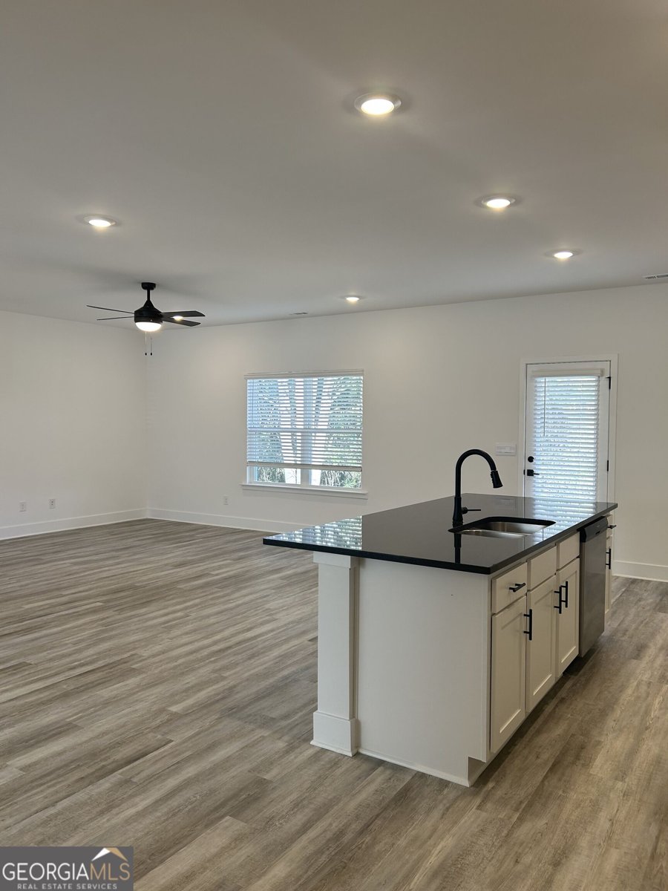
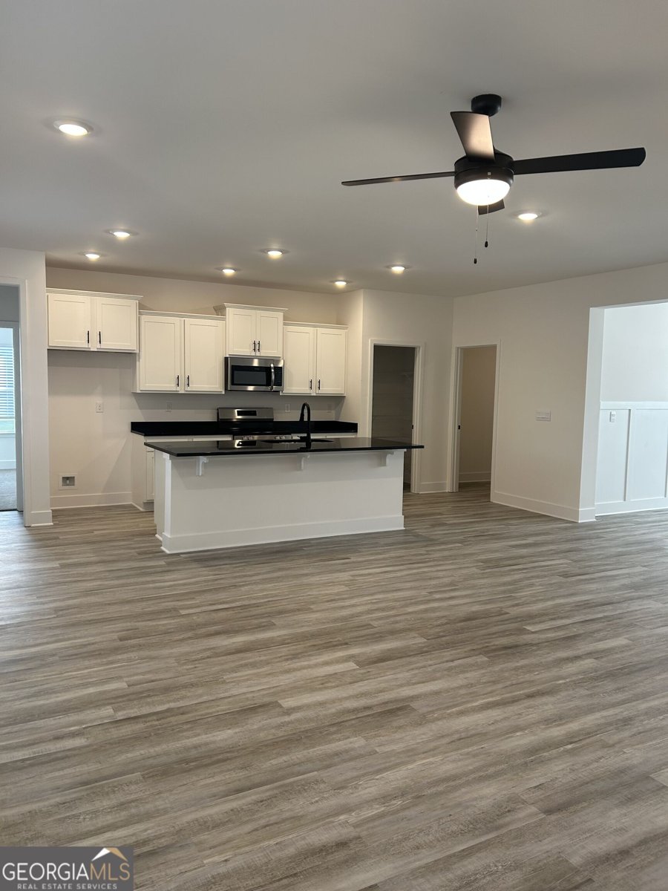
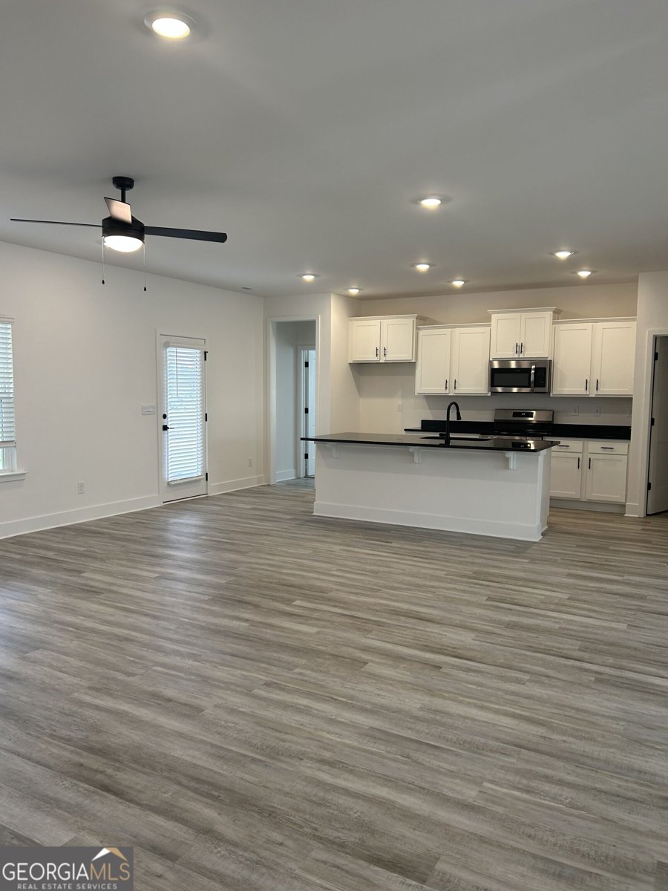
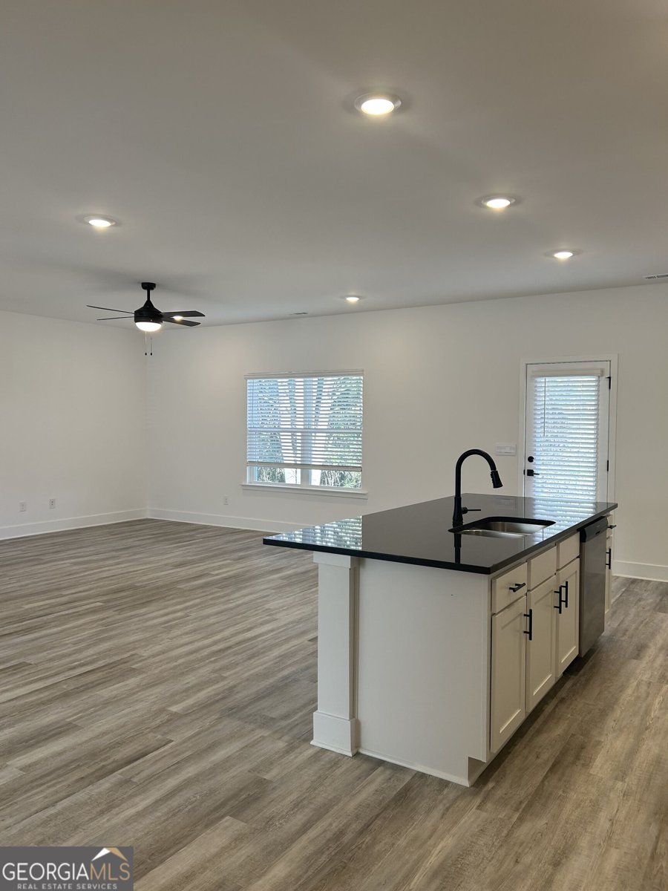
Beautiful New Construction Ranch Home-One Level Living at Its Best! Welcome home to this stunning 3-bedroom, 2-bathroom new construction ranch, offering the perfect combination of modern comfort, stylish finishes, and peaceful living! Step inside and fall in love with the spacious open floor plan, designed for both everyday living and entertaining. The beautiful kitchen flows seamlessly into the inviting family room and features elegant white cabinetry, granite countertops, and stainless-steel appliances. Enjoy the beauty and durability of luxury vinyl plank (LVP) flooring, along with 2-inch faux wood blinds throughout the home. Step outside to your covered patio, the perfect spot for morning coffee, weekend gatherings, or simply relaxing while overlooking your spacious private backyard. This home features a two-car garage with remote-controlled garage door opener and sits on a generously sized level lot with plenty to enjoy the outdoors. LOCATION! LOCATION! LOCATION! Tucked away in a quiet, peaceful neighborhood, this beautiful home offers the tranquility you've been searching for while remaining conveniently located near interstate 75, providing easy access to shopping, dining, and everyday necessities. Come take advantage of our Awesome Builder Incentives for a Limited Time only! Closing cost paid!!! ***Stock Photos*** Photos are not of actual home
Discover this inviting 3-bedroom, 2-bath home located in the well established community of Holliday Pass. With 1,826 square feet of finished living space, this floor plan offers generous gathering spaces as well as comfortable private retreats. A bright, open kitchen offers generous workspace, storage, and a direct view into the main gathering spaces. Open concept living and dining spaces create a comfortable setting for gatherings of all kinds. Step outside to approximately 0.59 acres, creating a comfortable setting for outdoor living and weekend gatherings. Practical parking available makes everyday living easier for households with multiple vehicles. Residents of Holliday Pass enjoy a blend of neighborhood charm and easy access to everyday conveniences. Recently listed and already on many buyers radar, this home is a fresh opportunity. At $341,350, this home is well positioned for buyers seeking value in Griffin.
▾ Show more
1041 Holliday Pass - Map & Directions
view in Google Maps
Facts & features
School District Information
High School
Middle School
Elementary School
Additional Information about
Holliday Pass
Association
Yes
Association Fee Includes
Other
Community Features
Street Lights
Additional Information about
1041 Holliday Pass
County
Neighborhood
Year Built
2026
Architectural Style
Craftsman
Foundation
Slab
Construction Materials
Brick
Concrete
Cooling
Ceiling Fan(s)
Central Air
Electric
Dining Room Features
Dining Rm/Living Rm Combo
Flooring
Carpet
Laminate
Heating
Central
Dual
Electric
Home Warranty
Yes
Interior Features
Double Vanity
High Ceilings
In-Law Floorplan
Master On Main Level
Pulldown Attic Stairs
Roommate Plan
Laundry Features
In Mud Room
Levels
One
Patio and Porch Features
Patio
Selling Status
Under Construction
Roof
Composition
Rooms
Family Room
Foyer
Laundry
Sewer Type
Septic Tank
Showing Info
Septic Tank
Total Finished Area
1,826
Utilities
Cable Available
Electricity Available
High Speed Internet
Water Source
Public
Master on the Main
Yes
Land Information
Lot Size
.5 to 1 Acre
Lot Features
Open Lot
Private
Lot Size Estimated
0.59
View
Seasonal View
Garages and Parking Information
Parking Features
Attached
Garage
Garage Door Opener
Tax Information
Taxes
$495
Tax Year
2025
Tax ID Number
215A01024
▾ Show more
listed by real estate agent adams homes aec llc and adams homes realty inc.