Back

1601 Beville

Griffin, GA 30224

Larry Wise
call for more info
615-738-0015
Ask a Question
Send to a Friend
Schedule a Showing
Request More Info
Smart Mortgage Options
Dalton Carter
Lender
Lic. 1566538
Office:
Direct: 678-425-4140
AP Mortgage
340 Jesse Jewell Parkway
Suite 500A
Gainesville, GA 30501
Apply for a Loan
For Sale
MLS Number 10806260
6 Bedrooms
4 Bathrooms
1 Half Baths
4,753 Square Feet *estimated
Summary of 1601 Beville
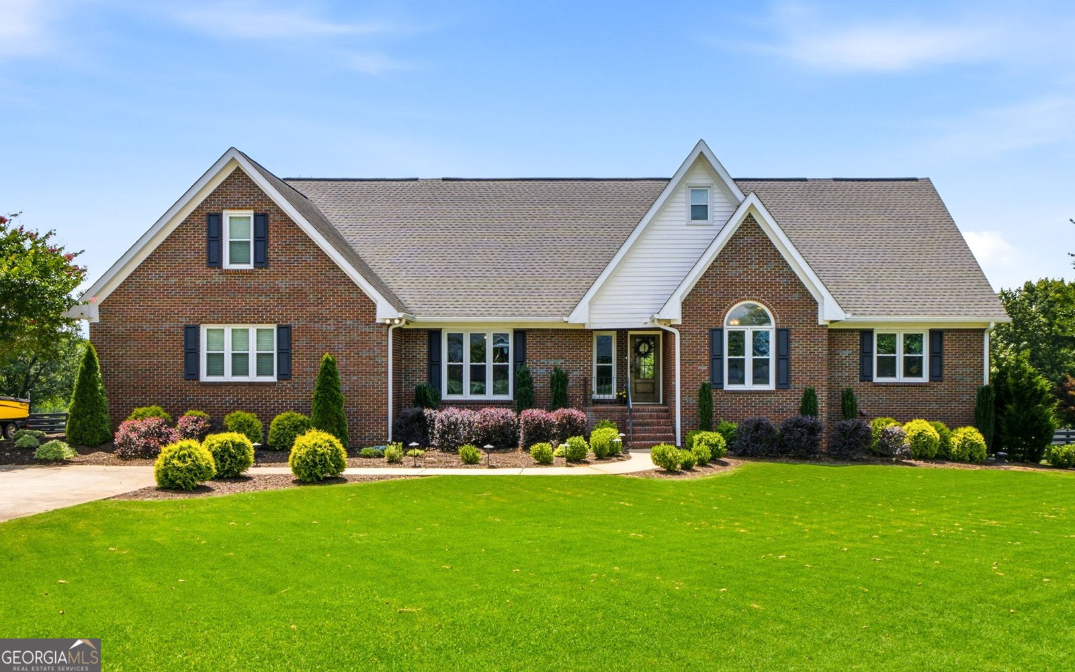
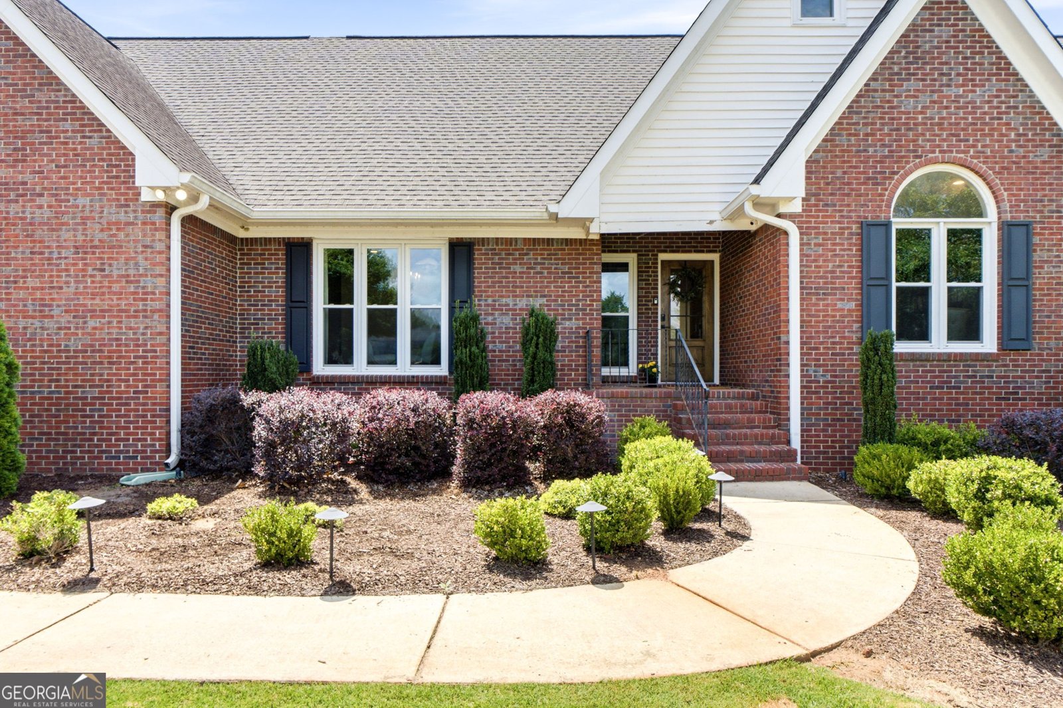
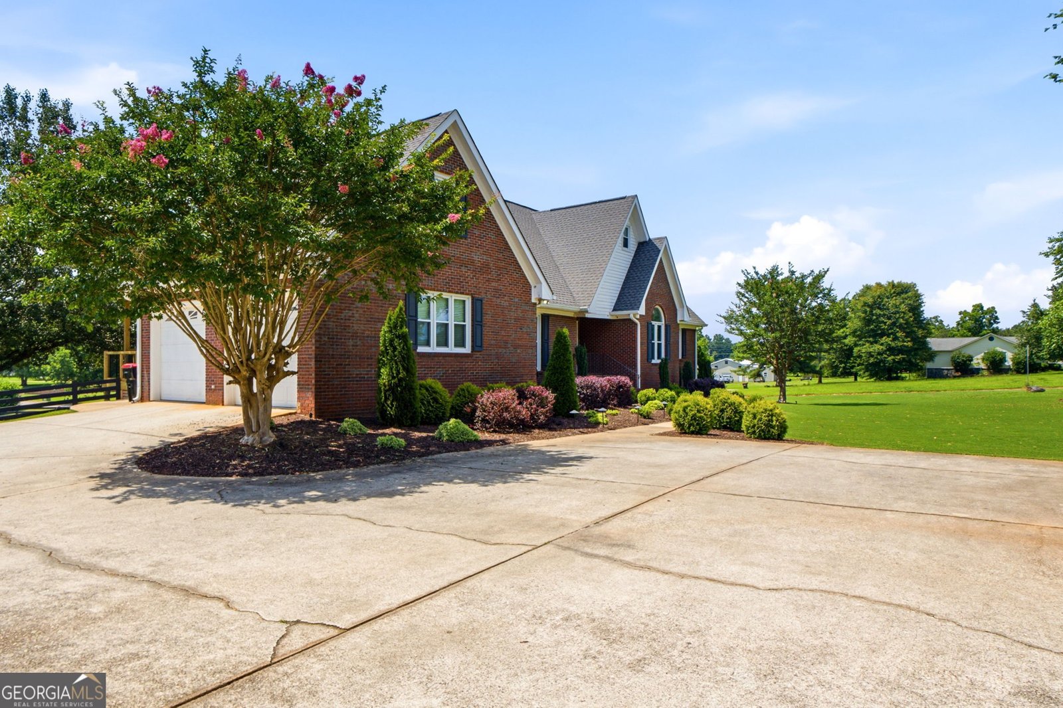
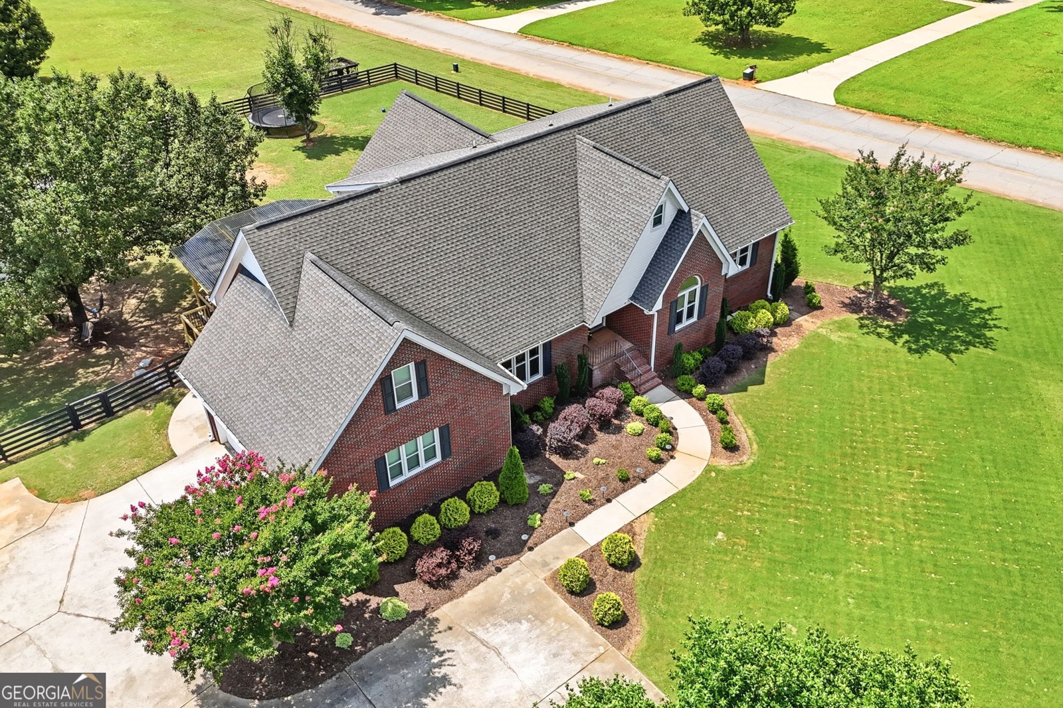
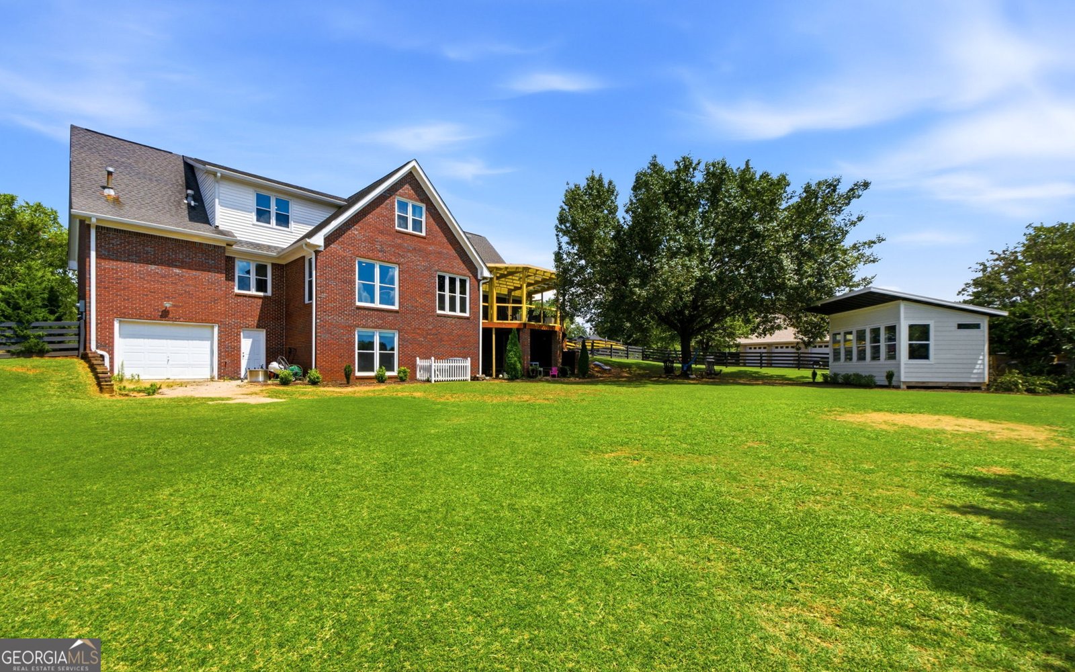
Beautiful sunsets await you from the large family room windows or the covered rear deck in this beautiful custom refurbished brick home on 2.3 acres. This home will fulfil the needs of almost any large family structure including multi-generational households. The finished portion of the basement offers a full bath, large bedroom, efficient second kitchen, a family room and separate eating and multi-purpose area. The unfinished portion of the basement includes a single car garage and multiple storage and workshop areas. As you enter the front door the elegant 2 story foyer lights up from an array of sunlight from the surrounding windows adjoining it from the huge dining room, reading library and family room just ahead. The bright and spacious main level rooms consist of all 3/4 inch real oak flooring refinished with a hint of white to brighten the rooms even more. Mom will love the large owners suite with a bath that offers a jetted tub, separate shower, double sinks and walk-in closet. If its a large inside or outside family event or that special Christmas gathering, this home can accommodate them all. The main level includes a spacious kitchen with breakfast bar and open coffee area, a quaint sunroom leading to the covered deck, large family room with custom fireplace and concrete hearth, library reading room and 1 extra room as an office, playroom or nursery. Use your imagination for the upper level that offers 4 large rooms as bedrooms and 2 full baths. This area has also served the owners well as 2 bedrooms, a classroom and a large playroom for the kids and includes a large floored walk-in attic storage area. A portion of the rear acreage is fenced with wood fencing to allow for a safe space for children to gather and play and includes a fully equipped separate custom built office structure with high speed internet, electric heating and cooling and even an electric fireplace so those work-at-home adults can concentrate on business yet still be close to family. Too many amenities to describe, just come see this beautiful home in this neighborhood where the lot sizes are all at least 2 acres each !
Welcome to this 6-bedroom, 4-bath home in Griffin, set outside of a formal subdivision with no mandatory HOA. Inside, the home offers 4,753 square feet of finished living space, giving plenty of room for everyday living and easy entertaining. A bright, open kitchen offers generous workspace, storage, and a direct view into the main gathering spaces. Open concept living and dining spaces create a comfortable setting for gatherings of all kinds. Outside, the property offers approximately 2.3 acres, giving ample room to relax, play, or plan future outdoor projects. Practical parking available makes everyday living easier for households with multiple vehicles. The location provides quick access to Griffin amenities while offering the flexibility of living outside a subdivision with no required HOA. With an asking price of $559,900, this property represents an appealing opportunity in the current market.
Show more
1601 Beville - Map & Directions
view in Google Maps
Facts & features
School District Information
High School
Middle School
Elementary School
Additional Information about
None
Association
No
Additional Information about
1601 Beville
County
Neighborhood
Year Built
1995
Appliances
Dishwasher
Disposal
Gas Water Heater
Ice Maker
Microwave
Oven/Range (Combo)
Stainless Steel Appliance(s)
Tankless Water Heater
Architectural Style
Brick 4 Side
Basement
Bath Finished
Boat Door
Concrete
Daylight
Exterior Entry
Interior Entry
Partially Finished
Construction Materials
Brick
Cooling
Ceiling Fan(s)
Central Air
Electric
Dining Room Features
Seats 12+,Separate Room
Exterior Features
Lighting
Fireplace Features
Family Room
Gas Log
Flooring
Carpet
Hardwood
Tile
Heating
Central
Forced Air
Propane
Home Warranty
No
Interior Features
Bookcases
Double Vanity
High Ceilings
In-Law Floorplan
Master On Main Level
Separate Shower
Soaking Tub
Tile Bath
Two Story Foyer
Vaulted Ceiling(s)
Walk-In Closet(s)
Whirlpool Bath
Laundry Features
In Kitchen
Levels
Three Or More
Other Structures
Outbuilding
Patio and Porch Features
Deck
Porch
Selling Status
Resale
Roof
Composition
Rooms
Bonus Room
Family Room
Foyer
Great Room
Laundry
Library
Office
Sun Room
Security Features
Smoke Detector(s)
Sewer Type
Septic Tank
Total Finished Area
4,753
Total Fire Places
1
Utilities
Cable Available
Electricity Available
High Speed Internet
Propane
Water Available
Water Source
Public
Finished Basement
Yes
Master on the Main
Yes
Land Information
Lot Size
2 to 5 Acres
Lot Features
Corner Lot
Open Lot
Sloped
Lot Size Estimated
2.3
Fencing
Back Yard
Wood
Garages and Parking Information
Parking Features
Attached
Basement
Electric Vehicle Charging Station(s)
Garage
Garage Door Opener
Kitchen Level
Parking Pad
Side/Rear Entrance
Storage
Tax Information
Taxes
$6,500
Tax Year
2025
Tax ID Number
233B02004
Show more
listed by real estate agent tony l jones and keller williams southern premier re