Back

344 Swint Road

Griffin, GA 30224

Larry Wise
call for more info
615-738-0015
Ask a Question
Send to a Friend
Schedule a Showing
Request More Info
Smart Mortgage Options
Dalton Carter
Lender
Lic. 1566538
Office:
Direct: 678-425-4140
AP Mortgage
340 Jesse Jewell Parkway
Suite 500A
Gainesville, GA 30501
Apply for a Loan
For Sale
MLS Number 10868143
5 Bedrooms
3 Bathrooms
1 Half Baths
4,621 Square Feet *estimated
Summary of 344 Swint Road
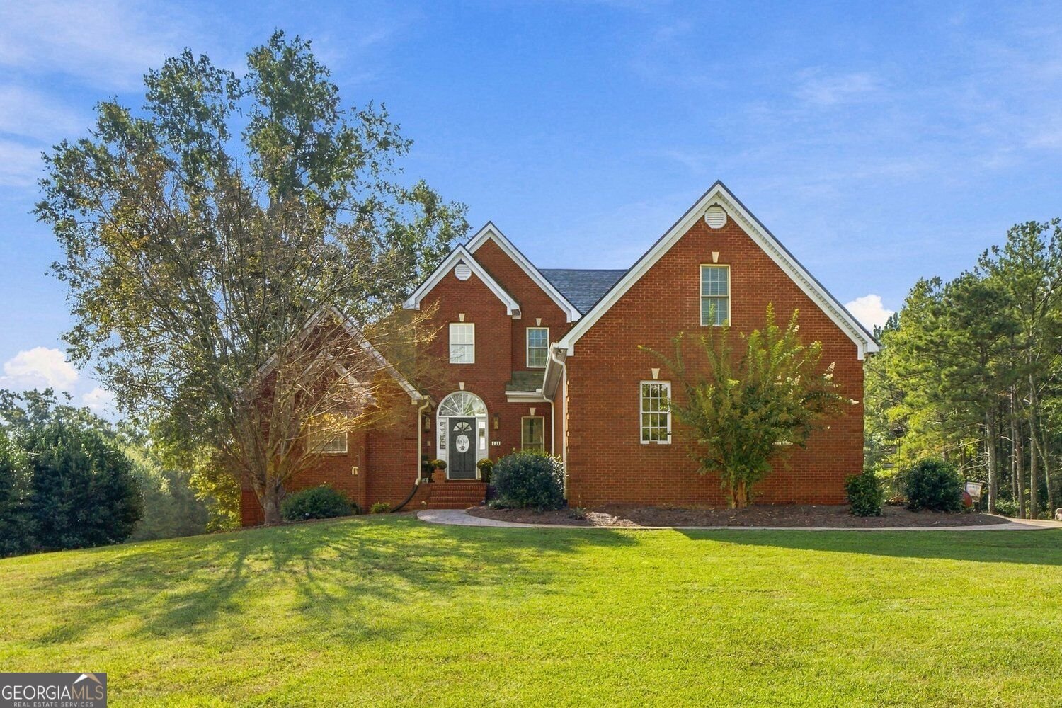
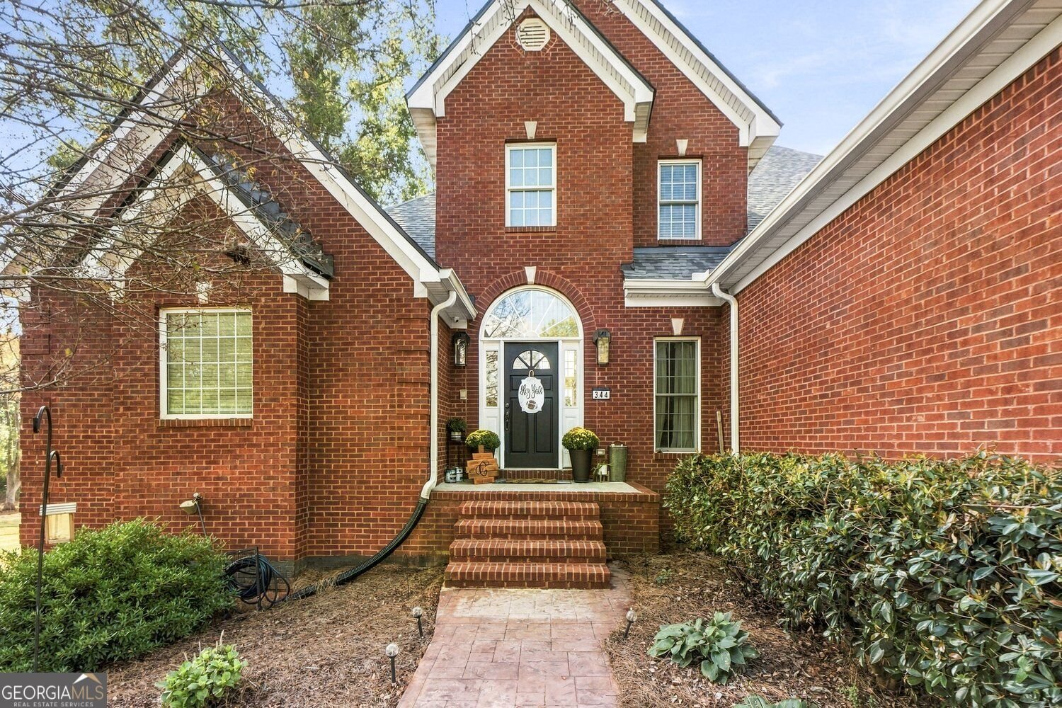
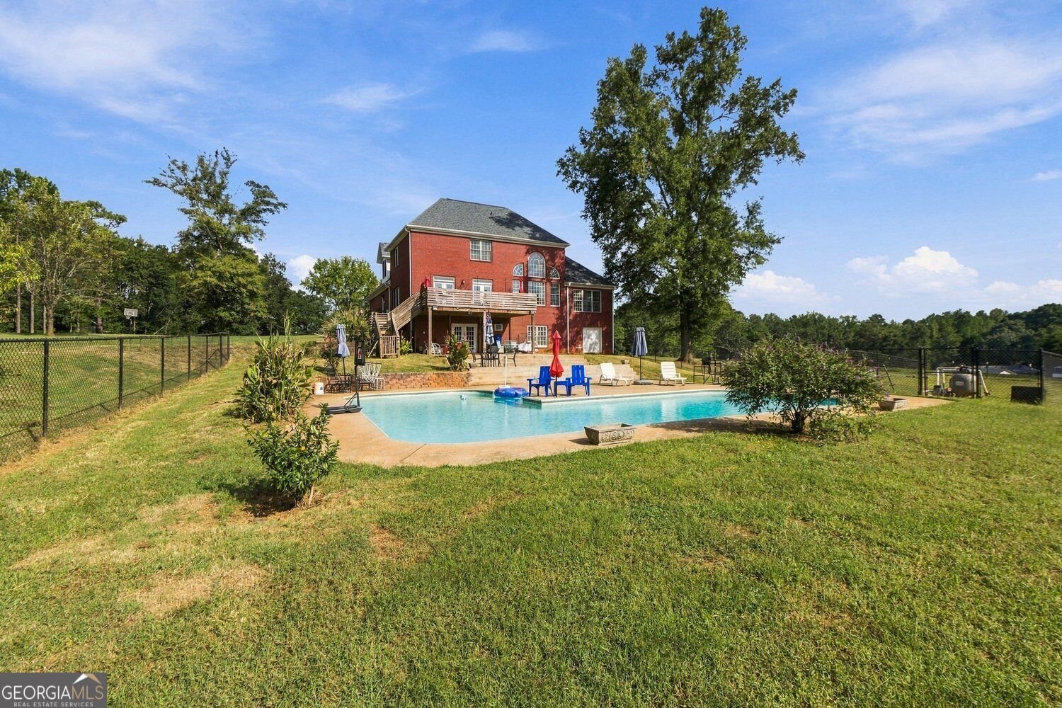
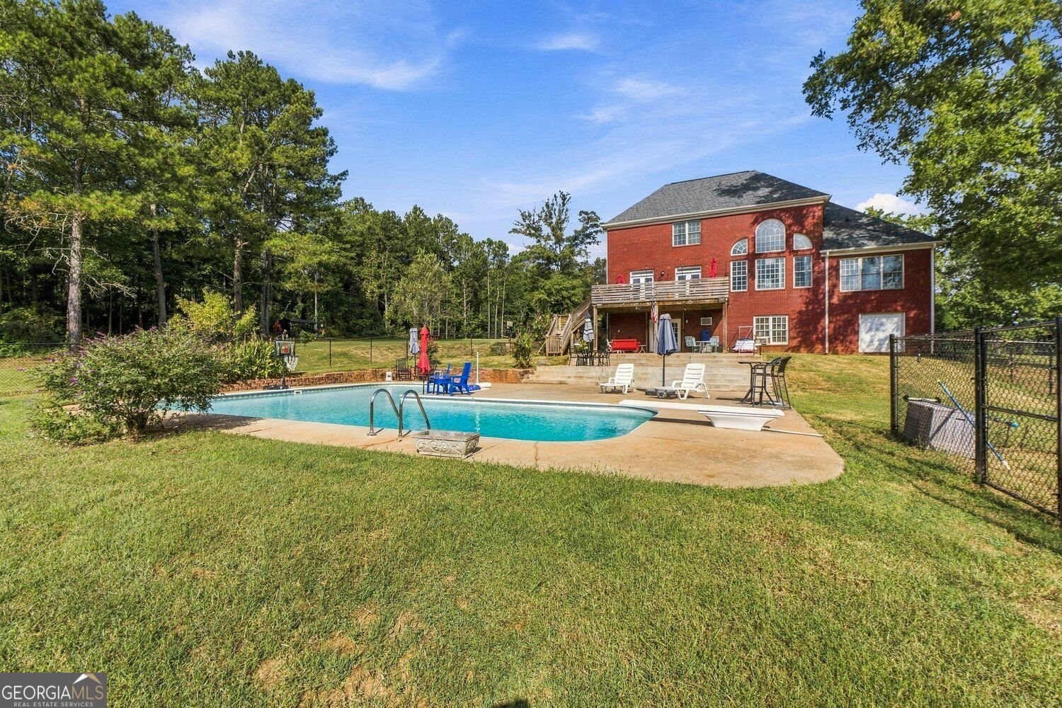
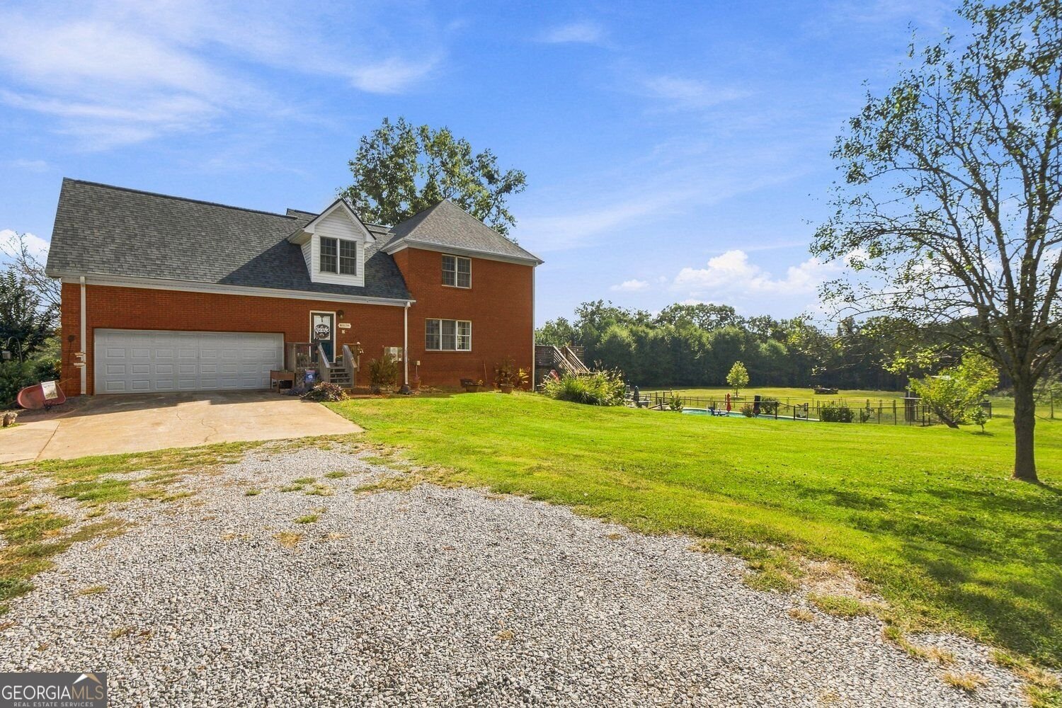
Welcome to 344 Swint Road in Griffin where space, comfort, and country living come together! This stunning all brick home offers 12.6+/- acres with beautiful open fenced pasture, a full finished basement, over 4,600+/- square feet, and an inground pool! What more could you want? A large formal foyer entry welcomes you home, where you'll find a soaring ceilings and tons of natural light. The family room is spacious and features a wall of windows overlooking the backyard and pool. The kitchen offers an island with a large breakfast bar for counter seating, a spacious walk in pantry, and a huge informal dining - perfect for gathering and entertaining. There's two sets of French doors from the kitchen area to the rear deck where you can take the living outside and enjoy the outdoors. There's also a great formal living room/flex room on the main off of the foyer - great for a formal dining room, office, or flex room too. The laundry room offers cabinetry, a sink, shelves, and a tile floor. The primary suite is located on the main level and features a double octagon tray ceiling and a great ensuite bath with a walk in closet, oversized walk in tile shower with dual shower heads (one is a rain head), freestanding soaking tub, upgraded dual sink vanity with linen tower and plentiful storage space, and a tile floor. The winding stair case takes you upstairs where you'll find two oversized additional secondary bedrooms and a huge bonus room - perfect for a 5th bedroom, game room, etc. There's no carpet in the home, all hard surface flooring. Wander down to the terrace level and discover over 1,375+/- additional square feet of finished space, including a massive living/gathering area, a bedroom, a full bath, and concrete stained flooring - perfect for coming in and out from the pool and pastures. You can take the party outside from the terrace level straight to the large covered patio and pool, where there's plentiful concrete entertaining space. There's also additional unfinished space and a single garage door with additional storage space for lawn equipment, atv's, golf carts, etc. The pool is fenced in completely with ample lawn space and there's a separate and large connecting fenced area for pets. Other features include a 2 car side entry garage and a 2 bay metal building/barn with roll up doors. The home is tucked well off the road for privacy . The acreage is open and pasture like in the front and immediate rear of the home, but there's ample acreage in the woods for nature lovers and privacy with wooded buffers on the sides too. Located in rural Eastern Spalding County with easy access to Hwy 16 and I-75 for commuting. Quiet area! No HOA or restrictions!
Set outside of a traditional subdivision in Griffin, this well cared for 5-bedroom, 3-bath home offers space, comfort, and freedom from HOA restrictions. Inside, the home offers 4,621 square feet of finished living space, giving plenty of room for everyday living and easy entertaining. The kitchen was planned for both everyday meals and special occasions, with plenty of room to cook, serve, and connect. The main living areas are filled with natural light and provide an easy flow for hosting friends or enjoying quiet evenings at home. The outdoor space includes approximately 12.66 acres, ideal for gardening, outdoor activities, or simply enjoying the seasons. With parking available for multiple vehicles, the home provides flexible options for families and visitors. The location provides quick access to Griffin amenities while offering the flexibility of living outside a subdivision with no required HOA. On the market for about 8 days, this home offers an excellent opportunity in Griffin. At $759,900, this home is well positioned for buyers seeking value in Griffin.

▾ Show more
344 Swint Road - Map & Directions
view in Google Maps
Facts & features
School District Information
High School
Middle School
Elementary School
Additional Information about
None
Association
No
Additional Information about
344 Swint Road
County
Neighborhood
Year Built
2000
Appliances
Dishwasher
Electric Water Heater
Oven (Wall)
Architectural Style
Brick 4 Side
Traditional
Basement
Finished
Construction Materials
Brick
Cooling
Electric
Ceiling Fan(s)
Central Air
Heat Pump
Dining Room Features
Separate Room
Flooring
Hardwood
Heating
Electric
Heat Pump
Home Warranty
No
Interior Features
Central Vacuum
High Ceilings
Master On Main Level
Soaking Tub
Separate Shower
Walk-In Closet(s)
Vaulted Ceiling(s)
Two Story Foyer
Kitchen Features
Breakfast Bar
Walk-in Pantry
Solid Surface Counters
Breakfast Area
Laundry Features
In Mud Room
Levels
Three Or More
Financing Available
Cash
Conventional
FHA
VA Loan
USDA Loan
Other Structures
Barn(s)
Patio and Porch Features
Patio
Deck
Selling Status
Updated/Remodeled,Resale
Roof
Composition
Rooms
Foyer
Bonus Room
Den
Family Room
Exercise Room
Game Room
Laundry
Sewer Type
Septic Tank
Listing Conditions
As Is
Total Finished Area
4,621
Utilities
Cable Available
Water Source
Public
Private Pool
Yes
Finished Basement
Yes
Master on the Main
Yes
Land Information
Lot Size
More than 5 Acres
Lot Features
Pasture
Lot Size Estimated
12.66
Fencing
Back Yard
Fenced
Garages and Parking Information
Parking Total
2
Parking Features
Garage
Tax Information
Taxes
$4,197
Tax Year
2025
Tax ID Number
228 04002
▾ Show more
listed by real estate agent april hand and bhgre metro brokers