Back

2901 Teamon Road

Griffin, GA 30223

Larry Wise
call for more info
615-738-0015
Ask a Question
Send to a Friend
Schedule a Showing
Request More Info
Smart Mortgage Options
Dalton Carter
Lender
Lic. 1566538
Office:
Direct: 678-425-4140
AP Mortgage
340 Jesse Jewell Parkway
Suite 500A
Gainesville, GA 30501
Apply for a Loan
For Sale
MLS Number 10871661
6 Bedrooms
5 Bathrooms
1 Half Baths
3,602 Square Feet *estimated
Summary of 2901 Teamon Road
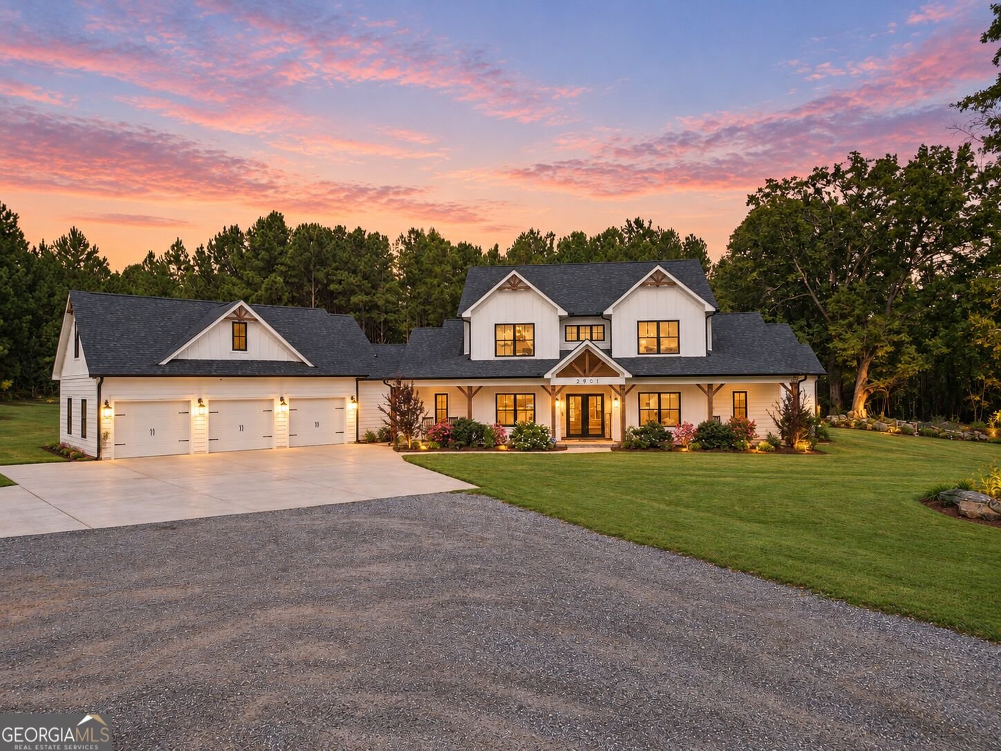
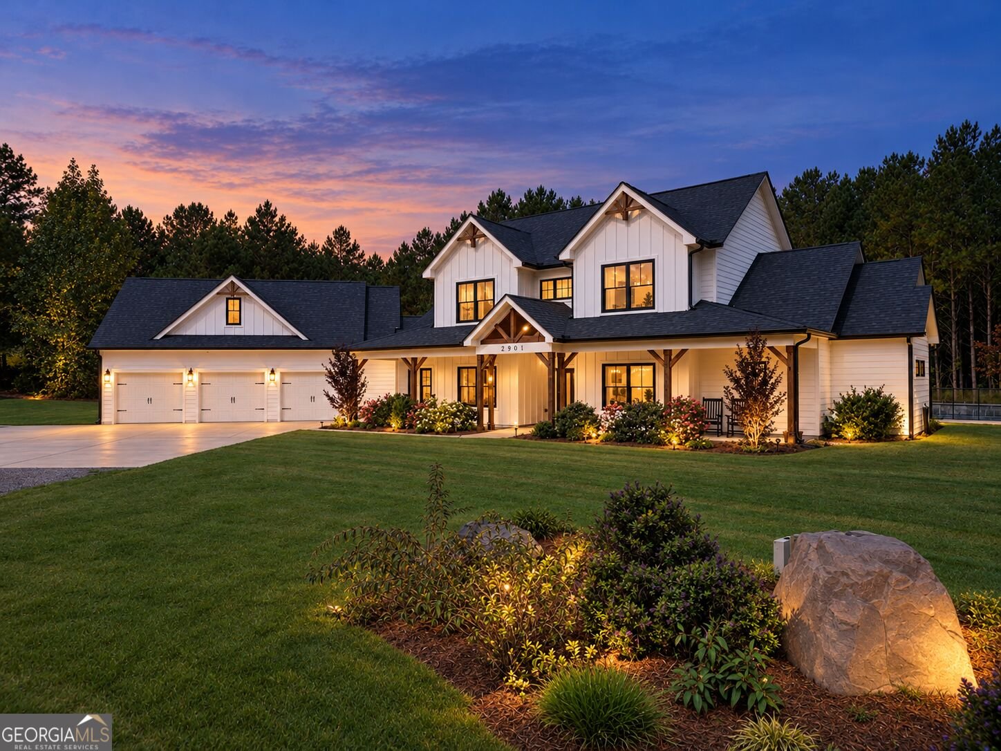
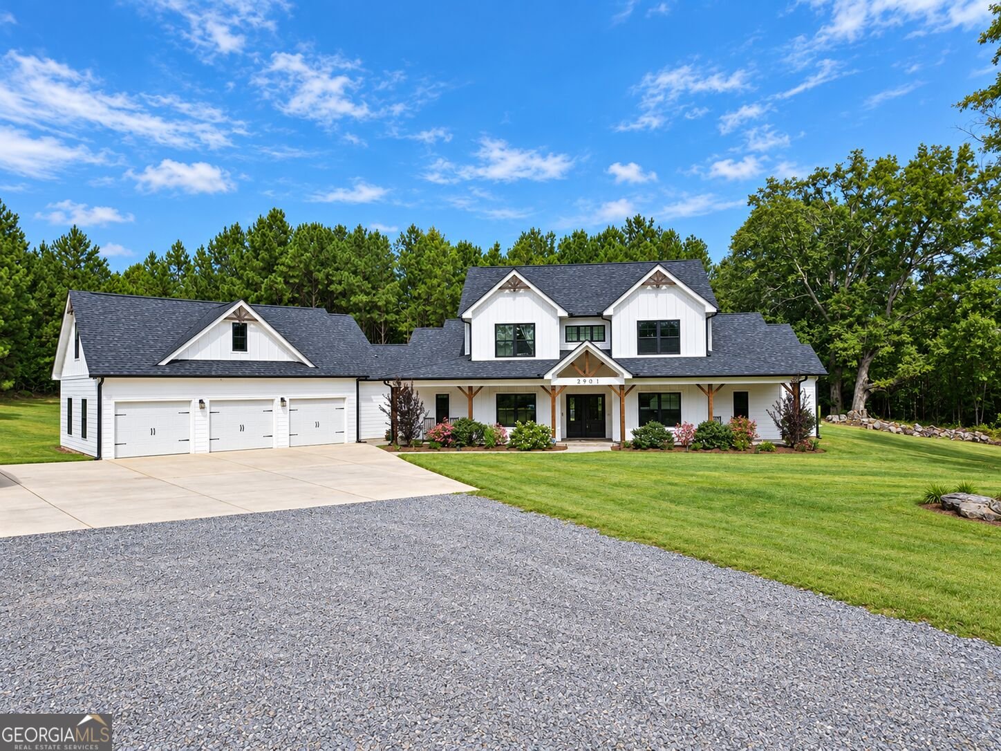
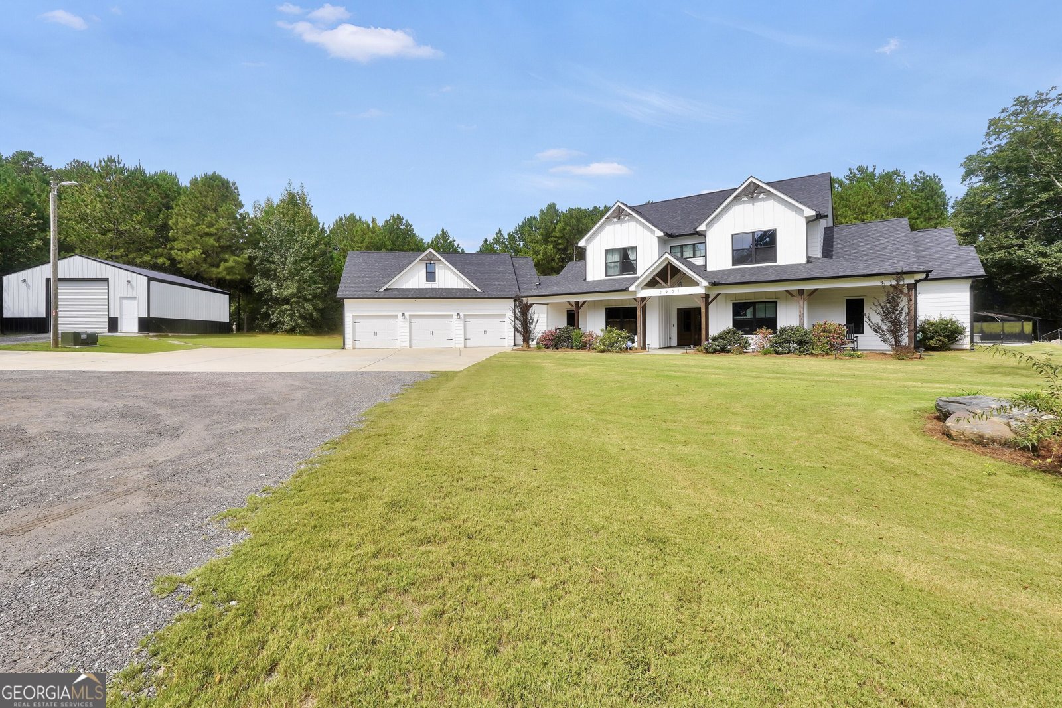
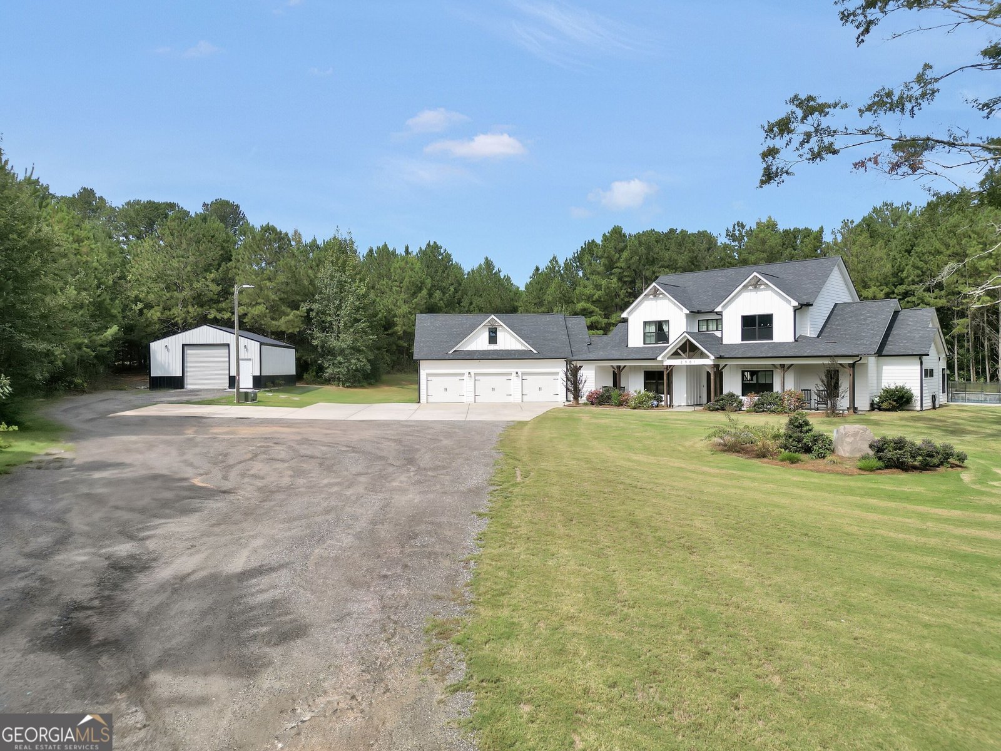
2901 Teamon Road, Griffin, GA 30223 - Experience exceptional privacy, space, and luxury on this impressive 15.2-acre estate featuring a beautifully designed 6-bedroom, 5-bath home with upscale finishes and an incredible collection of indoor and outdoor amenities. Inside, the spacious floor plan is filled with natural light and offers two dedicated office spaces, generous living areas, and a gourmet kitchen designed for both everyday living and entertaining. The kitchen features a large center island, butler's pantry, abundant cabinetry, and a breakfast room, all flowing seamlessly into the main living spaces. Outside, the property transforms into a private resort with a heated gunite saltwater pool and an expansive covered outdoor living area with a fireplace, creating the perfect setting for entertaining, relaxing, and enjoying the property year-round. Golf enthusiasts will love the approximately 1,300-square-foot private putting green featuring four holes and a bunker. The estate also offers exceptional space for hobbies, storage, or a home-based business with two separate shops, including a heated and cooled 24x36 shop complete with a kitchenette and half bath, plus an additional 18x36 workshop ready for your next project. Two pole barns equipped with power and water add even more versatility. Raised garden beds and a chicken coop complement the acreage and provide opportunities for gardening and a more self-sufficient lifestyle. With 15.2 acres, a luxury residence, resort-style pool, private putting green, multiple workshops and barns, and extensive outdoor living spaces, 2901 Teamon Road, Griffin, GA 30223 offers a rare combination of refined living, recreation, privacy, and functionality-all on one remarkable property.
Set outside of a traditional subdivision in Griffin, this well cared for 6-bedroom, 5-bath home offers space, comfort, and freedom from HOA restrictions. Inside, the home offers 3,602 square feet of finished living space, giving plenty of room for everyday living and easy entertaining. The kitchen was planned for both everyday meals and special occasions, with plenty of room to cook, serve, and connect. The main living areas are filled with natural light and provide an easy flow for hosting friends or enjoying quiet evenings at home. Step outside to approximately 15.19 acres, creating a comfortable setting for outdoor living and weekend gatherings. With parking available for multiple vehicles, the home provides flexible options for families and visitors. Set outside of a formal subdivision, this address in Griffin offers a more independent feel with no mandatory HOA. Just listed within the last few days, this home is already drawing attention. With an asking price of $1,050,000, this property represents an appealing opportunity in the current market.

▾ Show more
2901 Teamon Road - Map & Directions
view in Google Maps
Facts & features
School District Information
High School
Middle School
Elementary School
Additional Information about
None
Association
No
Additional Information about
2901 Teamon Road
County
Neighborhood
Year Built
2021
Appliances
Cooktop
Dishwasher
Microwave
Oven (Wall)
Stainless Steel Appliance(s)
Architectural Style
Craftsman
Traditional
Foundation
Slab
Construction Materials
Concrete
Cooling
Central Air
Exterior Features
Fire Pit,Lighting
Fireplace Features
Living Room
Outside
Flooring
Carpet
Laminate
Stone
Vinyl
Heating
Central
Home Warranty
No
Interior Features
Bookcases
Double Vanity
Master On Main Level
Separate Shower
Soaking Tub
Two Story Foyer
Walk-In Closet(s)
Kitchen Features
Breakfast Area
Breakfast Bar
Kitchen Island
Pantry
Solid Surface Counters
Walk-in Pantry
Laundry Features
In Mud Room
Levels
Two
Financing Available
1031 Exchange
Cash
Conventional
Other Structures
Barn(s),Garage(s),Kennel/Dog Run,Outbuilding,Workshop
Patio and Porch Features
Patio
Porch
Selling Status
Resale
Roof
Composition
Rooms
Bonus Room
Foyer
Laundry
Office
Sewer Type
Septic Tank
Total Finished Area
3,602
Total Fire Places
2
Utilities
Electricity Available
High Speed Internet
Water Available
Water Source
Well
Window Features
Double Pane Windows
Private Pool
Yes
Master on the Main
Yes
Land Information
Lot Size
More than 5 Acres
Lot Features
Level
Private
Lot Size Estimated
15.19
Garages and Parking Information
Parking Total
4
Parking Features
Attached
Detached
Garage Door Opener
Detached Garage
Yes
Tax Information
Taxes
$10,900
Tax Year
2025
Tax ID Number
202 01014F
▾ Show more
listed by real estate agent showingtime and self property advisors