Back

2605 Rehoboth Road

Griffin, GA 30224

Larry Wise
call for more info
615-738-0015
Ask a Question
Send to a Friend
Schedule a Showing
Request More Info
Smart Mortgage Options
Dalton Carter
Lender
Lic. 1566538
Office:
Direct: 678-425-4140
AP Mortgage
340 Jesse Jewell Parkway
Suite 500A
Gainesville, GA 30501
Apply for a Loan
For Sale
MLS Number 10802270
3 Bedrooms
2 Bathrooms
0 Half Baths
2,465 Square Feet *estimated
Summary of 2605 Rehoboth Road
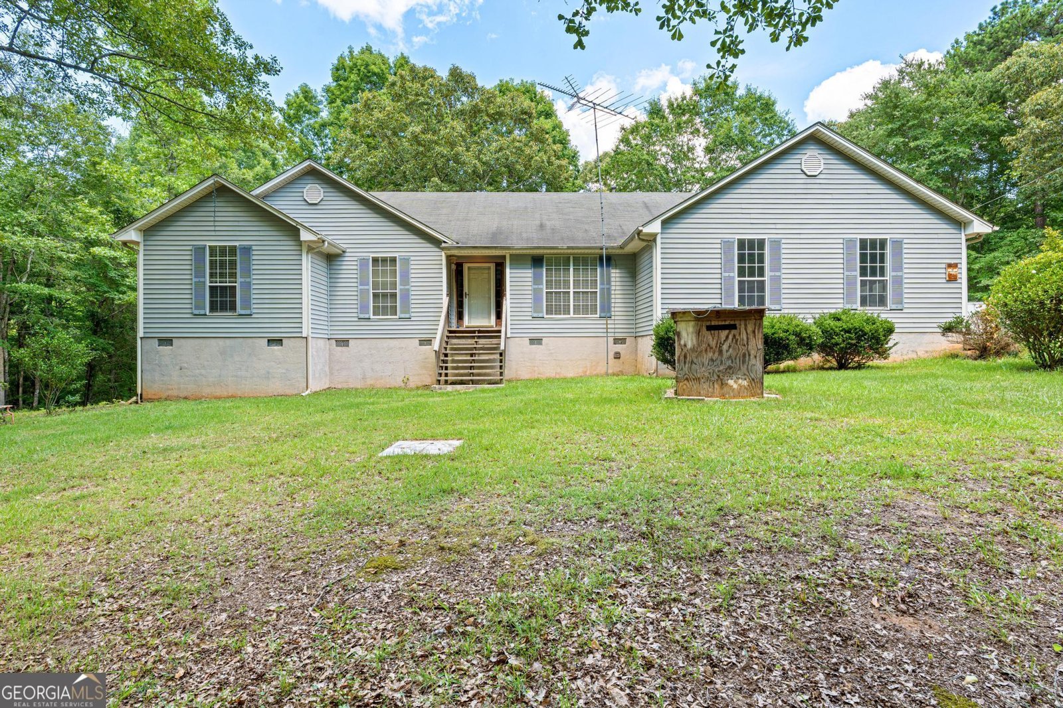
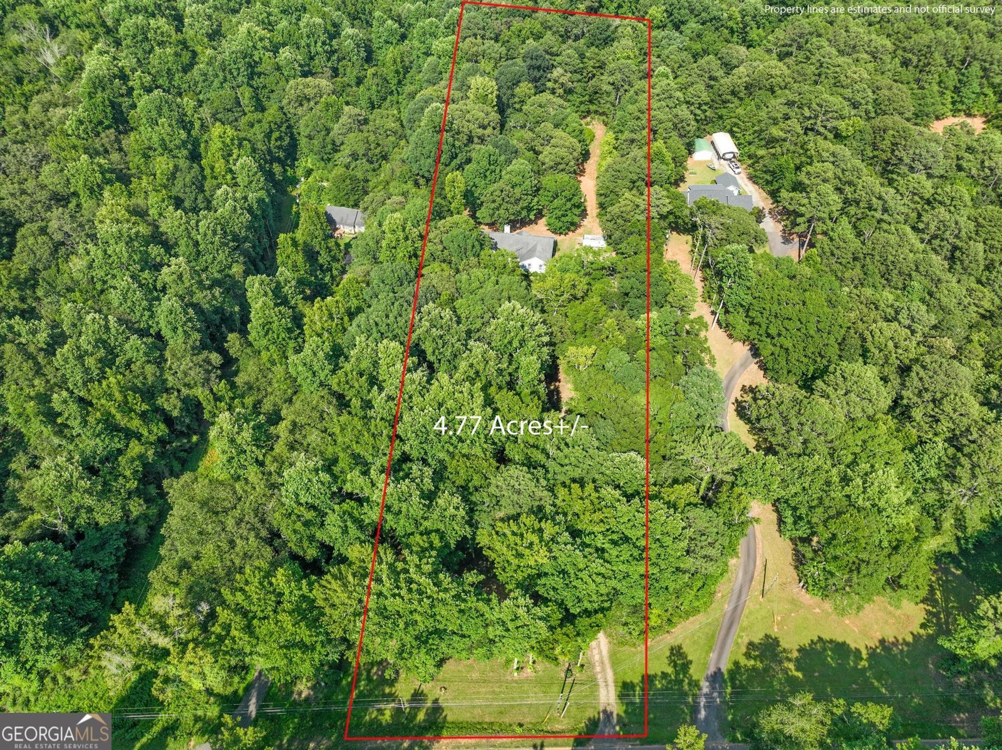
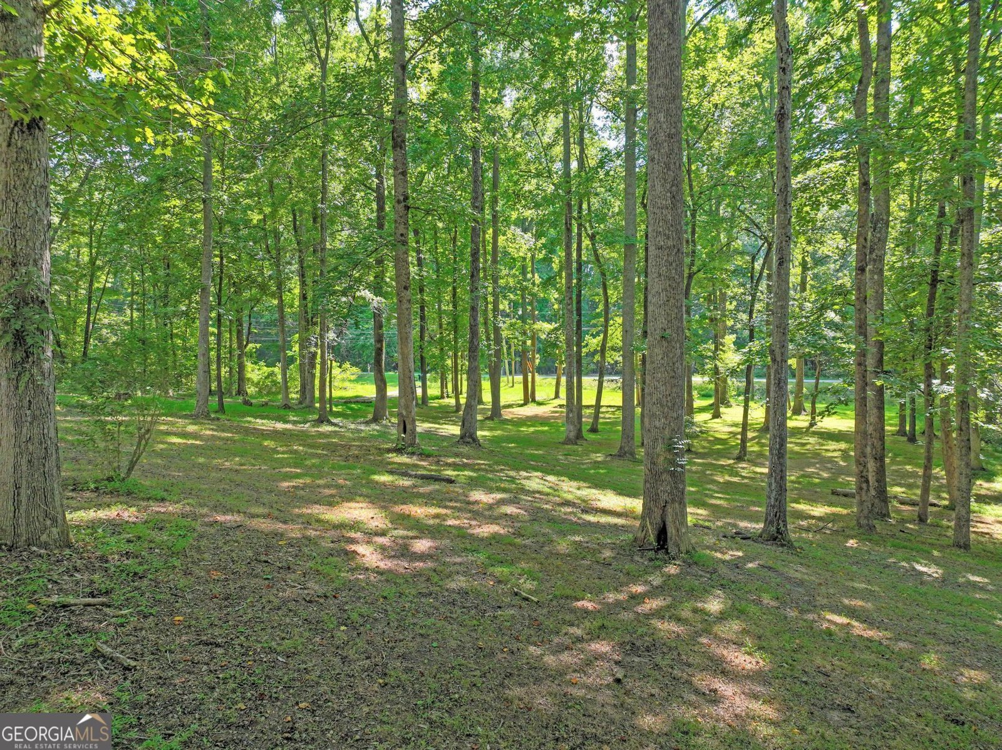
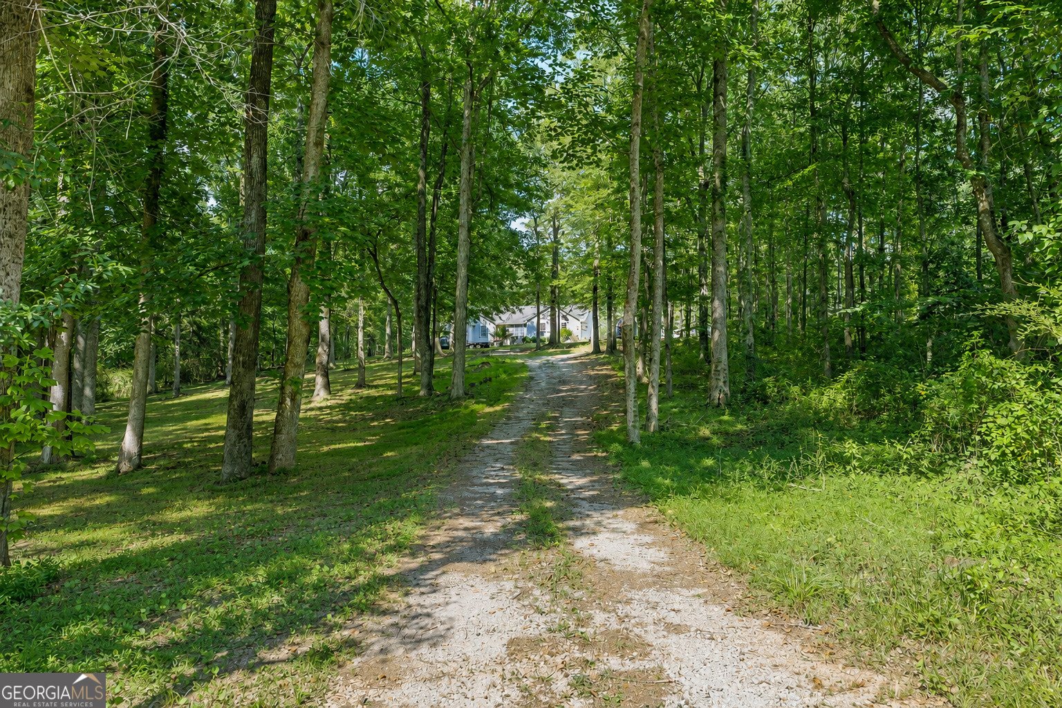
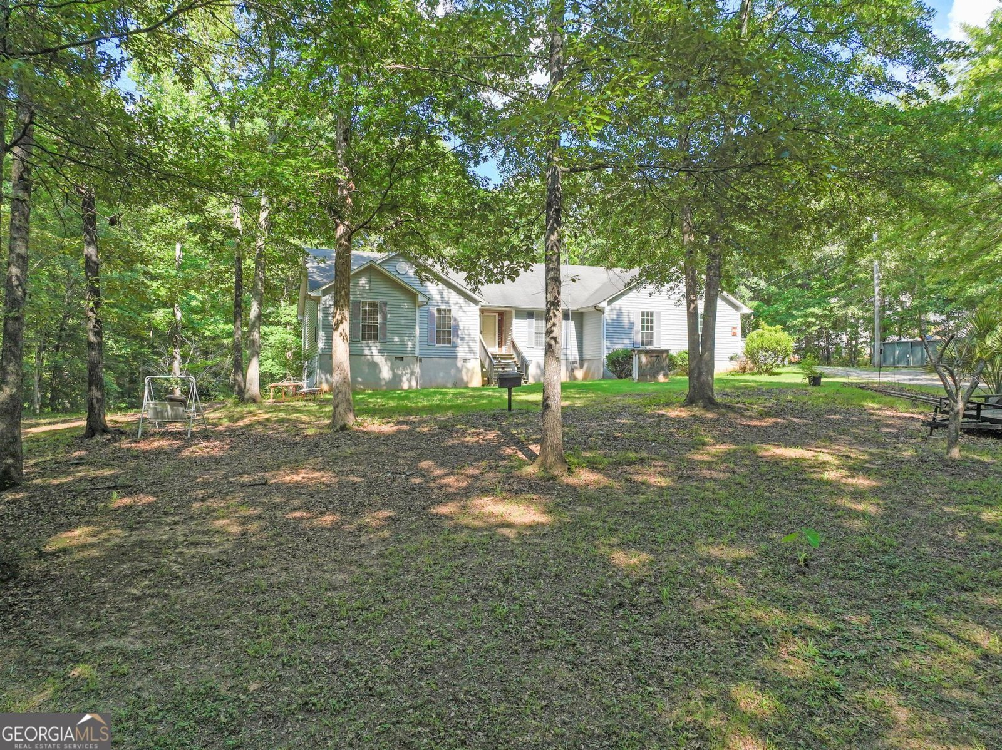
***Be sure to ask about our LENDER-PAID 1-0 BUYDOWN option! Enjoy an INTEREST RATE THAT IS 1% LOWER DURING YOUR FIRST YEAR.*** Peaceful country living with room to roam-welcome to 2605 Rehoboth Road. Nestled on more than 4 PRIVATE, WOODED ACRES, this MOVE-IN READY home offers the perfect opportunity to enjoy the quiet, relaxed lifestyle you've been searching for while still having the space and flexibility to make it your own. Inside, nearly 3,000 square feet of living space provides a warm, traditional layout designed for comfortable everyday living. The semi-open floor plan allows the kitchen to remain connected to the main living area, making it easy to stay part of the conversation while preparing meals or entertaining. The PRIMARY SUITE ON THE MAIN LEVEL offers convenience and privacy, while three additional bedrooms provide plenty of room for guests, a home office, or hobbies. The FINISHED BASEMENT adds even more versatility, creating the ideal space for a recreation room, media room, home gym, playroom, or additional living area to fit your lifestyle. Step outside and discover what truly makes this property special. Surrounded by mature trees and over four acres of PEACEFUL COUNTRYSIDE, you'll have the privacy and freedom to enjoy nature right outside your door. Whether you're gardening, exploring the property, creating outdoor gathering spaces, or simply enjoying the sounds of nature from your porch, this property offers the kind of tranquility that's becoming increasingly hard to find. Move-in ready with the opportunity to add your own personal touches over time, this home offers the best of both worlds-comfortable living today with room to customize tomorrow. If you've been dreaming of space, privacy, and a peaceful setting without sacrificing the comfort of home, this property is ready to welcome you.
Welcome to 2605 Rehoboth Road in Runaway Lake Estates, where this thoughtfully designed 3-bed, 2-bath home is ready for its next chapter. Thoughtfully planned, the interior provides 2,465 square feet of finished living space with an open, livable feel from room to room. The kitchen was planned for both everyday meals and special occasions, with plenty of room to cook, serve, and connect. A central family room and dining area provide a welcoming place to unwind, gather, and enjoy time together. Step outside to approximately 4.77 acres, creating a comfortable setting for outdoor living and weekend gatherings. With parking available for multiple vehicles, the home provides flexible options for families and visitors. Set within Runaway Lake Estates in Griffin, this home is close to schools, shopping, dining, and area attractions. On the market for about 7 days, this home offers an excellent opportunity in Griffin. With an asking price of $325,000, this property represents an appealing opportunity in the current market.
Show more
2605 Rehoboth Road - Map & Directions
view in Google Maps
Facts & features
School District Information
High School
Middle School
Elementary School
Additional Information about
Runaway Lake Estates
Association
No
Additional Information about
2605 Rehoboth Road
County
Neighborhood
Year Built
1999
Appliances
Dishwasher
Electric Water Heater
Oven/Range (Combo)
Architectural Style
Traditional
Basement
Finished
Partial
Construction Materials
Vinyl Siding
Cooling
Ceiling Fan(s)
Central Air
Dining Room Features
Seats 12+
Flooring
Carpet
Laminate
Vinyl
Heating
Forced Air
Natural Gas
Home Warranty
No
Interior Features
Master On Main Level
Pulldown Attic Stairs
Roommate Plan
Separate Shower
Walk-In Closet(s)
Kitchen Features
Breakfast Area
Pantry
Laundry Features
Upper Level
Levels
Two
Financing Available
Cash
Conventional
FHA
Patio and Porch Features
Deck
Selling Status
Resale
Roof
Composition
Rooms
Den
Family Room
Laundry
Sewer Type
Septic Tank
Showing Info
Septic Tank
Total Finished Area
2,465
Total Fire Places
1
Utilities
Electricity Available
Natural Gas Available
Water Source
Well
Finished Basement
Yes
Master on the Main
Yes
Land Information
Lot Size
2 to 5 Acres
Lot Features
Private
Lot Size Estimated
4.77
Garages and Parking Information
Parking Total
2
Parking Features
Garage
Tax Information
Taxes
$5,562
Tax Year
2025
Tax ID Number
223A04002
Show more
listed by real estate agent patrick kelley and keller williams realty atl. partners