Back

502 Beautyberry Drive

Griffin, GA 30223

Larry Wise
call for more info
615-738-0015
Ask a Question
Send to a Friend
Schedule a Showing
Request More Info
More Homes In
Sun City Peachtree
709 Tee Box Drive, Griffin
369 Sandy Springs Drive, Griffin
212 Little Gem Court, Griffin
Smart Mortgage Options
Dalton Carter
Lender
Lic. 1566538
Office:
Direct: 678-425-4140
AP Mortgage
340 Jesse Jewell Parkway
Suite 500A
Gainesville, GA 30501
Apply for a Loan
For Sale
MLS Number 10796028
1 Bedrooms
1 Bathrooms
1 Half Baths
1,322 Square Feet *estimated
Summary of 502 Beautyberry Drive
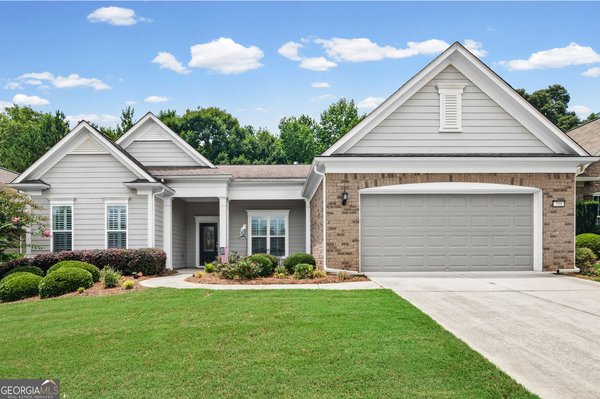
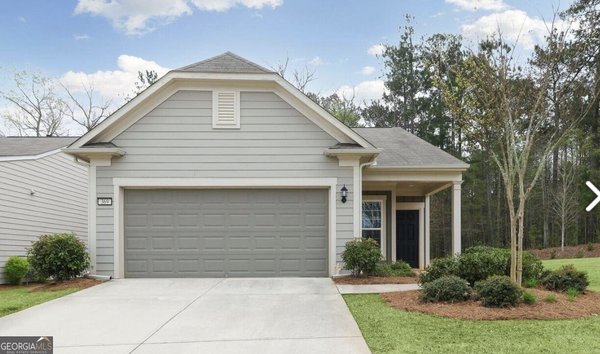
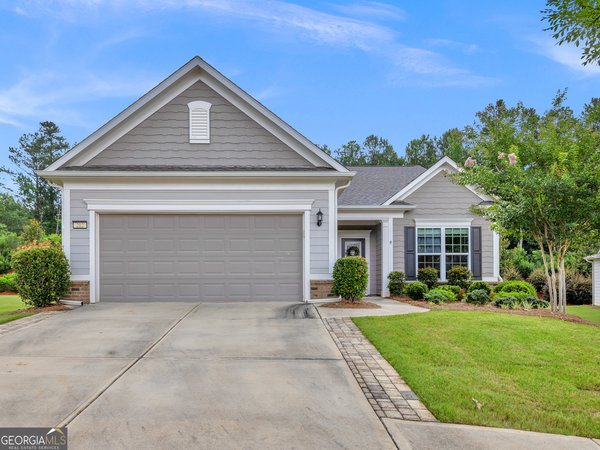
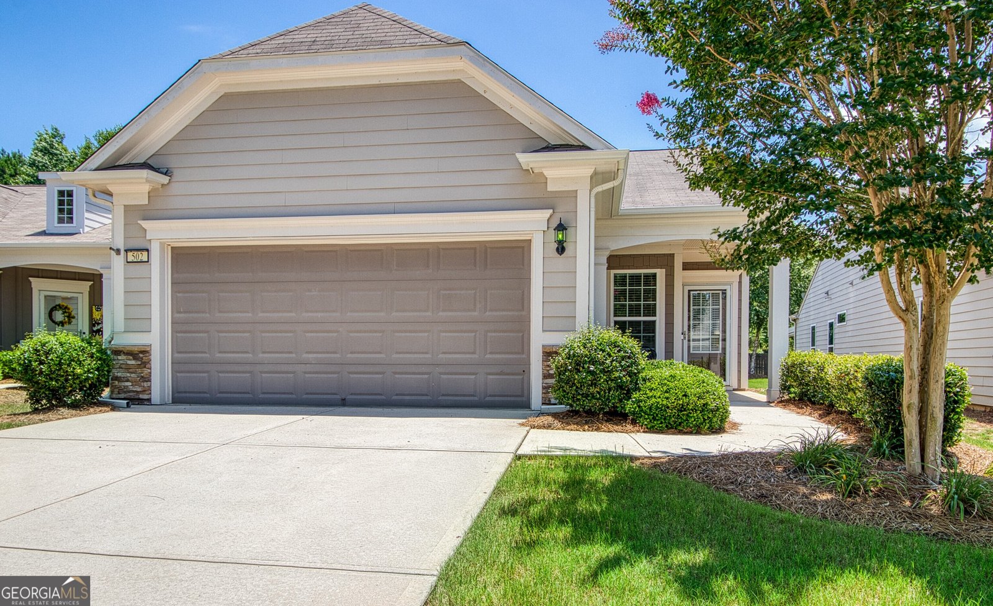
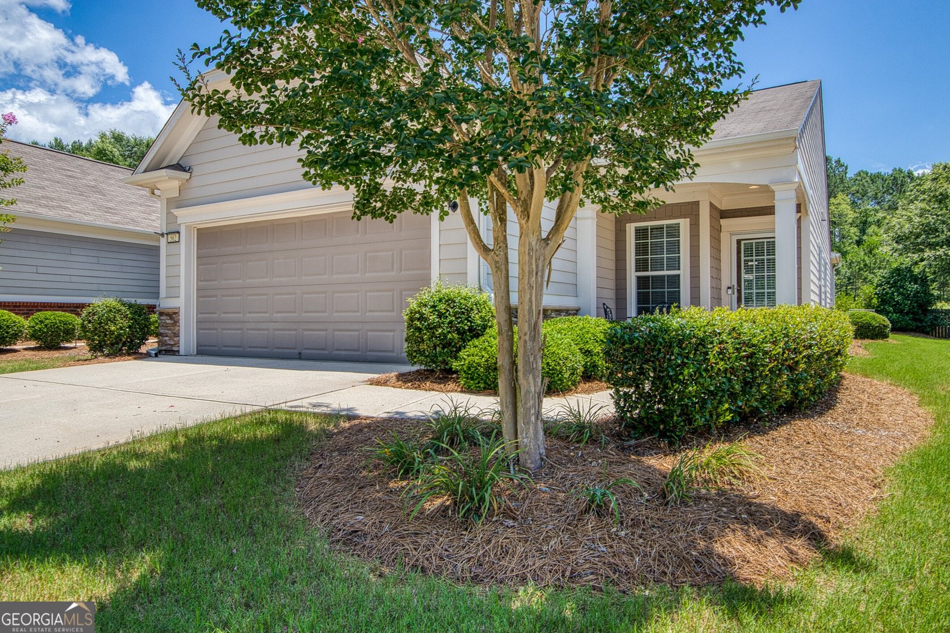
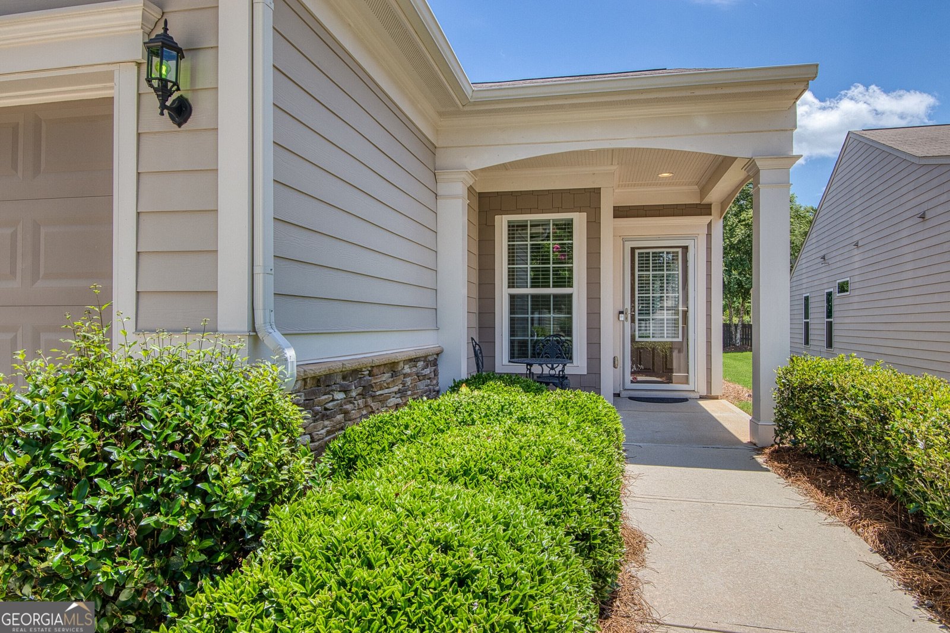
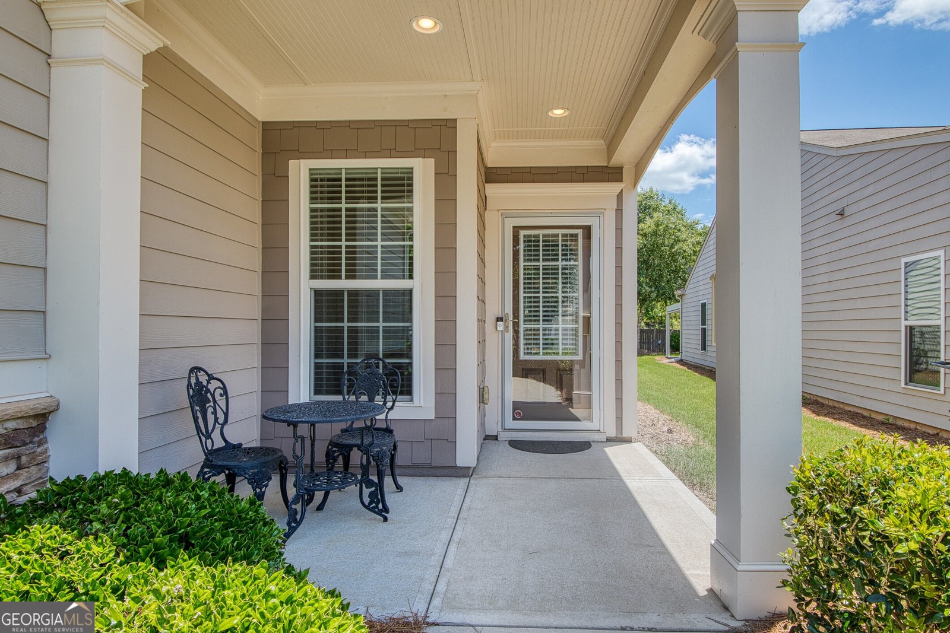
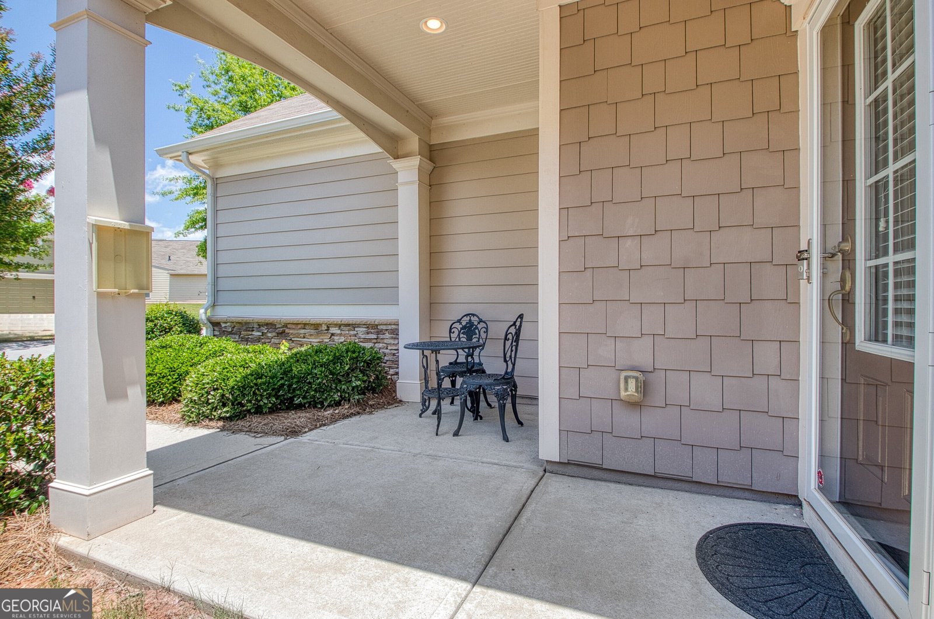
Welcome to Del Webb at Sun City Peachtree's Pristine Golf Course Community with a well appointed Clubhouse with restaurant for 55+ active adults. Upon your arrival your eyes will gaze upon breathtaking, beautifully landscaped Waterfalls cascading over rocks giving you a feeling of excitement as well as serenity. This Attractive ideal open-concept home presents easy low maintenance living with flexibility both for quiet relaxation or lively entertainment. Nestled in the newer section of Sun City Peachtree, this home located at 502 Beautyberry Drive depicts an excellent living experience and is the epitome of comfort surrounded by fun, loving, caring neighbors. This home features wonderful upgrades and boasts a spacious open floor design that is perfect for entertaining family and friends. As you walk through the front door into the foyer, your eyes take you from the foyer of the home to the picturesque oversized backyard. The inviting Chef's kitchen embellishments include many upgraded cabinets, new stainless steel appliances, granite countertops with tile backsplash and a sunlit Breakfast bar. The private Primary bedroom sits in the rear of the home showcasing a wall of windows, an ensuite bathroom with a walk-in tiled shower, double vanities and cultured marble countertops. The office/flex room is also a perfect retreat for your guests. How about installing a Murphy bed when family or friends spend the night? The open living areas are saturated with natural light which enhances the beauty of the stunning wood flooring throughout the Kitchen, Dining room, Great room and Sunroom. From the Sunroom, you can step outside to a large patio with a gas outlet for grilling and a Soothing area for enjoying the outside breezes, and watching and listening to God's creatures. The Garage has the following outstanding amenities: Attic stairs for storage, Painted flooring and an area to Charge your Electric car. Come Home to the Bright and Airy Hillcrest. You will Fall In Love with it!
Welcome to this beautifully maintained 1-bedroom, 1-bath home in the sought after Sun City Peachtree community of Griffin. With 1,322 square feet of finished living space, this floor plan offers generous gathering spaces as well as comfortable private retreats. The kitchen functions as the heart of the home with ample counter space, storage, and a natural connection to the main living areas. A central family room and dining area provide a welcoming place to unwind, gather, and enjoy time together. Step outside to approximately 0.15 acres, creating a comfortable setting for outdoor living and weekend gatherings. Practical parking available makes everyday living easier for households with multiple vehicles. Sun City Peachtree offers a well established community setting in Griffin with convenient access to local shopping, dining, and major routes. Currently listed for about 17 days, this property combines space, style, and value. Currently offered at $268,800, this home delivers a strong combination of space, condition, and location.

Show more
502 Beautyberry Drive - Map & Directions
view in Google Maps
Facts & features
School District Information
High School
Middle School
Elementary School
Additional Information about
Sun City Peachtree
Association
Yes
Association Fee
$3,180
Association Fee Includes
Maintenance Grounds
Management Fee
Trash
Community Features
Clubhouse
Fitness Center
Gated
Pickleball Court(s)
Playground
Pool
Retirement Community
Sidewalks
Street Lights
Swim Team
Tennis Court(s)
Tennis Team
Neighborhood Tennis
Yes
Neighborhood Pool
Yes
Gated Community
Yes
Additional Information about
502 Beautyberry Drive
County
Neighborhood
Year Built
2017
Appliances
Dishwasher
Disposal
Dryer
Electric Water Heater
Ice Maker
Microwave
Oven/Range (Combo)
Refrigerator
Stainless Steel Appliance(s)
Washer
Architectural Style
Ranch
Traditional
Foundation
Slab
Construction Materials
Concrete
Cooling
Ceiling Fan(s)
Electric
Dining Room Features
Dining Rm/Living Rm Combo
Exterior Features
Sprinkler System
Flooring
Carpet
Hardwood
Tile
Heating
Central
Natural Gas
Home Warranty
No
Interior Features
Double Vanity
High Ceilings
Master On Main Level
Separate Shower
Split Bedroom Plan
Tile Bath
Walk-In Closet(s)
Kitchen Features
Breakfast Bar
Kitchen Island
Pantry
Solid Surface Counters
Levels
One
Financing Available
Cash
Conventional
FHA
VA Loan
Patio and Porch Features
Patio
Selling Status
Resale
Roof
Composition
Rooms
Foyer
Great Room
Laundry
Office
Sun Room
Security Features
Carbon Monoxide Detector(s)
Gated Community
Smoke Detector(s)
Sewer Type
Public Sewer
Listing Conditions
Covenants/Restrictions,Other
Total Finished Area
1,322
Utilities
Cable Available
Electricity Available
High Speed Internet
Natural Gas Available
Phone Available
Sewer Connected
Underground Utilities
Water Available
Water Source
Public
Window Features
Double Pane Windows
Window Treatments
Master on the Main
Yes
Land Information
Lot Size
Less than .5 Acres
Lot Features
Greenbelt
Level
Private
Lot Size Estimated
0.15
Fencing
Other
View
Seasonal View
Garages and Parking Information
Parking Features
Attached
Electric Vehicle Charging Station(s)
Garage
Garage Door Opener
Kitchen Level
Tax Information
Taxes
$4,033
Tax Year
25
Tax ID Number
311 01036
Show more
listed by real estate agent claire bowie and southern realty group of ga, inc.