Back

506 Beautyberry Drive

Griffin, GA 30223

Larry Wise
call for more info
615-738-0015
Ask a Question
Send to a Friend
Schedule a Showing
Request More Info
More Homes In
Sun City Peachtree
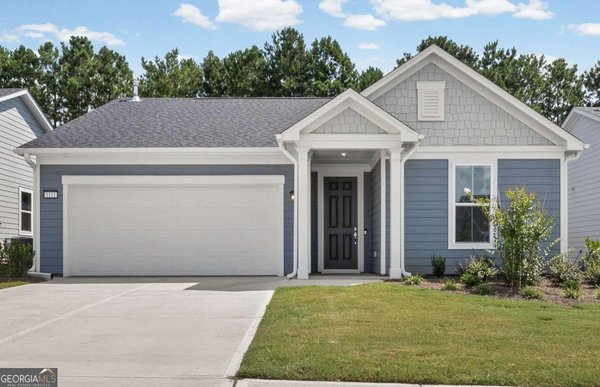
1111 LeConte Court, Griffin
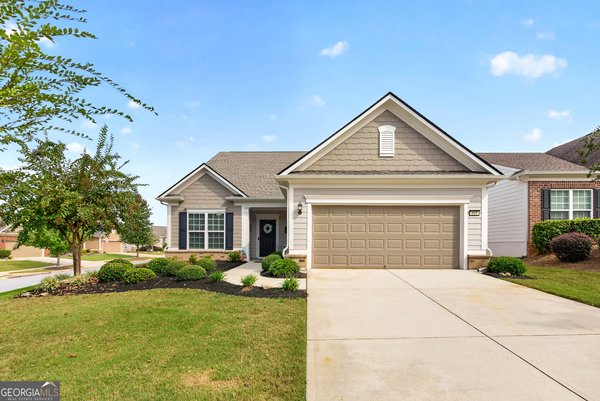
819 Firefly Court, Griffin
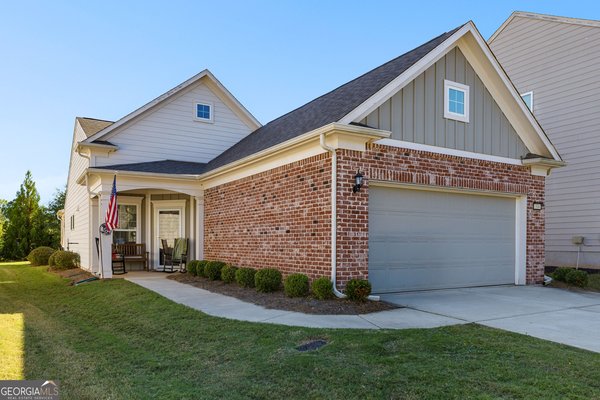
314 Duplin Drive, Griffin
Smart Mortgage Options
Dalton Carter
Lender
Lic. 1566538
Office:
Direct: 678-425-4140
AP Mortgage
340 Jesse Jewell Parkway
Suite 500A
Gainesville, GA 30501
Apply for a Loan
For Sale
MLS Number 10868081
2 Bedrooms
2 Bathrooms
0 Half Baths
1,476 Square Feet *estimated
Summary of 506 Beautyberry Drive
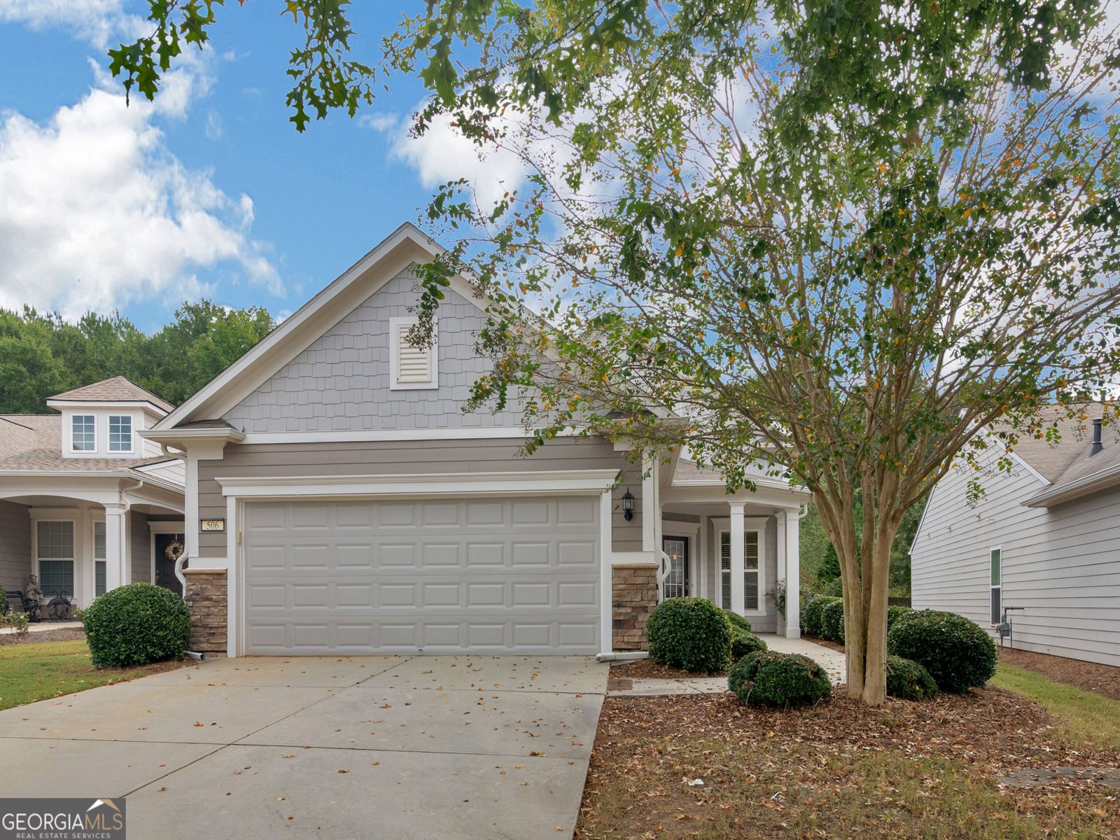
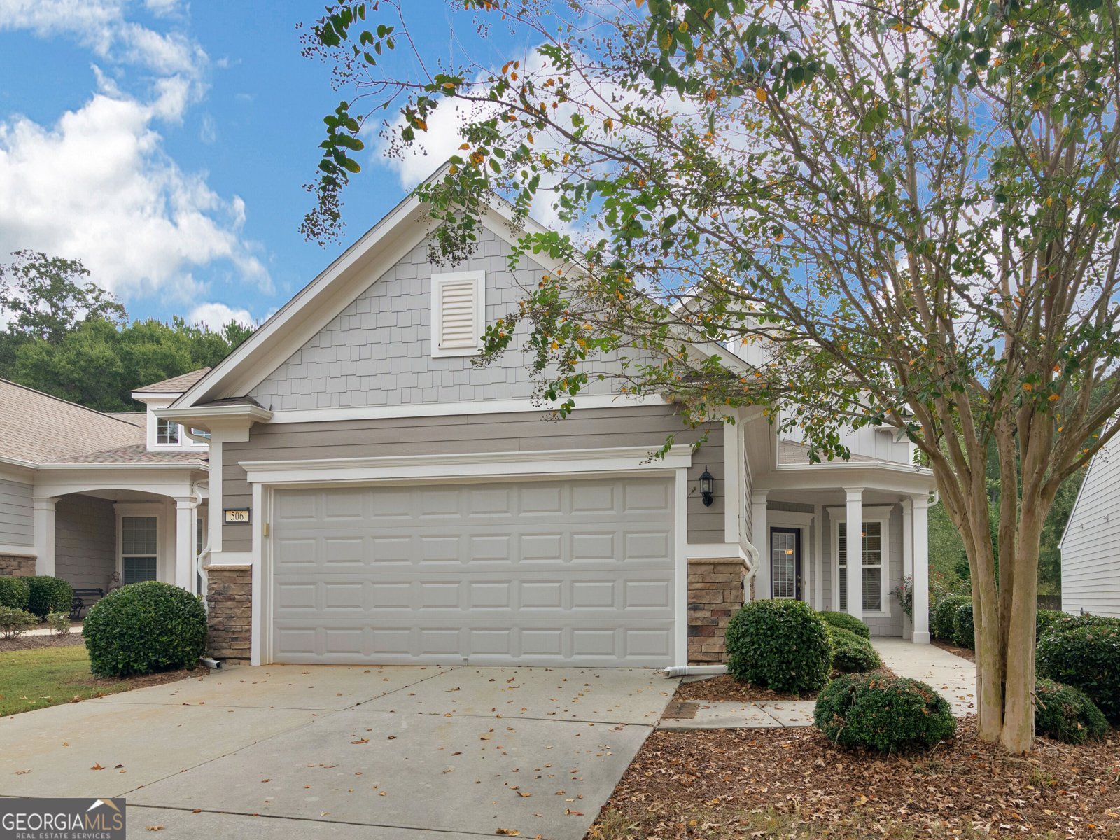
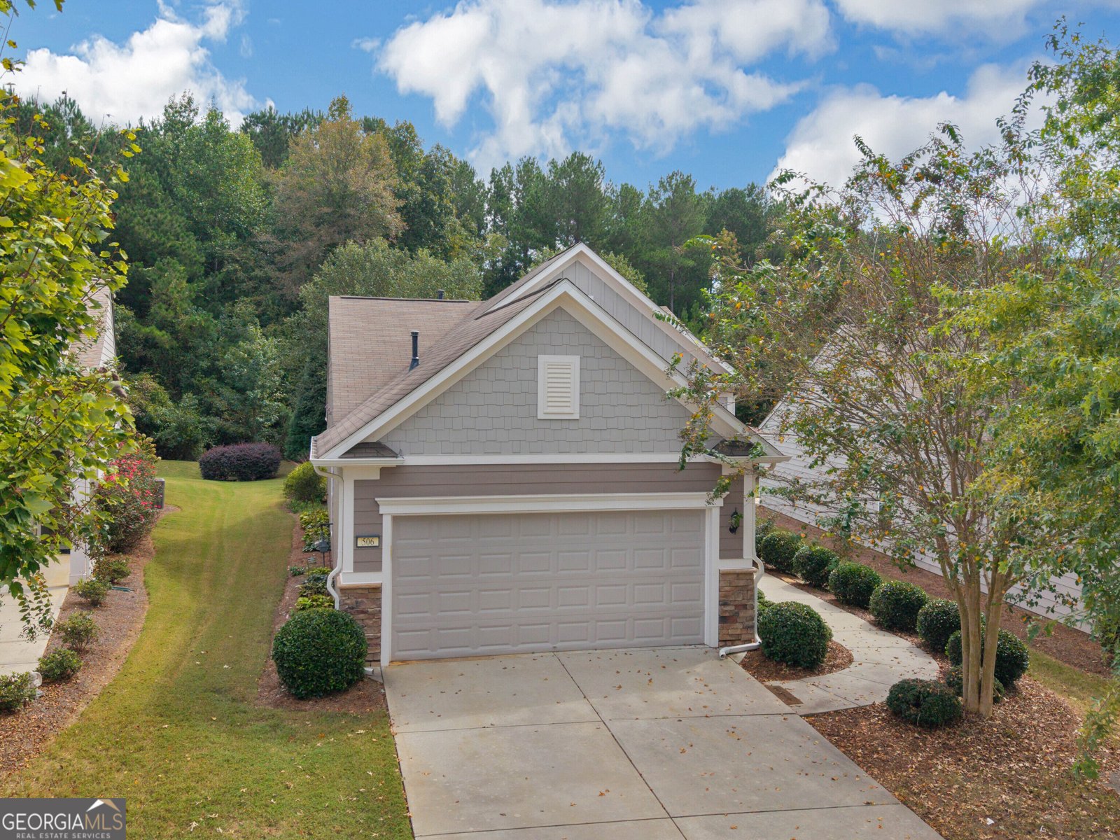
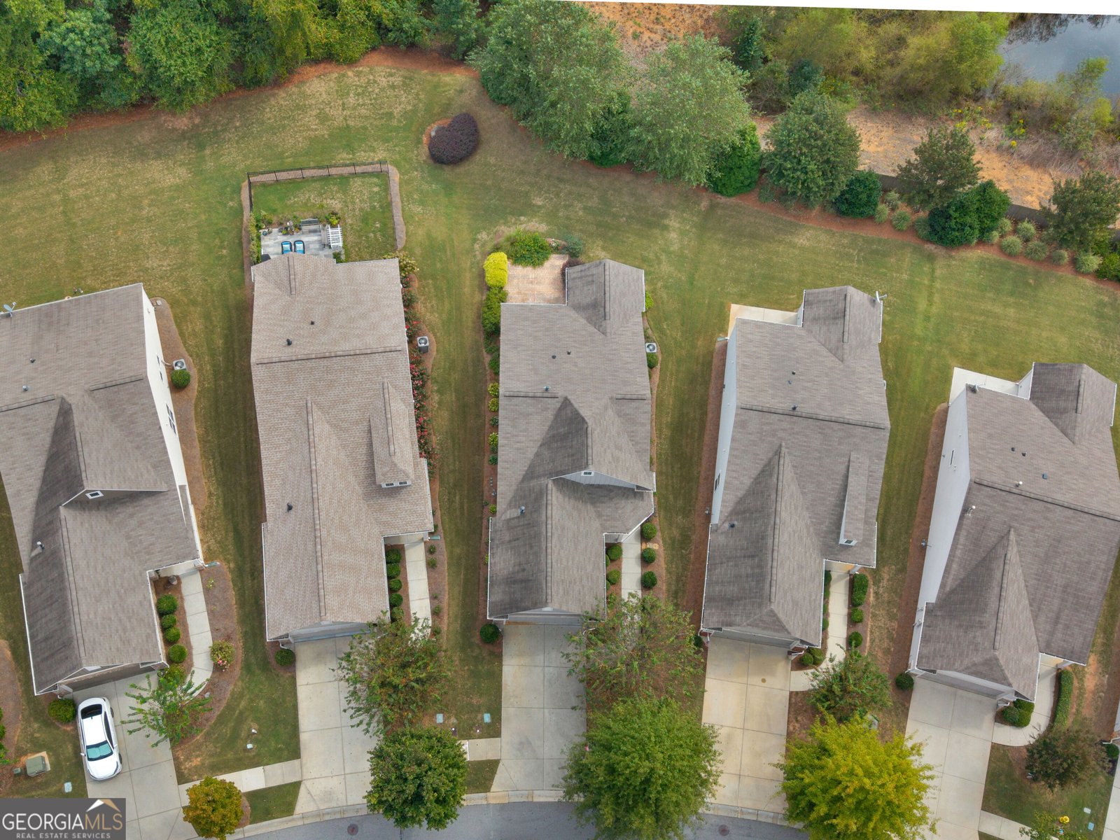
Welcome home to easy living in beautiful Sun City Peachtree! This charming 2-bedroom, 2-bath home offers approximately 1,475 square feet with a comfortable open-concept design perfect for everyday living and entertaining. The spacious living and dining areas flow easily into the eat-in kitchen, featuring stainless steel appliances, including the refrigerator, oven/range and microwave, all remaining with the home. Beautiful hardwood floors add warmth throughout the main living areas, with carpet providing comfort in the bedrooms. The private owner's suite features a spacious bath with double vanities and a tiled walk-in shower. A bright and inviting sunroom provides the perfect place to relax while enjoying views of the peaceful wooded setting. Step outside to the extended brick-paver patio with a Sunsetter awning-an ideal spot for morning coffee, evening conversations or simply enjoying the outdoors. With a private backyard backing to a wooded area and a wonderful location within one of Sun City Peachtree's inviting pods, this home offers comfort, privacy and the active-adult lifestyle you've been looking for. Come see how easy it would be to call this one home and enjoy the endless amount of amenities . Golf cart community, Recreation like pickle ball, tennis, softball, bocce ball. There is a theatre, gym, out door and indoor swimming pool, many clubs you can join. The best is yet to come. Seller will give carpet allowance.
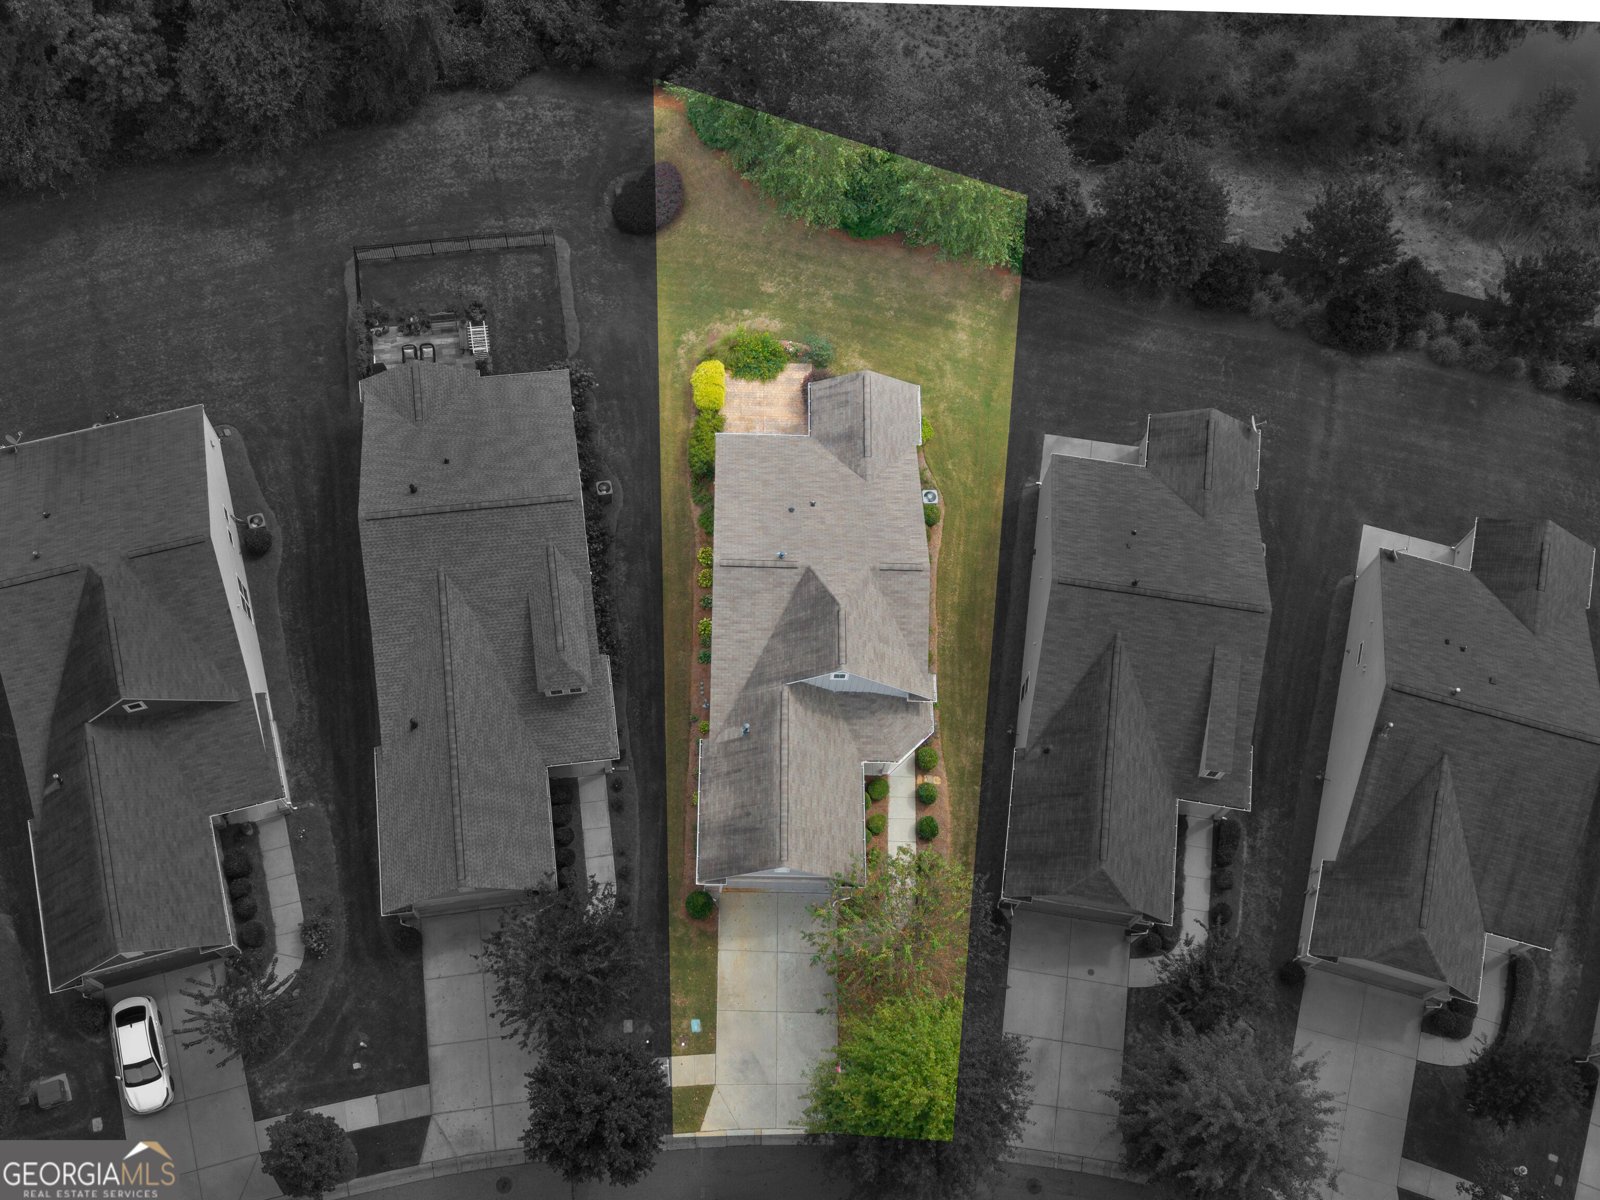
Set in the popular Sun City Peachtree neighborhood, this 2-BR, 2-BA home offers a comfortable blend of space, style, and function. With 1,476 square feet of finished living space, this floor plan offers generous gathering spaces as well as comfortable private retreats. The kitchen was planned for both everyday meals and special occasions, with plenty of room to cook, serve, and connect. Open concept living and dining spaces create a comfortable setting for gatherings of all kinds. Outside, the property offers approximately 0.15 acres, giving ample room to relax, play, or plan future outdoor projects. The property includes parking available for multiple vehicles, offering convenience for residents and guests. Residents of Sun City Peachtree enjoy a blend of neighborhood charm and easy access to everyday conveniences. With roughly 9 days on the market, this property stands out for condition and location. Currently offered at $310,000, this home delivers a strong combination of space, condition, and location.
▾ Show more
506 Beautyberry Drive - Map & Directions
view in Google Maps
Facts & features
School District Information
High School
Middle School
Elementary School
Additional Information about
Sun City Peachtree
Association
Yes
Association Fee
$3,180
Initiation Fee
$1,350
Association Fee Includes
Maintenance Grounds
Management Fee
Swimming
Tennis
Trash
Community Features
Clubhouse
Fitness Center
Gated
Pickleball Court(s)
Playground
Pool
Retirement Community
Sidewalks
Tennis Court(s)
Neighborhood Tennis
Yes
Neighborhood Pool
Yes
Gated Community
Yes
Additional Information about
506 Beautyberry Drive
County
Neighborhood
Year Built
2017
Appliances
Dishwasher
Disposal
Gas Water Heater
Microwave
Oven/Range (Combo)
Refrigerator
Stainless Steel Appliance(s)
Architectural Style
Bungalow/Cottage
Foundation
Slab
Construction Materials
Concrete
Cooling
Central Air
Electric
Dining Room Features
Dining Rm/Living Rm Combo
Flooring
Carpet
Hardwood
Heating
Central
Natural Gas
Home Warranty
No
Interior Features
Double Vanity
Master On Main Level
Separate Shower
Split Bedroom Plan
Tile Bath
Walk-In Closet(s)
Kitchen Features
Breakfast Bar
Kitchen Island
Solid Surface Counters
Levels
One
Selling Status
Resale
Roof
Composition
Rooms
Foyer
Great Room
Laundry
Sun Room
Sewer Type
Public Sewer
Total Finished Area
1,476
Utilities
Cable Available
Electricity Available
High Speed Internet
Natural Gas Available
Phone Available
Sewer Available
Sewer Connected
Underground Utilities
Water Available
Water Source
Public
Master on the Main
Yes
Land Information
Lot Size
Less than .5 Acres
Lot Features
Level
Private
Lot Size Estimated
0.15
Garages and Parking Information
Parking Total
2
Parking Features
Garage
Garage Door Opener
Tax Information
Taxes
$4,536
Tax Year
2024
Tax ID Number
311 01034
▾ Show more
listed by real estate agent and tara properties, inc.