Back

709 Tee Box Drive

Griffin, GA 30223

Larry Wise
call for more info
615-738-0015
Ask a Question
Send to a Friend
Schedule a Showing
Request More Info
More Homes In
Sun City Peachtree
369 Sandy Springs Drive, Griffin
212 Little Gem Court, Griffin
1217 Bartam Drive, Griffin
Smart Mortgage Options
Dalton Carter
Lender
Lic. 1566538
Office:
Direct: 678-425-4140
AP Mortgage
340 Jesse Jewell Parkway
Suite 500A
Gainesville, GA 30501
Apply for a Loan
For Sale
MLS Number 10806500
3 Bedrooms
3 Bathrooms
0 Half Baths
2,775 Square Feet *estimated
Summary of 709 Tee Box Drive
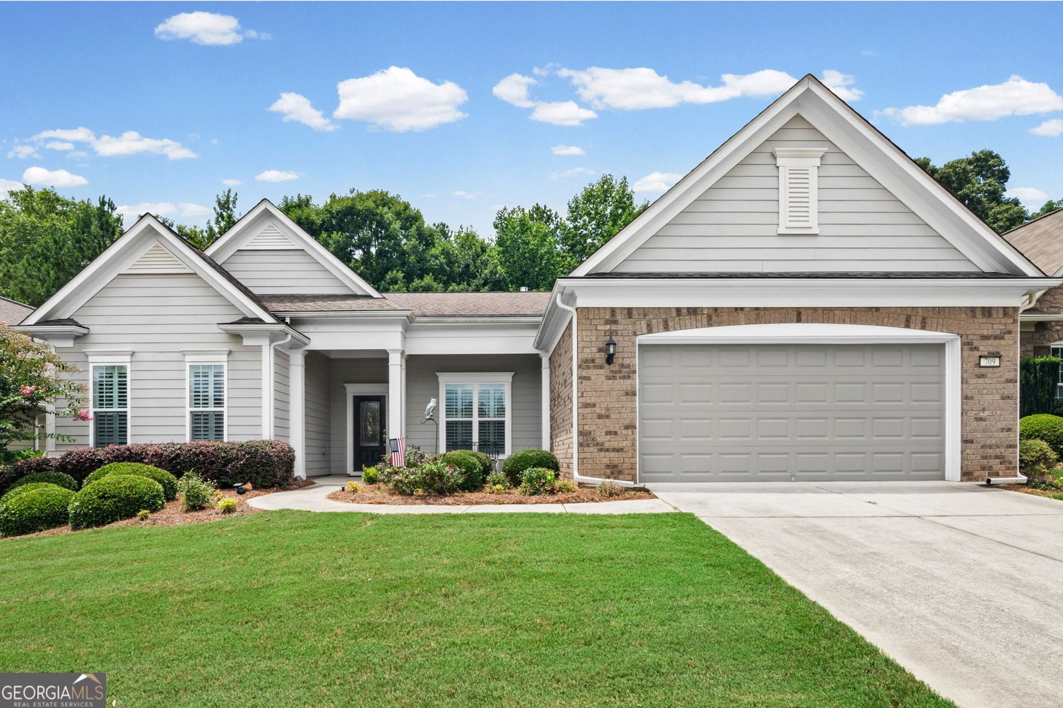
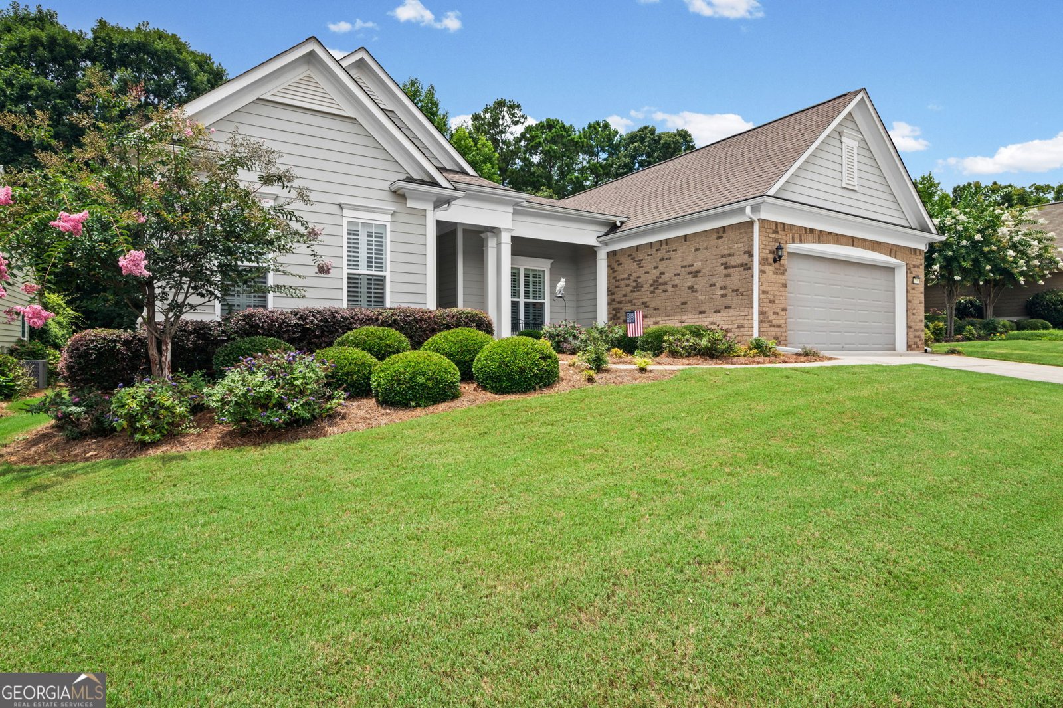
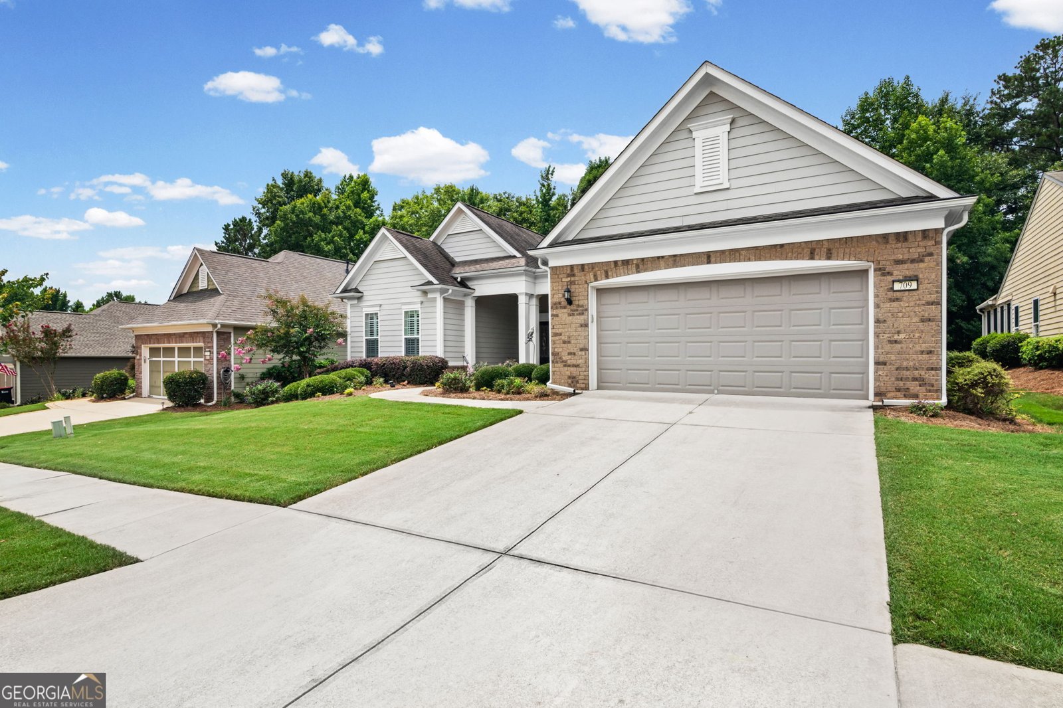
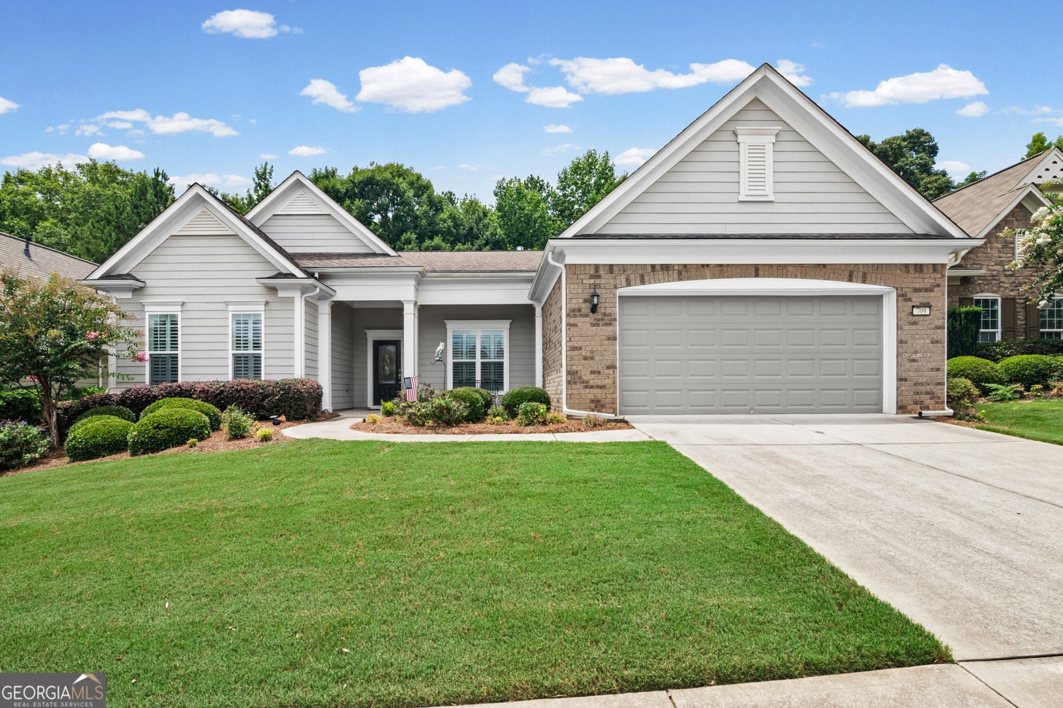
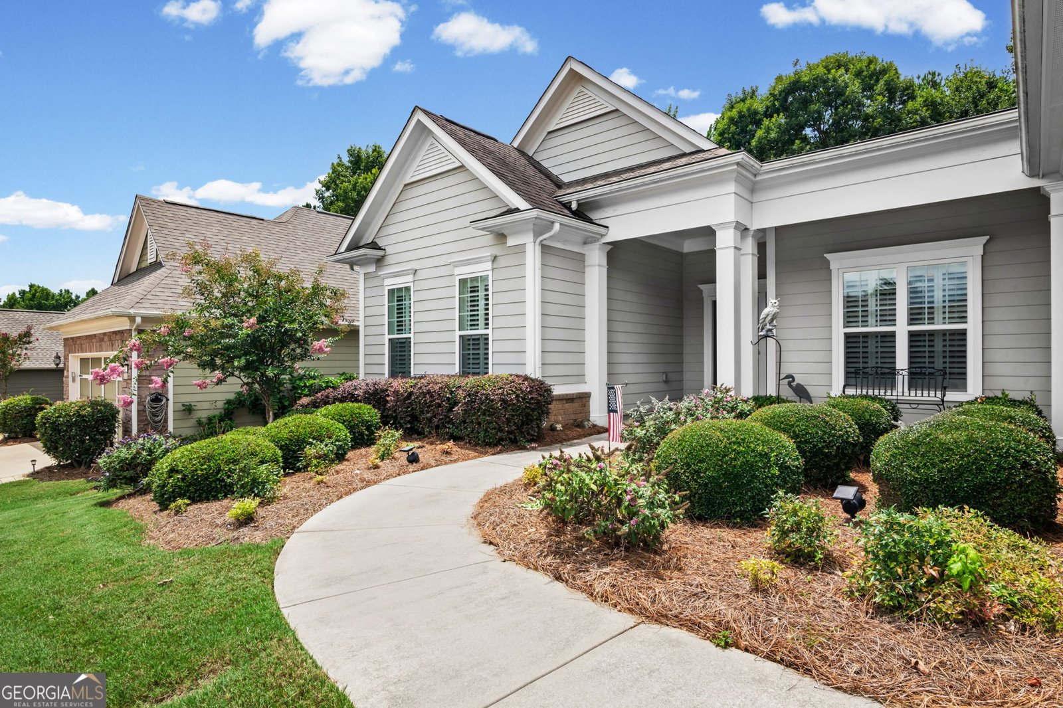
This exceptionally maintained 2,775 square-foot home offers a beautiful blend of functionality, style and both indoor & outdoor living comfort. The open concept Dunwoody Way floor plan boasts a versatile layout featuring 3 spacious bedrooms and 3 full baths. Two private en-suite bedrooms provide ideal accommodations for guests. Just off the entry foyer is the office/bonus room with glass French-doors, providing just the right amount of privacy. The upgraded kitchen is a standout, complete with granite countertops, white cabinets, stainless appliances, an elevated dishwasher, coffee station, walk-in pantry and ample space for cooking and gathering. In the main living room you will find a gas fireplace with automatic gas starter. A bright sunroom invites natural light and creates the perfect spot for relaxing year-round. Enjoy indoor-outdoor living with the all-season screened porch, overlooking a serene wooded backdrop that ensures privacy and tranquility. The beautifully landscaped backyard offers a peaceful retreat with no direct rear neighbors and the extended patio offers space for all your outdoor activities. Located in a vibrant, amenity-rich community, residents of Sun City Peachtree enjoy access to golf, clubhouse activities, fitness facilities, and a full calendar of social events. This home combines elevated upgrades, a prime private setting, and a lifestyle you won't regret.
Set in the popular Sun City Peachtree neighborhood, this 3-BR, 3-BA home offers a comfortable blend of space, style, and function. Thoughtfully planned, the interior provides 2,775 square feet of finished living space with an open, livable feel from room to room. A bright, open kitchen offers generous workspace, storage, and a direct view into the main gathering spaces. Open concept living and dining spaces create a comfortable setting for gatherings of all kinds. Step outside to approximately 0.2 acres, creating a comfortable setting for outdoor living and weekend gatherings. Practical parking available makes everyday living easier for households with multiple vehicles. Set within Sun City Peachtree in Griffin, this home is close to schools, shopping, dining, and area attractions. Just listed within the last few days, this home is already drawing attention. At $455,000, this home is well positioned for buyers seeking value in Griffin.
Show more
709 Tee Box Drive - Map & Directions
view in Google Maps
Facts & features
School District Information
High School
Middle School
Elementary School
Additional Information about
Sun City Peachtree
Association
Yes
Association Fee
$3,180
Initiation Fee
$1,350
Association Fee Includes
Maintenance Grounds
Swimming
Tennis
Trash
Community Features
Clubhouse
Fitness Center
Gated
Golf
Park
Pickleball Court(s)
Playground
Pool
Retirement Community
Sidewalks
Street Lights
Tennis Court(s)
Neighborhood Tennis
Yes
Neighborhood Golf
Yes
Neighborhood Pool
Yes
Gated Community
Yes
Additional Information about
709 Tee Box Drive
County
Neighborhood
Year Built
2015
Appliances
Dishwasher
Disposal
Dryer
Gas Water Heater
Microwave
Refrigerator
Stainless Steel Appliance(s)
Washer
Architectural Style
Brick/Frame
Foundation
Slab
Construction Materials
Concrete
Cooling
Central Air
Electric
Dining Room Features
Dining Rm/Living Rm Combo
Fireplace Features
Gas Log
Gas Starter
Living Room
Flooring
Carpet
Hardwood
Tile
Heating
Heat Pump
Natural Gas
Home Warranty
No
Interior Features
Double Vanity
Master On Main Level
Separate Shower
Soaking Tub
Tile Bath
Tray Ceiling(s)
Walk-In Closet(s)
Kitchen Features
Breakfast Bar
Kitchen Island
Solid Surface Counters
Walk-in Pantry
Laundry Features
In Mud Room
Levels
One
Patio and Porch Features
Patio
Screened
Selling Status
Resale
Roof
Composition
Rooms
Bonus Room
Laundry
Sun Room
Sewer Type
Public Sewer
Listing Conditions
Covenants/Restrictions
Total Finished Area
2,775
Utilities
Cable Available
Electricity Available
High Speed Internet
Natural Gas Available
Phone Available
Sewer Connected
Underground Utilities
Water Available
Water Source
Public
Window Features
Window Treatments
Master on the Main
Yes
Land Information
Lot Size
Less than .5 Acres
Lot Features
Cul-De-Sac
Level
Private
Lot Size Estimated
0.2
Garages and Parking Information
Parking Features
Attached
Garage
Garage Door Opener
Over 1 Space per Unit
Parking Pad
Tax Information
Taxes
$6,460
Tax Year
25
Tax ID Number
305 01045
Show more
listed by real estate agent gwendolyn williams and southern classic realtors