Back

113 Marigold Court

Griffin, GA 30223

Larry Wise
call for more info
615-738-0015
Ask a Question
Send to a Friend
Schedule a Showing
Request More Info
More Homes In
Sun City Peachtree
709 Tee Box Drive, Griffin
369 Sandy Springs Drive, Griffin
212 Little Gem Court, Griffin
Smart Mortgage Options
Dalton Carter
Lender
Lic. 1566538
Office:
Direct: 678-425-4140
AP Mortgage
340 Jesse Jewell Parkway
Suite 500A
Gainesville, GA 30501
Apply for a Loan
For Sale
MLS Number 10779283
2 Bedrooms
2 Bathrooms
1 Half Baths
2,543 Square Feet *estimated
Summary of 113 Marigold Court
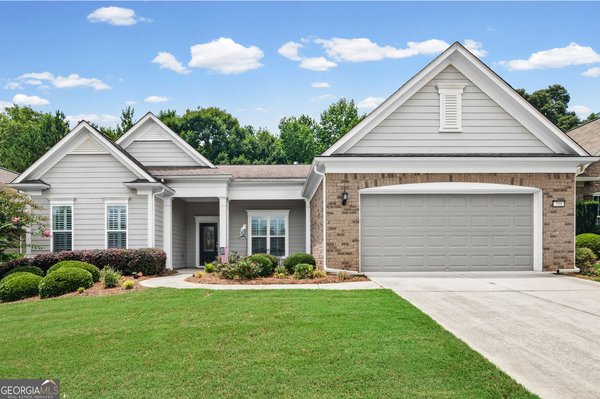
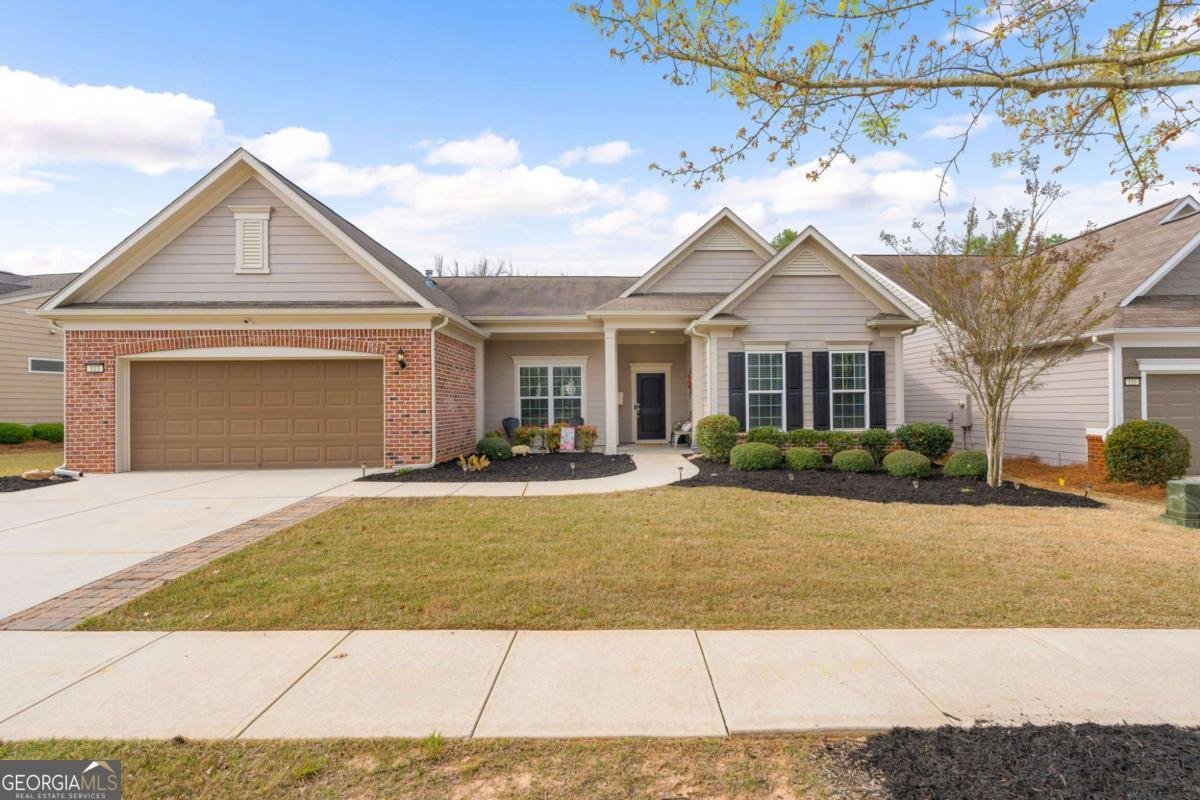
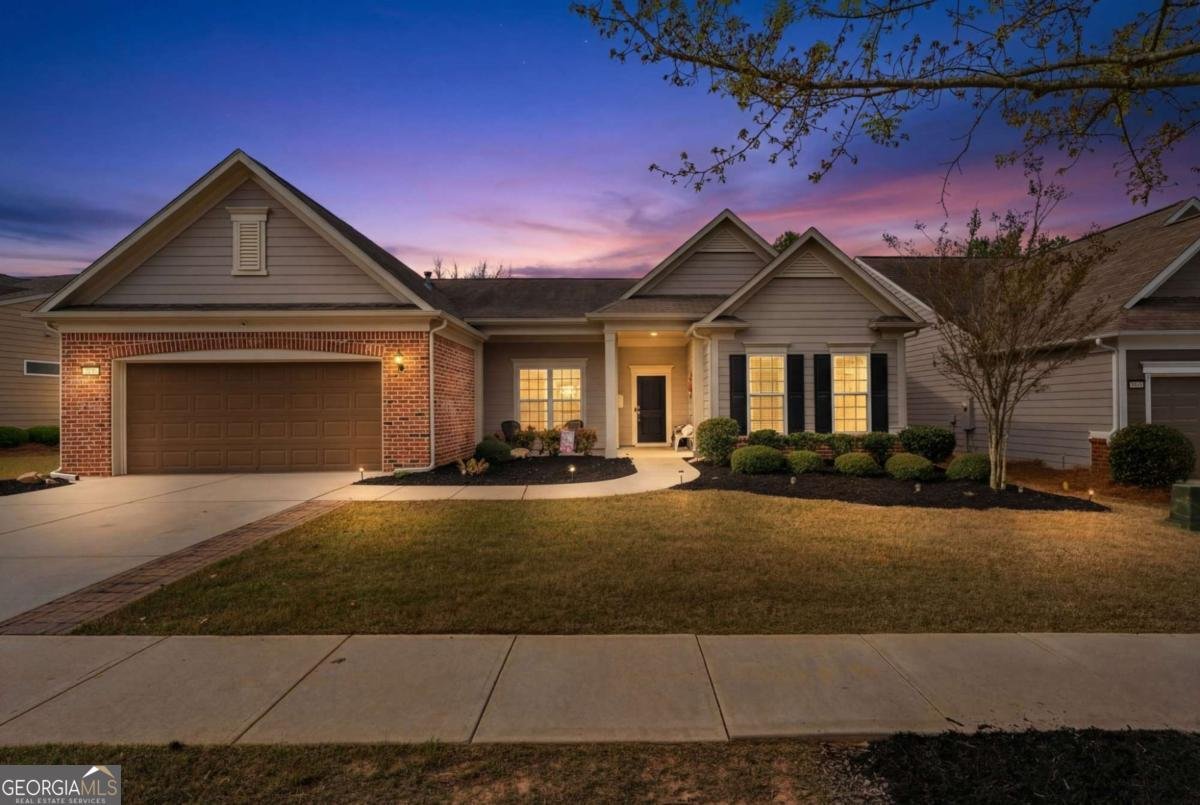
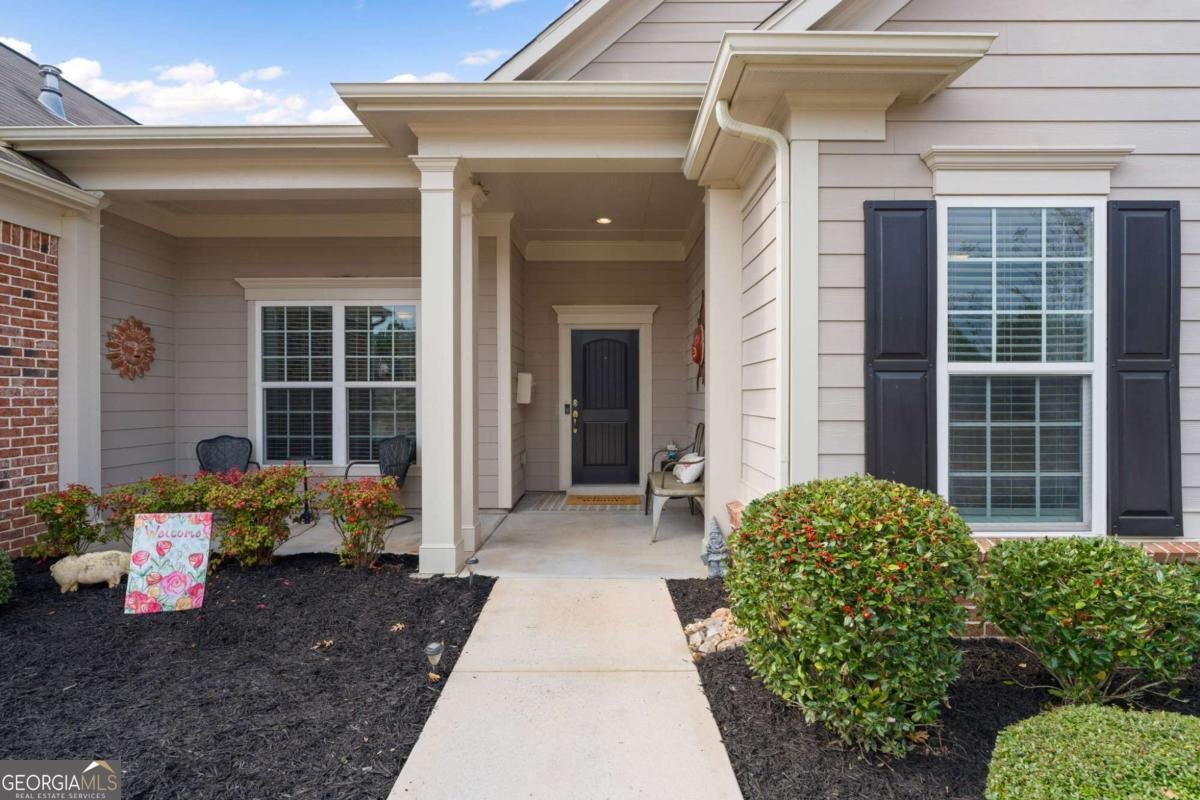
MOTIVATED SELLER! Seller will contribute up to $10,000 TOWARD THE BUYERS ALLOWABLE CLOSING COST, prepaids, or interest rate buy-down with an acceptable offer (subject to lender guidelines). An additional $2,500 LENDER INCENTIVE may be available for buyers who qualify for financing through Sandra Smith with CrossCountry Mortgage; eligibility and terms apply. EXISTING LOAN balance may be ASSUMABLE at approximately 3.25% for qualified buyers, subject to lender approval. SELLER WILL ALSO PAY BUYERS MONTHY HOA DUES THROUGH THE END OF 2026 with an acceptable offer. Welcome to the highly sought-after Dunwoody Way floor plan in Sun City Peachtree, one of the nation's premier and most affordable Del Webb 55+ communities. What sets this home apart? The sellers invested nearly $40,000 in the outdoor living space alone, creating a spectacular covered patio complete with an outdoor TV, a Big Ass Fan (brand name), and tranquil wooded views with no rear neighbors. Inside, you'll find thoughtful upgrades throughout, including a complete repipe throughout the home, new luxury vinyl plank flooring, fresh interior and exterior paint, upgraded lighting throughout, a farmhouse sink and tile backsplash in the kitchen, a widened driveway, and custom built-out shelving in the owner's closet, pantry, and laundry room. The whitewashed stacked stone fireplace adds warmth and character, while the roof has been professionally inspected with no issues found. All wallpaper is peel-and-stick and can be removed without damaging the walls. Even better, the kitchen refrigerator, washer, and dryer are all included. One feature you'll wonder how you ever lived without? A utility sink in the laundry room. The oversized garage includes dedicated golf cart parking with room for a workshop, motorcycle, small boat, or your favorite hobby. A staircase leads to a large unfinished room above the garage, providing exceptional storage with the potential for future expansion. This move-in-ready Dunwoody Way combines meaningful upgrades, exceptional indoor and outdoor living, and a private wooded setting. Life in Sun City Peachtree is designed to be active, social, and low maintenance. Lawn care and landscaping are included, giving you more time to enjoy the 45,000-square-foot Club Peachtree featuring state-of-the-art fitness facilities, a walking track, yoga and dance studio, indoor and outdoor pools with walk-in entry, hobby and game rooms, theater, library, and more than 60 charter clubs and interest groups coordinated by a full-time activities director. Outdoor amenities include nature trails, pickleball, tennis, bocce, a dog park, softball field, playground, and multiple common areas for gathering with family and friends. This golf cart-friendly 55+ community offers the perfect balance of activity and relaxation. The ClubCorp 18-hole golf course is available through separate membership (visit SCPGolf.com for details). Lovingly maintained and truly move-in ready, this home is ready for its next owner. Search the property address on the world's most popular video website to enjoy a complete video tour of the home, Sun City Peachtree, and the shopping, dining, and entertainment just outside the gates.
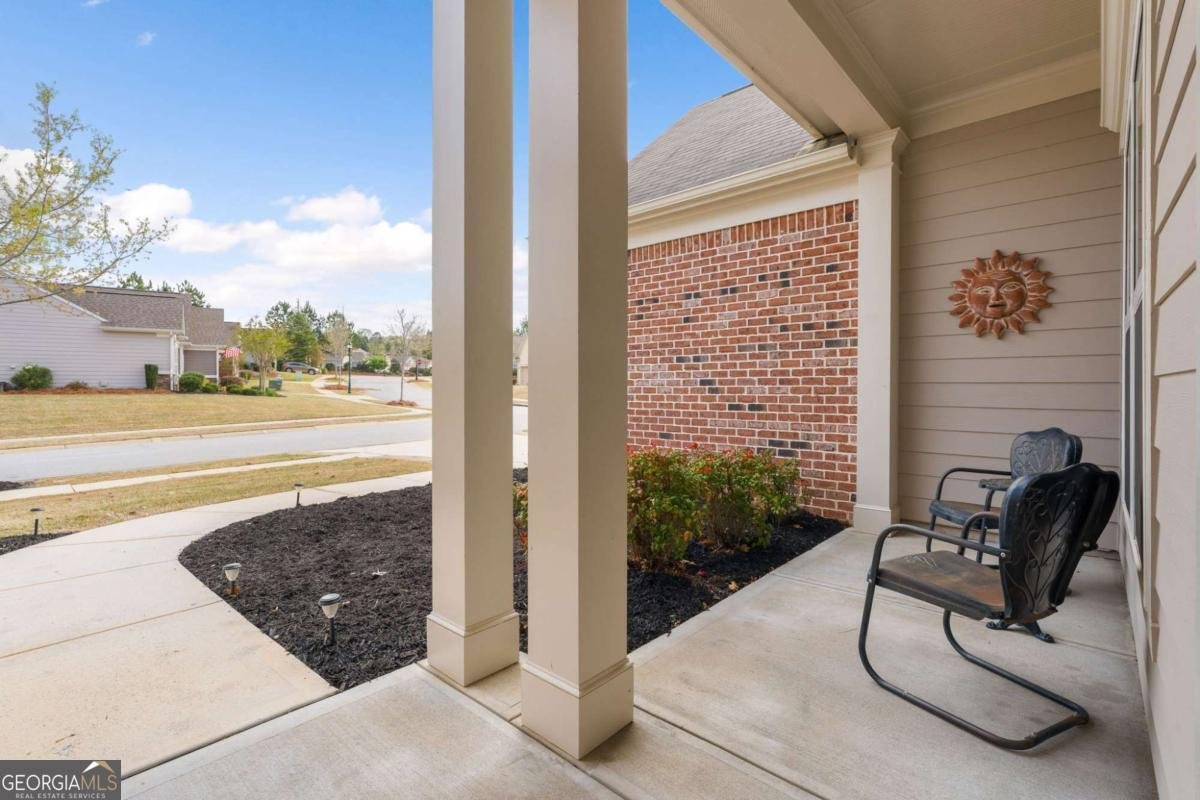
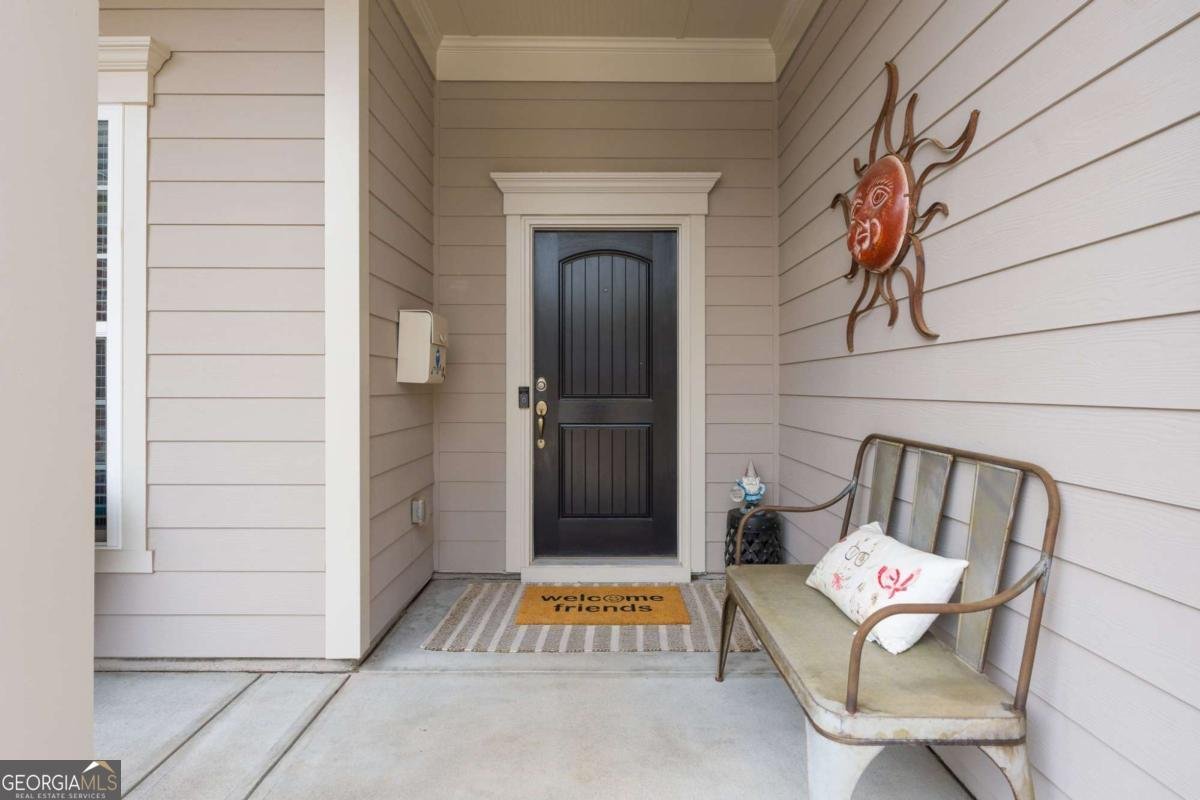
Welcome to 113 Marigold Court in Sun City Peachtree, where this thoughtfully designed 2-bed, 2-bath home is ready for its next chapter. Thoughtfully planned, the interior provides 2,543 square feet of finished living space with an open, livable feel from room to room. The kitchen functions as the heart of the home with ample counter space, storage, and a natural connection to the main living areas. The main living areas are filled with natural light and provide an easy flow for hosting friends or enjoying quiet evenings at home. Step outside to approximately 0.19 acres, creating a comfortable setting for outdoor living and weekend gatherings. With parking available for multiple vehicles, the home provides flexible options for families and visitors. Residents of Sun City Peachtree enjoy a blend of neighborhood charm and easy access to everyday conveniences. Currently listed for about 41 days, this property combines space, style, and value. At $485,000, this home is well positioned for buyers seeking value in Griffin.

Show more
113 Marigold Court - Map & Directions
view in Google Maps
Facts & features
School District Information
High School
Middle School
Elementary School
Additional Information about
Sun City Peachtree
Association
Yes
Association Fee
$3,180
Initiation Fee
$1,350
Association Fee Includes
Maintenance Grounds
Swimming
Tennis
Trash
Community Features
Boat/Camper/Van Prkg
Clubhouse
Fitness Center
Gated
Golf
Pickleball Court(s)
Pool
Retirement Community
Sidewalks
Tennis Court(s)
Neighborhood Tennis
Yes
Neighborhood Golf
Yes
Neighborhood Pool
Yes
Gated Community
Yes
Additional Information about
113 Marigold Court
County
Neighborhood
Year Built
2017
Appliances
Dishwasher
Disposal
Dryer
Gas Water Heater
Microwave
Refrigerator
Architectural Style
Brick Front
Craftsman
Ranch
Foundation
Slab
Construction Materials
Brick
Concrete
Cooling
Ceiling Fan(s)
Central Air
Electric
Heat Pump
Dining Room Features
Seats 12+
Exterior Features
Gas Grill
Fireplace Features
Family Room
Gas Log
Gas Starter
Flooring
Carpet
Tile
Vinyl
Heating
Central
Forced Air
Heat Pump
Natural Gas
Home Warranty
No
Interior Features
Double Vanity
High Ceilings
Master On Main Level
Split Bedroom Plan
Tray Ceiling(s)
Walk-In Closet(s)
Kitchen Features
Breakfast Area
Breakfast Bar
Kitchen Island
Pantry
Walk-in Pantry
Laundry Features
In Hall
Levels
One
Financing Available
Assumable
Cash
Conventional
FHA
VA Loan
Patio and Porch Features
Patio
Porch
Selling Status
Resale
Roof
Composition
Rooms
Family Room
Foyer
Office
Sun Room
Security Features
Smoke Detector(s)
Sewer Type
Public Sewer
Total Finished Area
2,543
Total Fire Places
1
Utilities
Cable Available
Electricity Available
High Speed Internet
Natural Gas Available
Phone Available
Sewer Available
Underground Utilities
Water Available
Water Source
Public
Window Features
Double Pane Windows
Master on the Main
Yes
Land Information
Lot Size
Less than .5 Acres
Lot Features
Level
Lot Size Estimated
0.19
Garages and Parking Information
Parking Total
2
Parking Features
Attached
Garage
Garage Door Opener
Tax Information
Taxes
$7,028
Tax Year
2024
Tax ID Number
310 01040
Show more
listed by real estate agent call agent and coldwell banker realty