Back

369 Sandy Springs Drive

Griffin, GA 30223

Larry Wise
call for more info
615-738-0015
Ask a Question
Send to a Friend
Schedule a Showing
Request More Info
More Homes In
Sun City Peachtree
709 Tee Box Drive, Griffin
212 Little Gem Court, Griffin
1217 Bartam Drive, Griffin
Smart Mortgage Options
Dalton Carter
Lender
Lic. 1566538
Office:
Direct: 678-425-4140
AP Mortgage
340 Jesse Jewell Parkway
Suite 500A
Gainesville, GA 30501
Apply for a Loan
For Sale
MLS Number 10803801
1 Bedrooms
1 Bathrooms
1 Half Baths
1,190 Square Feet *estimated
Summary of 369 Sandy Springs Drive
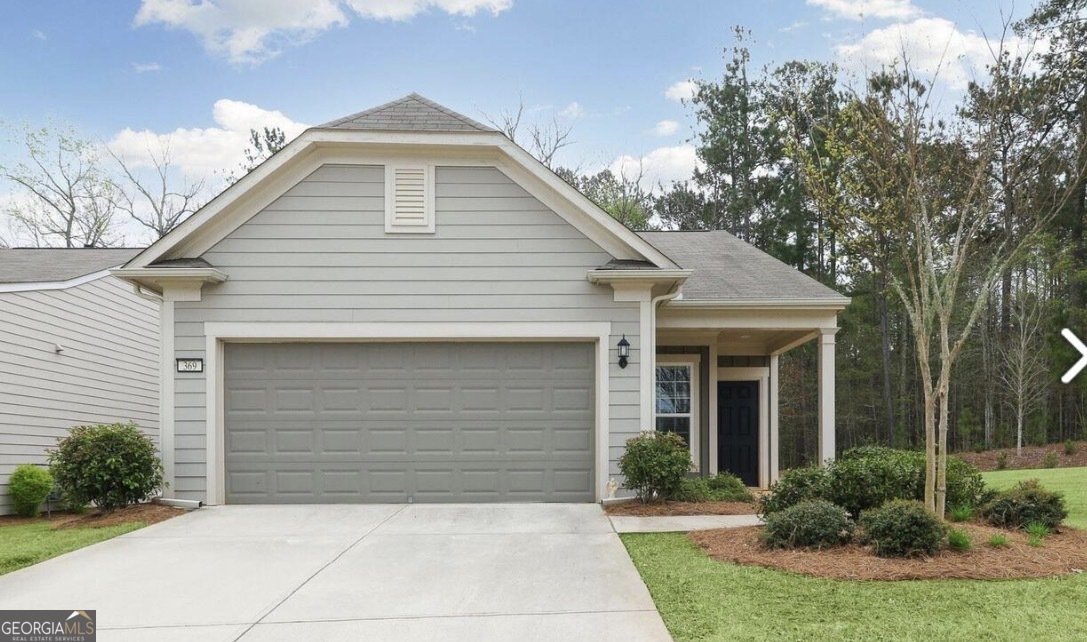
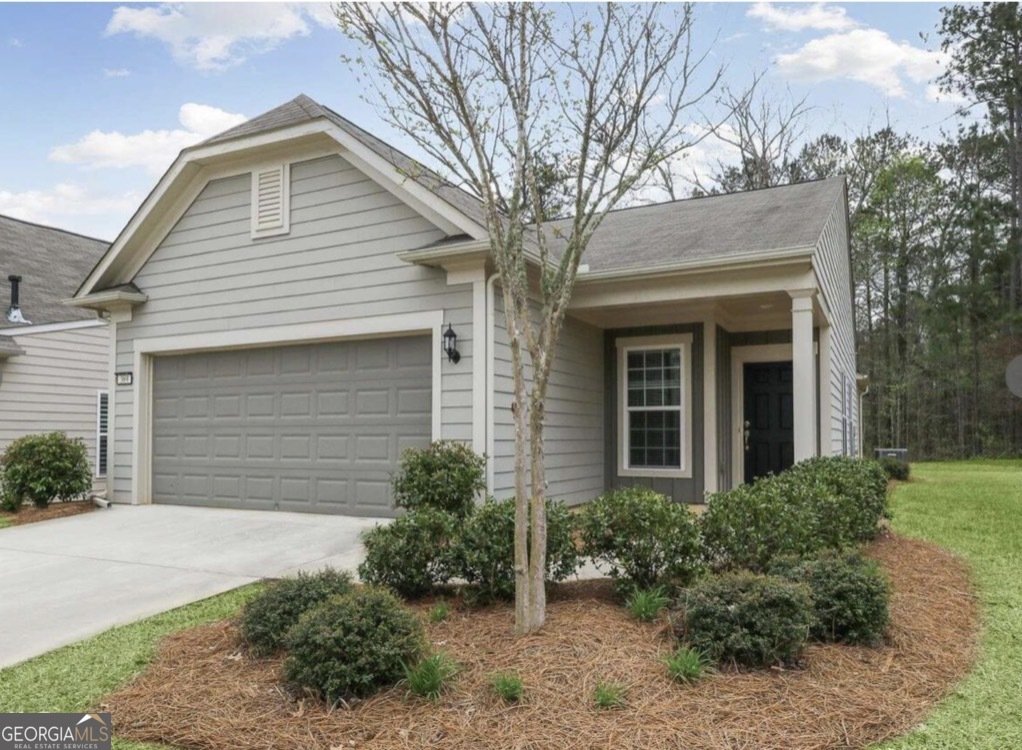
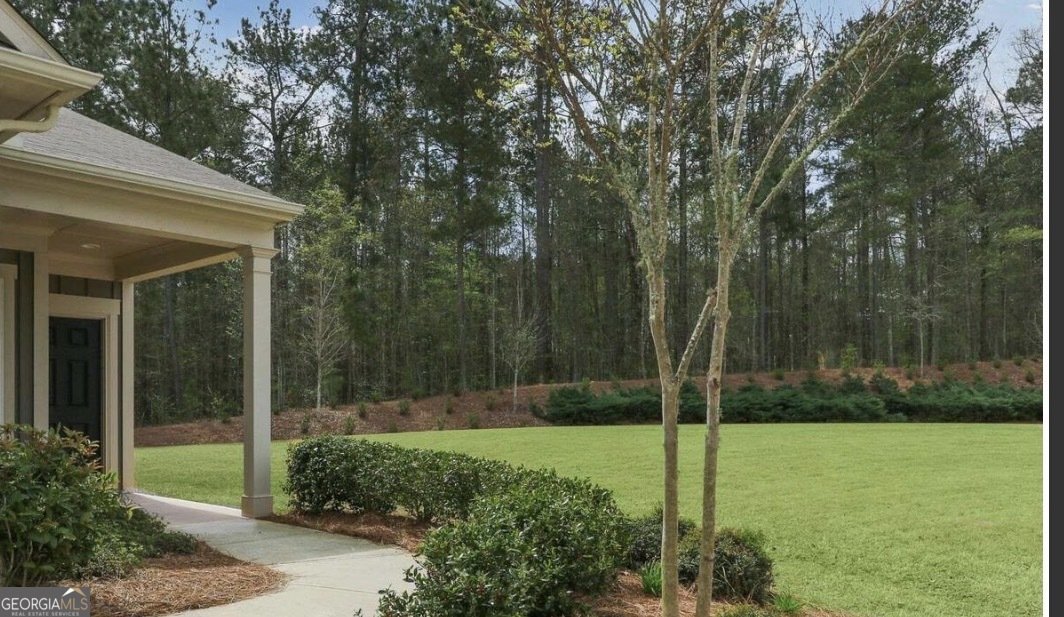
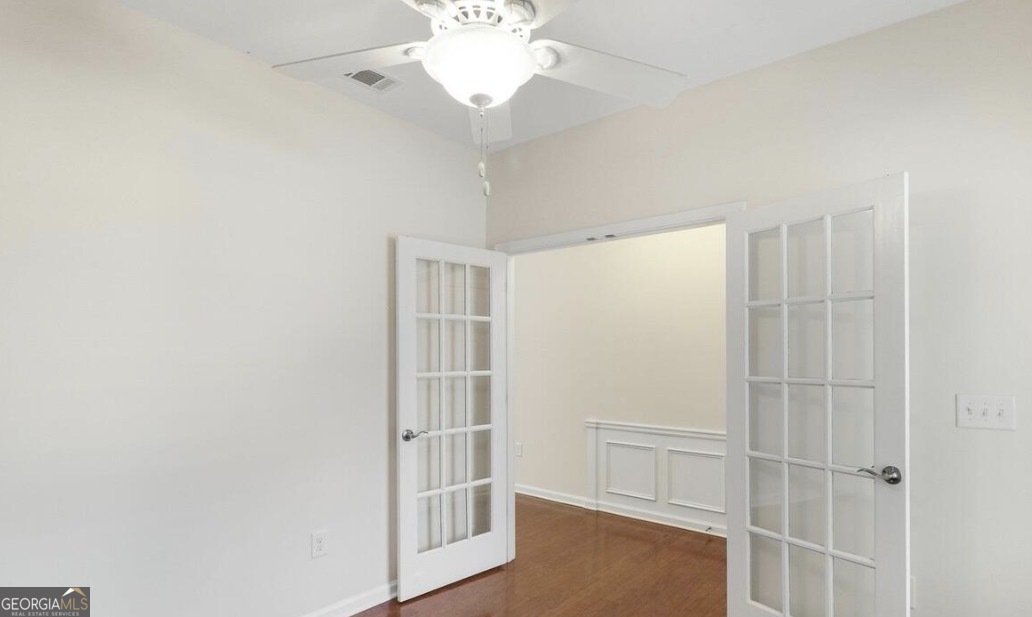
Welcome to easy, resort-style living in the highly sought-after gated active adult community of Sun City Peachtree! Tucked away on a quiet cul-de-sac with beautiful greenspace bordering the right side of the home, this charming residence offers the perfect combination of privacy, comfort, and low-maintenance living. Inside, you'll find a spacious primary suite with a private bath, an additional half bath for guests, and a versatile flex room that can easily serve as a home office, guest bedroom, hobby room, craft space, or den to fit your lifestyle. The bright, open living areas flow effortlessly to the covered back porch-an ideal place to enjoy your morning coffee, unwind with a good book, or entertain friends while taking in the peaceful surroundings. Whether you're looking to downsize without sacrificing comfort or embrace an active retirement lifestyle, this home is the perfect fit. Enjoy all that Sun City Peachtree has to offer, including exceptional amenities, clubs, social activities, fitness facilities, golf, swimming, tennis, walking trails, and more-all just steps from your door. Don't miss this opportunity to enjoy the lifestyle you've been waiting for!
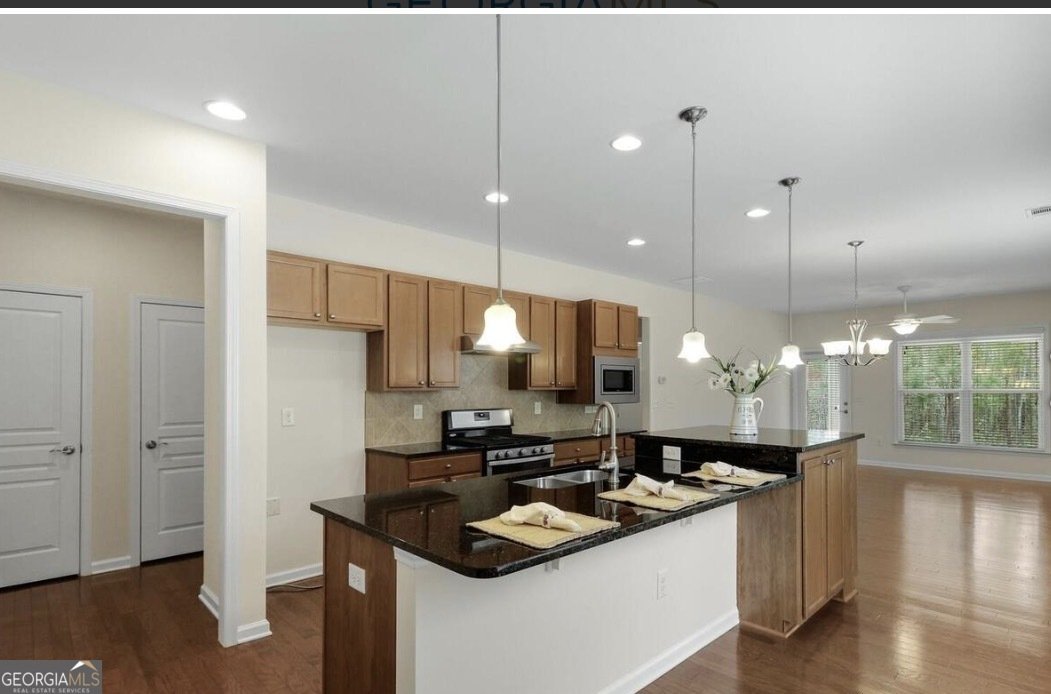
Welcome home to this spacious 1-bed, 1-bath residence nestled in Sun City Peachtree in Griffin, GA. With 1,190 square feet of finished living space, this floor plan offers generous gathering spaces as well as comfortable private retreats. The kitchen was planned for both everyday meals and special occasions, with plenty of room to cook, serve, and connect. A central family room and dining area provide a welcoming place to unwind, gather, and enjoy time together. Step outside to approximately 0.14 acres, creating a comfortable setting for outdoor living and weekend gatherings. With parking available for multiple vehicles, the home provides flexible options for families and visitors. Set within Sun City Peachtree in Griffin, this home is close to schools, shopping, dining, and area attractions. On the market for about 6 days, this home offers an excellent opportunity in Griffin. Currently offered at $249,900, this home delivers a strong combination of space, condition, and location.
Show more
369 Sandy Springs Drive - Map & Directions
view in Google Maps
Facts & features
School District Information
High School
Middle School
Elementary School
Additional Information about
Sun City Peachtree
Association
Yes
Association Fee
$3,180
Initiation Fee
$1,350
Association Fee Includes
Maintenance Exterior
Maintenance Grounds
Management Fee
Reserve Fund
Security
Swimming
Tennis
Community Features
Clubhouse
Fitness Center
Gated
Pool
Retirement Community
Sidewalks
Street Lights
Tennis Court(s)
Neighborhood Tennis
Yes
Neighborhood Pool
Yes
Gated Community
Yes
Additional Information about
369 Sandy Springs Drive
County
Neighborhood
Year Built
2015
Appliances
Dishwasher
Oven/Range (Combo)
Refrigerator
Stainless Steel Appliance(s)
Architectural Style
Ranch
Traditional
Foundation
Slab
Construction Materials
Wood Siding
Cooling
Ceiling Fan(s)
Central Air
Electric
Dining Room Features
Dining Rm/Living Rm Combo
Flooring
Carpet
Hardwood
Heating
Central
Natural Gas
Home Warranty
No
Interior Features
Double Vanity
Master On Main Level
Pulldown Attic Stairs
Separate Shower
Kitchen Features
Breakfast Area
Breakfast Bar
Pantry
Solid Surface Counters
Laundry Features
In Hall
Levels
One
Selling Status
Resale
Roof
Composition
Rooms
Bonus Room
Office
Sewer Type
Public Sewer
Total Finished Area
1,190
Utilities
Cable Available
Sewer Available
Underground Utilities
Water Source
Public
Master on the Main
Yes
Land Information
Lot Size
Less than .5 Acres
Lot Features
Corner Lot
Cul-De-Sac
Lot Size Estimated
0.14
Garages and Parking Information
Parking Total
2
Parking Features
Attached
Garage
Garage Door Opener
Kitchen Level
Tax Information
Taxes
$3,461
Tax Year
25
Tax ID Number
304 02035
Show more
listed by real estate agent sheree mills and southside, realtors