Back

424 Tallulah Drive

Griffin, GA 30223

Larry Wise
call for more info
615-738-0015
Ask a Question
Send to a Friend
Schedule a Showing
Request More Info
More Homes In
Sun City Peachtree
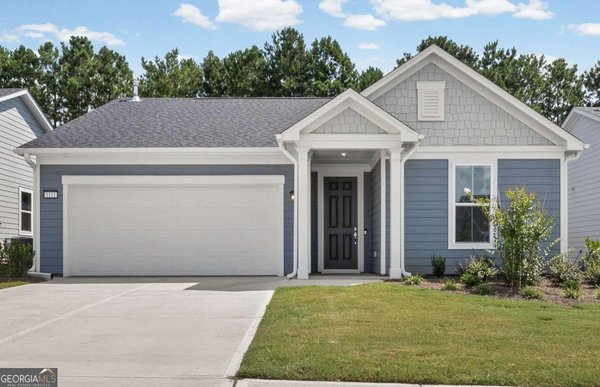
1111 LeConte Court, Griffin
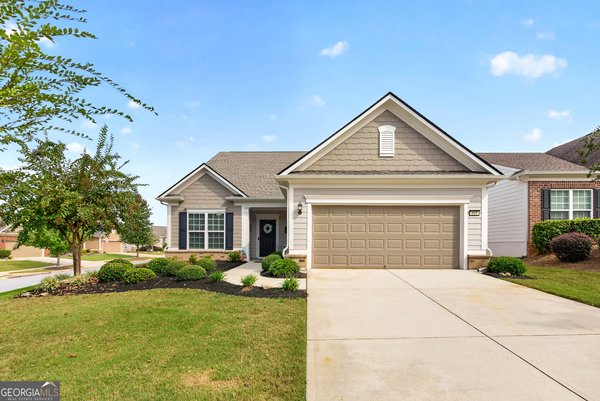
819 Firefly Court, Griffin
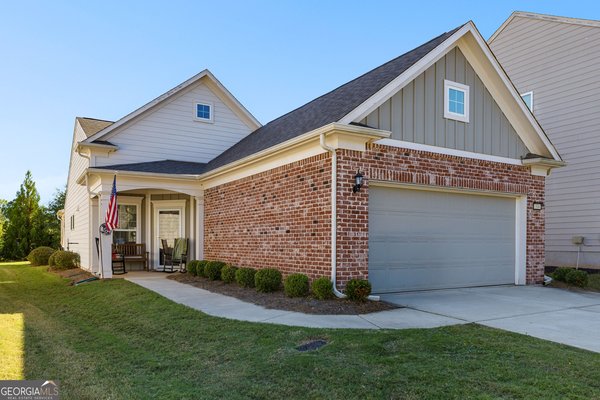
314 Duplin Drive, Griffin
Smart Mortgage Options
Dalton Carter
Lender
Lic. 1566538
Office:
Direct: 678-425-4140
AP Mortgage
340 Jesse Jewell Parkway
Suite 500A
Gainesville, GA 30501
Apply for a Loan
For Sale
MLS Number 10844833
3 Bedrooms
2 Bathrooms
1 Half Baths
2,775 Square Feet *estimated
Summary of 424 Tallulah Drive
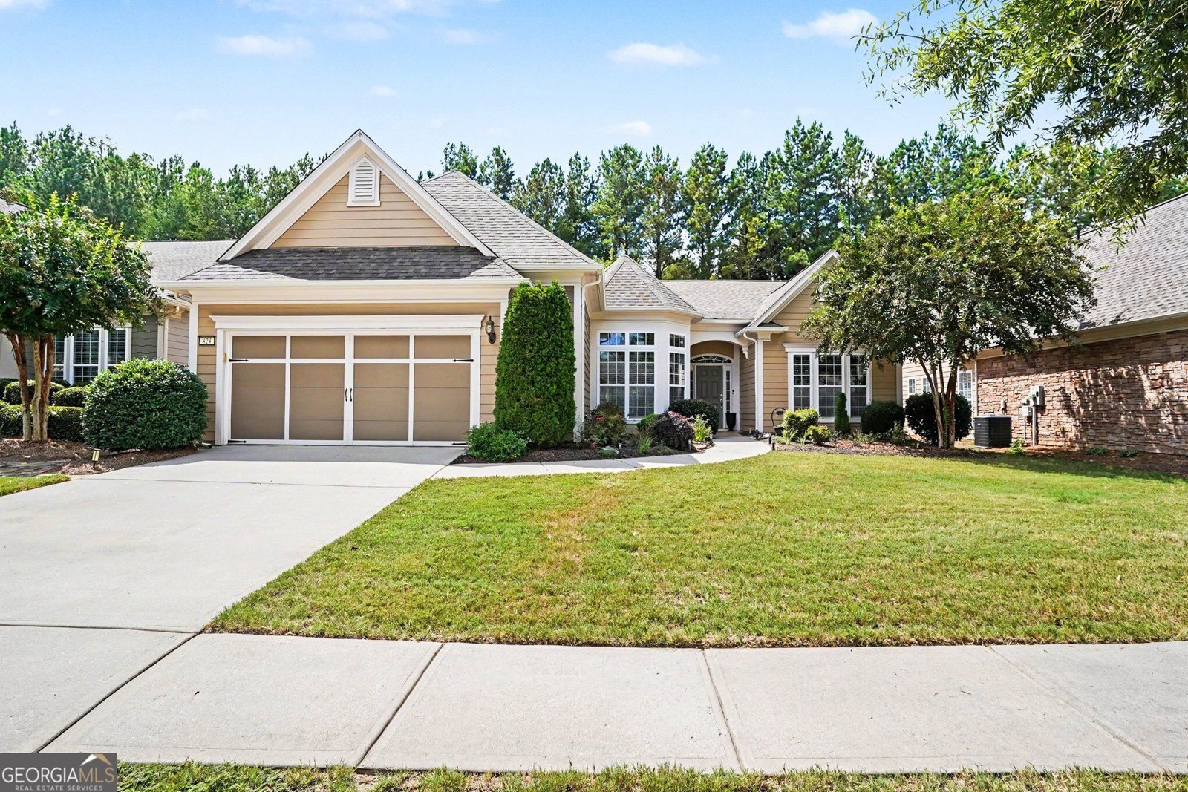
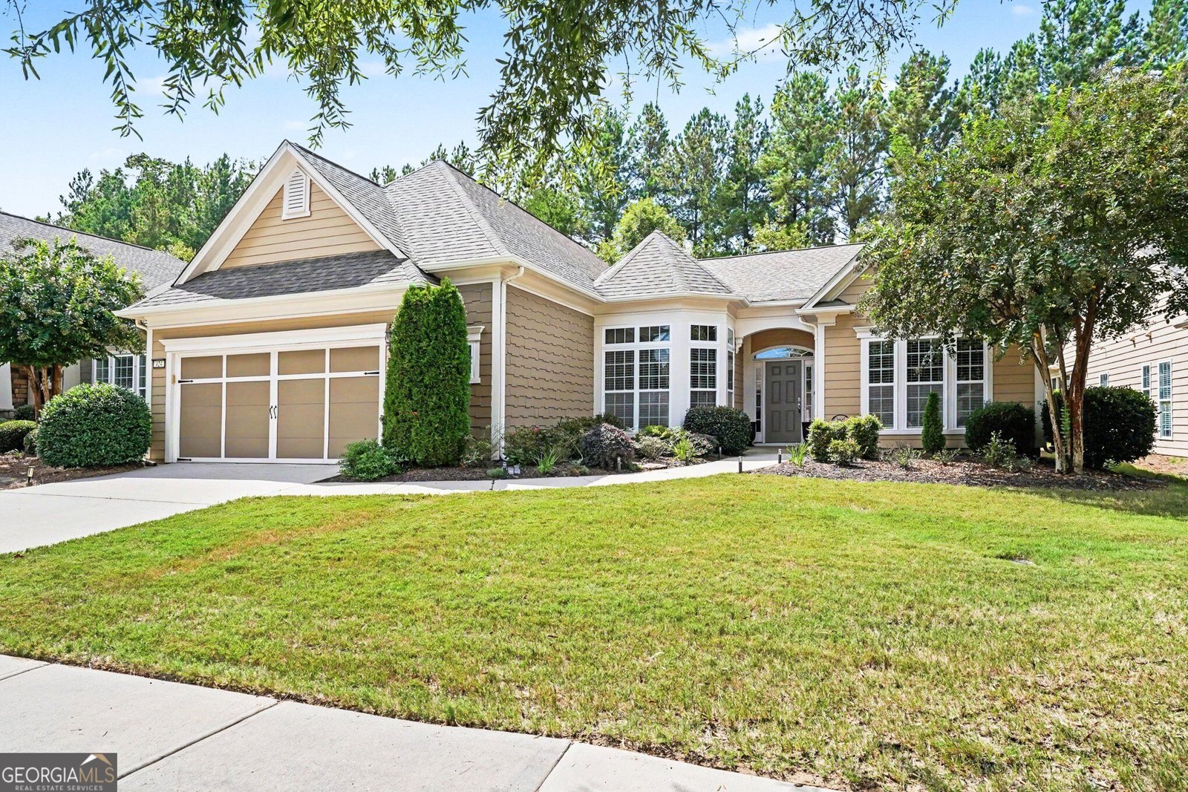
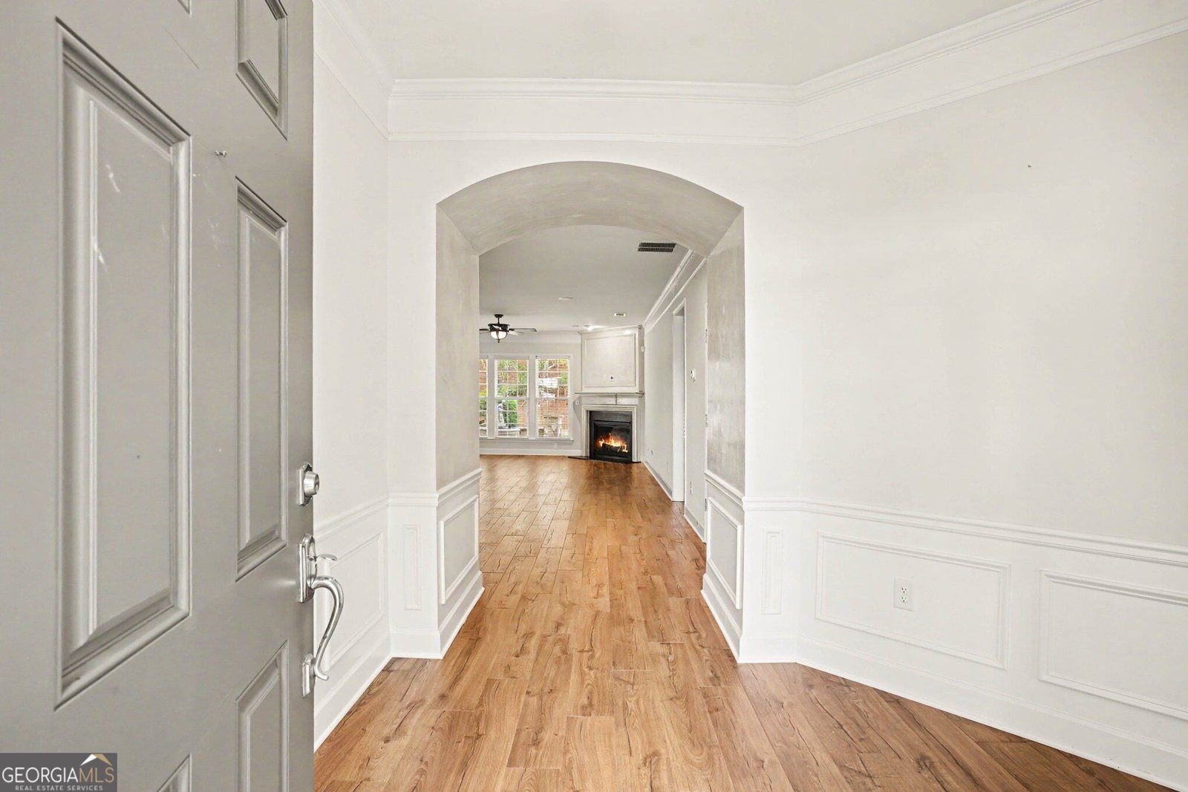
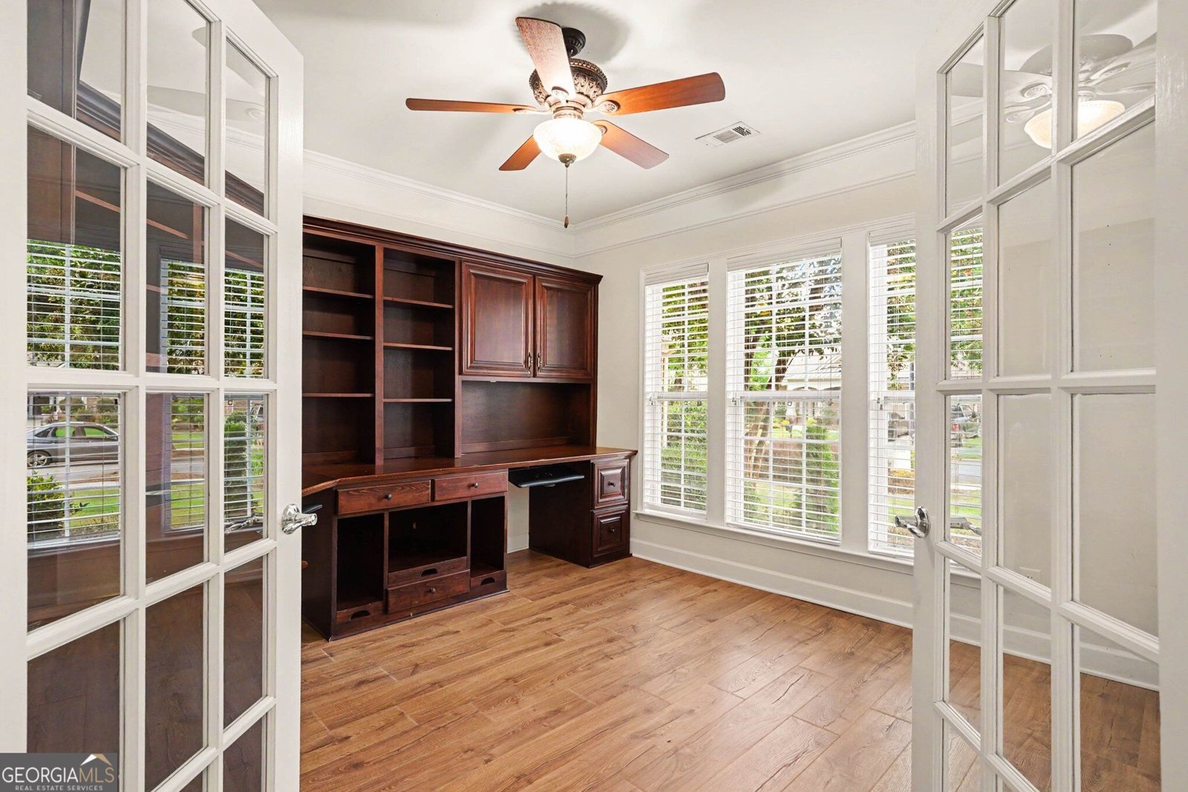
NEW FLOORING! NEW PRICE! EXCEPTIONAL OUTDOOR LIVING! DISCOVER 2,775 SQ. FT. OF SINGLE-LEVEL COMFORT IN SUN CITY PEACHTREE! Welcome to 424 Tallulah Drive, where spacious interiors, thoughtful upgrades, and an extraordinary outdoor entertaining retreat come together in the highly desirable Sun City Peachtree by Del Webb, a gated 55+ community in Griffin, Georgia. NOW OFFERED AT $445,900, this beautifully maintained 3-bedroom, 2.5-bath ranch features NEW luxury vinyl plank flooring and NEW bedroom carpeting, creating a fresh, inviting atmosphere throughout. Built by Pulte Homes in 2010, the home offers an exceptional combination of generous living spaces, everyday functionality, and opportunities for indoor and outdoor entertaining. THE OUTDOOR LIVING SPACE IS TRULY SOMETHING SPECIAL! Step outside to your own private retreat featuring an expansive decorative patio, custom stone outdoor kitchen with a built-in Big Green Egg, sink and storage, and a soothing water fountain. A motorized pergola and awning provide adjustable shade and automated rain protection, while the wooded backyard creates a peaceful backdrop for entertaining or simply unwinding. Inside, natural light welcomes you into an open-concept floor plan designed for comfortable living. The spacious family room features a convenient gas fireplace and flows into an expansive tiled sunroom overlooking the outdoor retreat. A formal dining area, private office, and additional flexible living spaces provide room for entertaining, hobbies, guests, and working from home. The well-appointed kitchen features rich cabinetry, granite countertops, stainless steel appliances, a spacious custom pantry, and a cheerful breakfast area with bay windows. The generous primary suite offers tray ceilings, automatic window shades, and an en-suite bath with dual vanities, a separate jetted tub, walk-in shower, and ample closet space. Two additional bedrooms, a convenient laundry room, mudroom, and generous storage complete this thoughtfully designed home. AND THE LIFESTYLE? THAT'S WHERE SUN CITY PEACHTREE SHINES! Enjoy access to an 18-hole championship golf course, Club Peachtree clubhouse, fitness facilities, indoor swimming, pickleball and tennis courts, scenic walking trails, social clubs, and a variety of community activities. This golf-cart-friendly neighborhood offers opportunities for recreation, relaxation, and connection just minutes from the conveniences of Griffin. WHY SETTLE FOR ORDINARY WHEN YOU CAN ENJOY SOMETHING EXTRAORDINARY? With its newly refreshed interiors, expansive single-level floor plan, distinctive outdoor entertaining amenities, and new asking price of $445,900, 424 Tallulah Drive deserves a fresh look. Schedule your private tour and discover the possibilities!
Discover this inviting 3-bedroom, 2-bath home located in the well established community of Sun City Peachtree. Thoughtfully planned, the interior provides 2,775 square feet of finished living space with an open, livable feel from room to room. The kitchen functions as the heart of the home with ample counter space, storage, and a natural connection to the main living areas. A central family room and dining area provide a welcoming place to unwind, gather, and enjoy time together. The outdoor space includes approximately 0.18 acres, ideal for gardening, outdoor activities, or simply enjoying the seasons. The property includes parking available for multiple vehicles, offering convenience for residents and guests. Sun City Peachtree offers a well established community setting in Griffin with convenient access to local shopping, dining, and major routes. Currently listed for about 34 days, this property combines space, style, and value. Currently offered at $449,500, this home delivers a strong combination of space, condition, and location.

▾ Show more
424 Tallulah Drive - Map & Directions
view in Google Maps
Facts & features
School District Information
High School
Middle School
Elementary School
Additional Information about
Sun City Peachtree
Association
Yes
Association Fee
$3,180
Initiation Fee
$1,350
Association Fee Includes
Maintenance Grounds
Sewer
Swimming
Tennis
Trash
Community Features
Clubhouse
Fitness Center
Gated
Golf
Pickleball Court(s)
Playground
Pool
Retirement Community
Sidewalks
Street Lights
Tennis Court(s)
Neighborhood Tennis
Yes
Neighborhood Golf
Yes
Neighborhood Pool
Yes
Gated Community
Yes
Additional Information about
424 Tallulah Drive
County
Neighborhood
Year Built
2010
Appliances
Dishwasher
Disposal
Dryer
Gas Water Heater
Ice Maker
Microwave
Oven (Wall)
Refrigerator
Stainless Steel Appliance(s)
Washer
Architectural Style
Ranch
Traditional
Foundation
Slab
Construction Materials
Wood Siding
Cooling
Ceiling Fan(s)
Central Air
Electric
Dining Room Features
Dining Rm/Living Rm Combo
Fireplace Features
Family Room
Gas Log
Other
Flooring
Carpet
Tile
Vinyl
Heating
Central
Electric
Home Warranty
No
Interior Features
Bookcases
Double Vanity
High Ceilings
Master On Main Level
Pulldown Attic Stairs
Separate Shower
Split Bedroom Plan
Tile Bath
Tray Ceiling(s)
Walk-In Closet(s)
Whirlpool Bath
Kitchen Features
Breakfast Area
Breakfast Bar
Kitchen Island
Pantry
Solid Surface Counters
Laundry Features
In Mud Room,Other
Levels
One
Financing Available
Cash
Conventional
FHA
VA Loan
Patio and Porch Features
Patio
Selling Status
Resale
Roof
Composition
Rooms
Family Room
Foyer
Laundry
Office
Sun Room
Security Features
Smoke Detector(s)
Sewer Type
Private Sewer
Total Finished Area
2,775
Total Fire Places
1
Utilities
Electricity Available
High Speed Internet
Natural Gas Available
Water Source
Public
Window Features
Bay Window(s)
Double Pane Windows
Master on the Main
Yes
Land Information
Lot Size
Less than .5 Acres
Lot Features
Cul-De-Sac
Level
Lot Size Estimated
0.18
Garages and Parking Information
Parking Total
2
Parking Features
Garage
Garage Door Opener
Kitchen Level
Tax Information
Taxes
$4,940
Tax Year
2025
Tax ID Number
302 02013
▾ Show more
listed by real estate agent penny williams and exp realty