Back

517 College Street

Griffin, GA 30224

Larry Wise
call for more info
615-738-0015
Ask a Question
Send to a Friend
Schedule a Showing
Request More Info
More Homes In
Woodland Park
651 Brook Cir., Griffin
Smart Mortgage Options
Dalton Carter
Lender
Lic. 1566538
Office:
Direct: 678-425-4140
AP Mortgage
340 Jesse Jewell Parkway
Suite 500A
Gainesville, GA 30501
Apply for a Loan
For Sale
MLS Number 10794940
3 Bedrooms
3 Bathrooms
0 Half Baths
2,386 Square Feet *estimated
Summary of 517 College Street
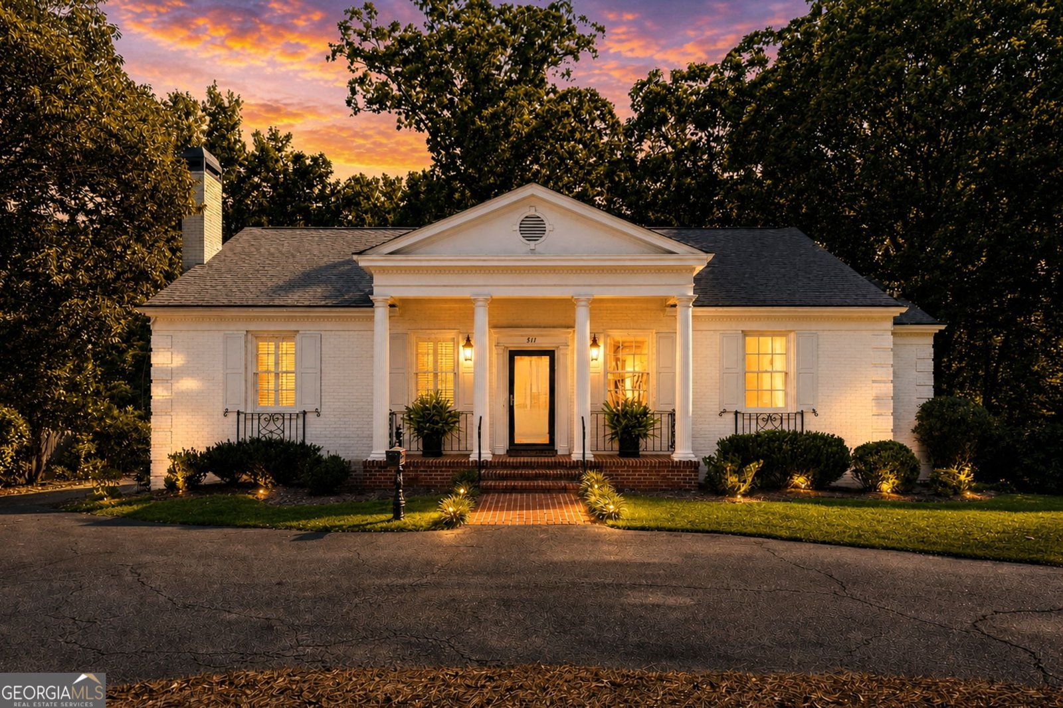
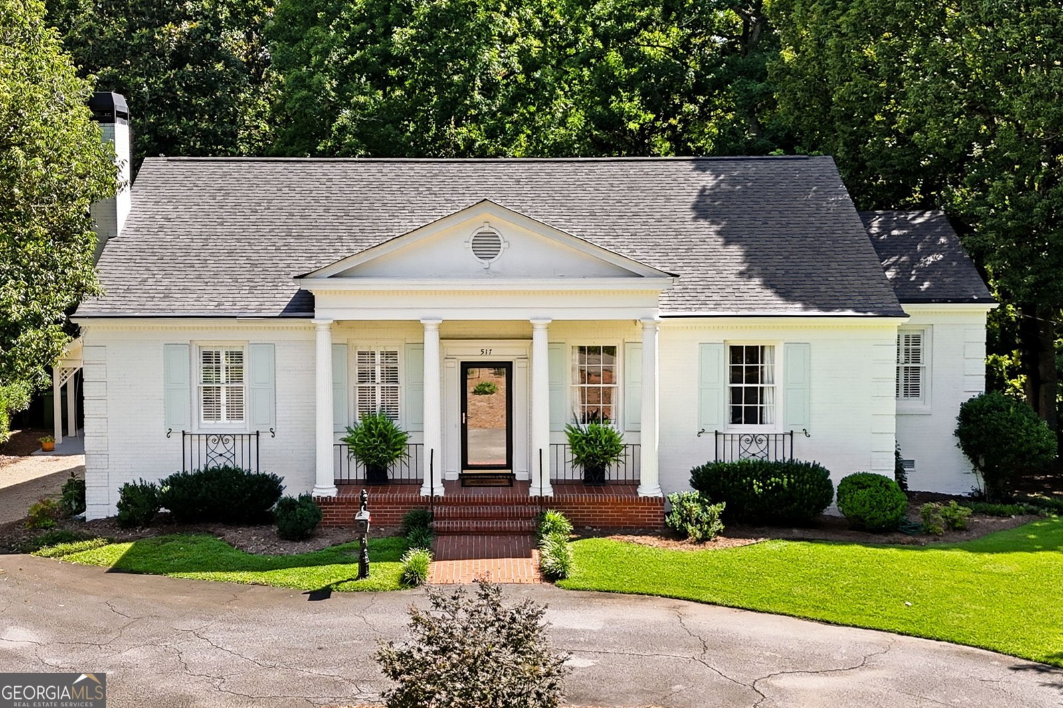
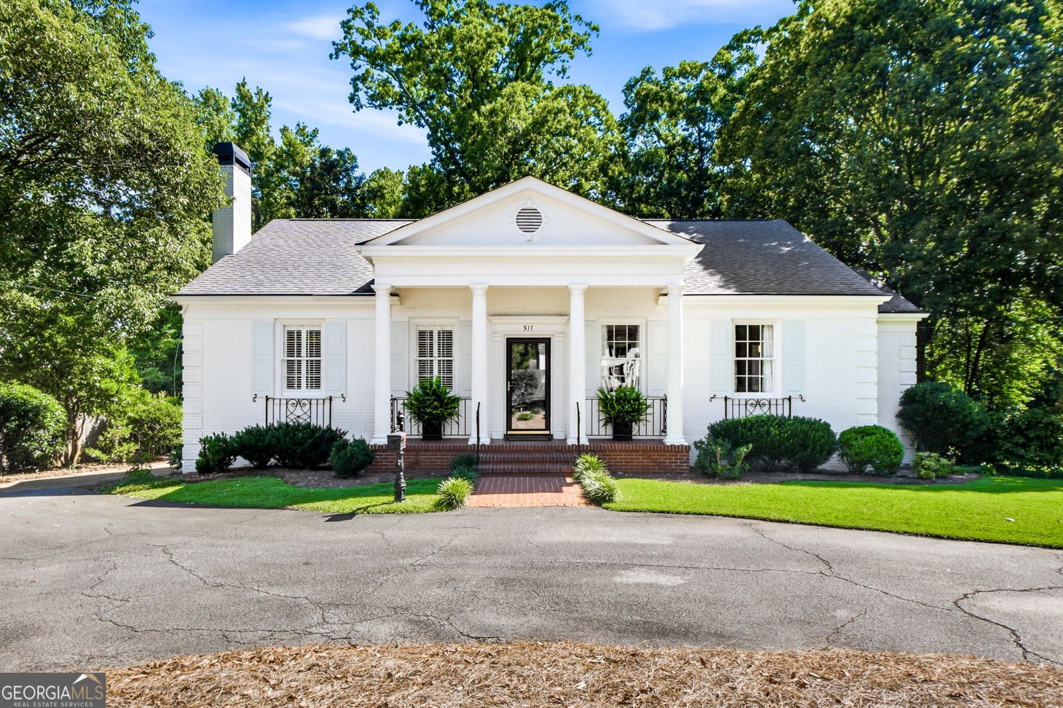
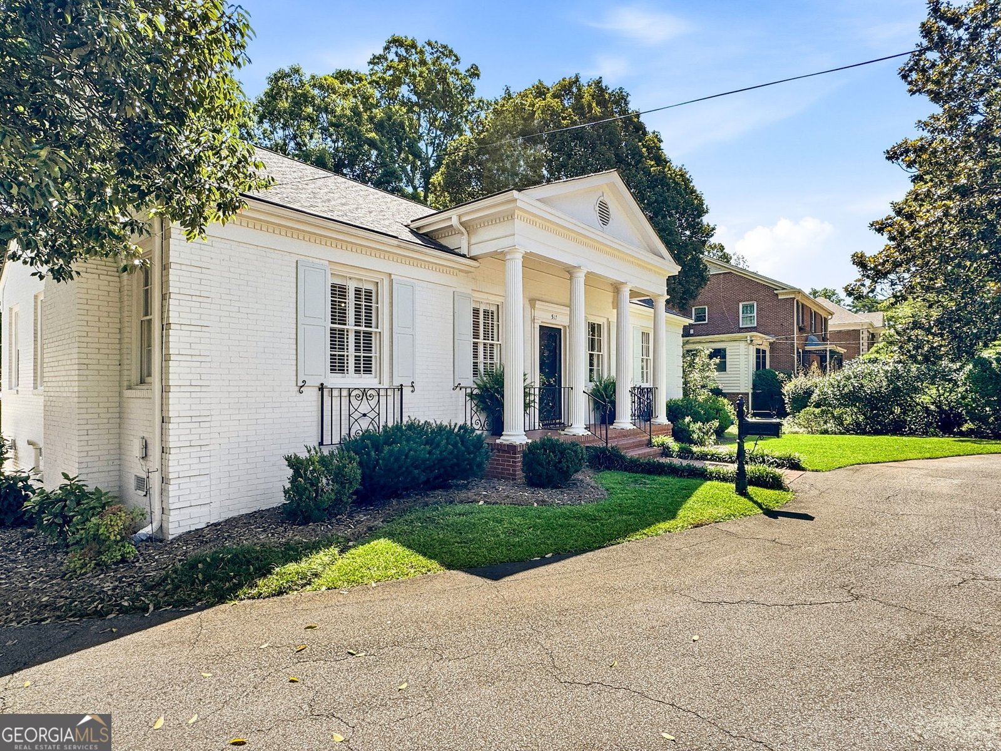
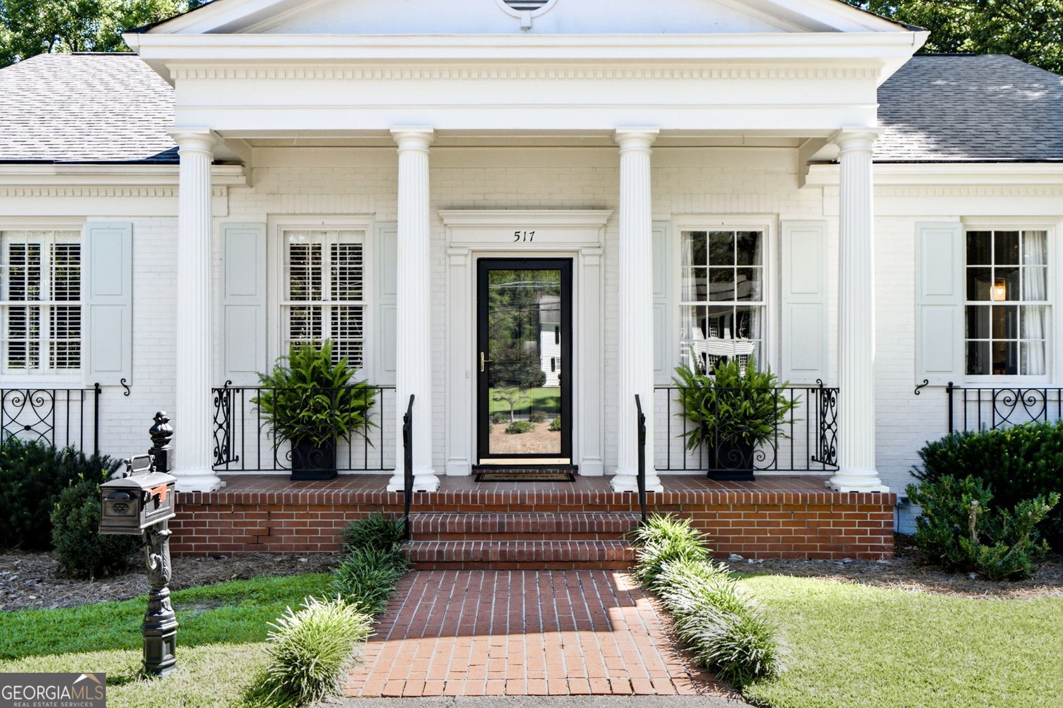
Timeless elegance meets modern comfort in this distinguished residence designed by renowned Griffin architect Gerald Bilbro in 1951. Nestled on a beautifully shaded, professionally landscaped lot, this exceptional home makes a lasting first impression with its circular driveway and stately Roman Classical facade, highlighted by a signature four-column portico that graciously welcomes guests. The home was recently painted in a soft pallete, and denotes southern charm. Inside, classic architectural details abound, including soaring ceilings, beautiful hardwood floors, and an inviting layout that reflects the home's enduring character. Thoughtfully updated for today's lifestyle, the completely renovated kitchen features new cabinetry, countertops, and appliances, blending style and functionality for everyday living and entertaining. The spacious primary suite has also been beautifully updated with a luxurious en suite bath, creating a private retreat while preserving the home's historic charm. A central hall leads to a grand 1980s addition, designed by celebrated Columbus architect Ed Neal. This space features a third full bath and a custom wet bar with rich cherry cabinetry. Most impressive is the expansive Great Room, where soaring ceilings and a wood-burning fireplace create a striking focal point. Natural light pours in through a massive palladian window and french doors that frame stunning views and provide access to the formal garden. Prominent classical woodwork and detailing, plantation shutters and hardwood floors complete this room. Out back, a central brick staircase built into curvilinear brick retaining walls, lead down to a brick path into the woodland garden, under the magnificent Beech tree, to the Victorian gazebo, known as The Folly, built from historic remnants of Griffin's past A rare opportunity to own a landmark residence that seamlessly combines architectural significance with tasteful modern updates, this home offers timeless appeal in an exceptional setting.
Welcome to this beautifully maintained 3-bedroom, 3-bath home in the sought after Woodland Park community of Griffin. Inside, the home offers 2,386 square feet of finished living space, giving plenty of room for everyday living and easy entertaining. A bright, open kitchen offers generous workspace, storage, and a direct view into the main gathering spaces. A central family room and dining area provide a welcoming place to unwind, gather, and enjoy time together. Step outside to approximately 0.57 acres, creating a comfortable setting for outdoor living and weekend gatherings. The property includes parking available for multiple vehicles, offering convenience for residents and guests. Residents of Woodland Park enjoy a blend of neighborhood charm and easy access to everyday conveniences. With approximately 16 days on the market, this home is well positioned for the next owner. At $525,000, this home is well positioned for buyers seeking value in Griffin.
Show more
517 College Street - Map & Directions
view in Google Maps
Facts & features
School District Information
High School
Middle School
Elementary School
Additional Information about
Woodland Park
Association
No
Community Features
Sidewalks
Street Lights
Walk To Shopping
Additional Information about
517 College Street
County
Neighborhood
Year Built
1952
Appliances
Convection Oven
Dishwasher
Gas Water Heater
Oven/Range (Combo)
Refrigerator
Stainless Steel Appliance(s)
Architectural Style
Brick 4 Side
Colonial
Foundation
Crawl Space
Construction Materials
Brick
Cooling
Ceiling Fan(s)
Central Air
Dining Room Features
Separate Room
Exterior Features
Garden,Sprinkler System
Fireplace Features
Family Room
Living Room
Masonry
Flooring
Hardwood
Tile
Heating
Central
Forced Air
Home Warranty
No
Interior Features
High Ceilings
Master On Main Level
Pulldown Attic Stairs
Separate Shower
Soaking Tub
Tile Bath
Walk-In Closet(s)
Kitchen Features
Breakfast Bar
Breakfast Room
Kitchen Island
Pantry
Solid Surface Counters
Laundry Features
In Mud Room
Levels
One
Financing Available
Cash
Conventional
FHA
VA Loan
Selling Status
Updated/Remodeled
Roof
Composition
Rooms
Family Room
Foyer
Great Room
Laundry
Security Features
Smoke Detector(s)
Sewer Type
Public Sewer
Total Finished Area
2,386
Utilities
Cable Available
Electricity Available
High Speed Internet
Natural Gas Available
Phone Available
Sewer Available
Sewer Connected
Water Available
Water Source
Public
Master on the Main
Yes
Land Information
Lot Size
.5 to 1 Acre
Lot Features
Level
Lot Size Estimated
0.57
Fencing
Fenced
Garages and Parking Information
Parking Total
2
Parking Features
Carport
Detached
Detached Garage
Yes
Tax Information
Taxes
$4,274
Tax Year
25
Tax ID Number
021 01011
Show more
listed by real estate agent christie thornton and chapman group realty, inc.