Back

1136 Pebble Creek Lane

Locust Grove, GA 30248

Larry Wise
call for more info
615-738-0015
Ask a Question
Send to a Friend
Schedule a Showing
Request More Info
Smart Mortgage Options
Dalton Carter
Lender
Lic. 1566538
Office:
Direct: 678-425-4140
AP Mortgage
340 Jesse Jewell Parkway
Suite 500A
Gainesville, GA 30501
Apply for a Loan
For Sale
MLS Number 10835897
3 Bedrooms
2 Bathrooms
0 Half Baths
2,213 Square Feet *estimated
Summary of 1136 Pebble Creek Lane
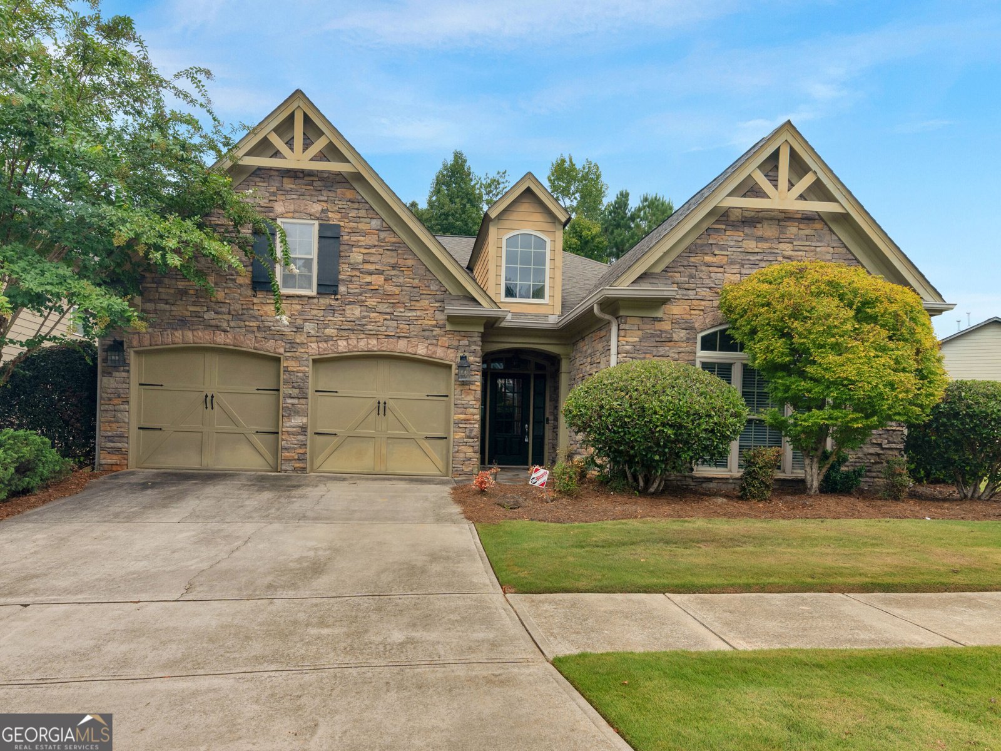
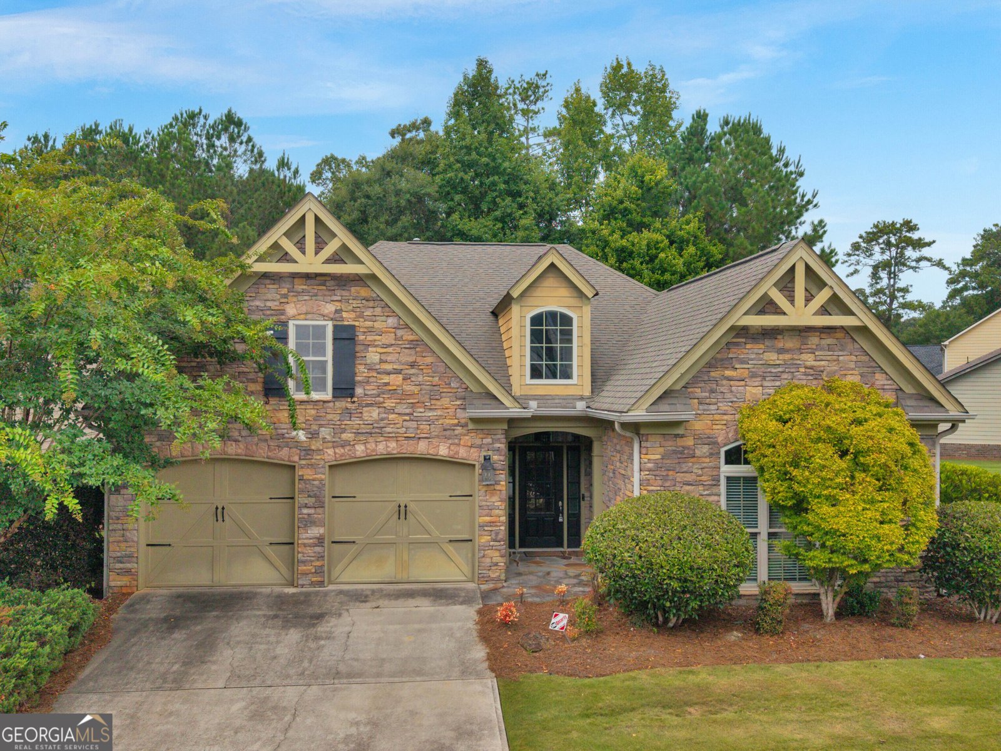
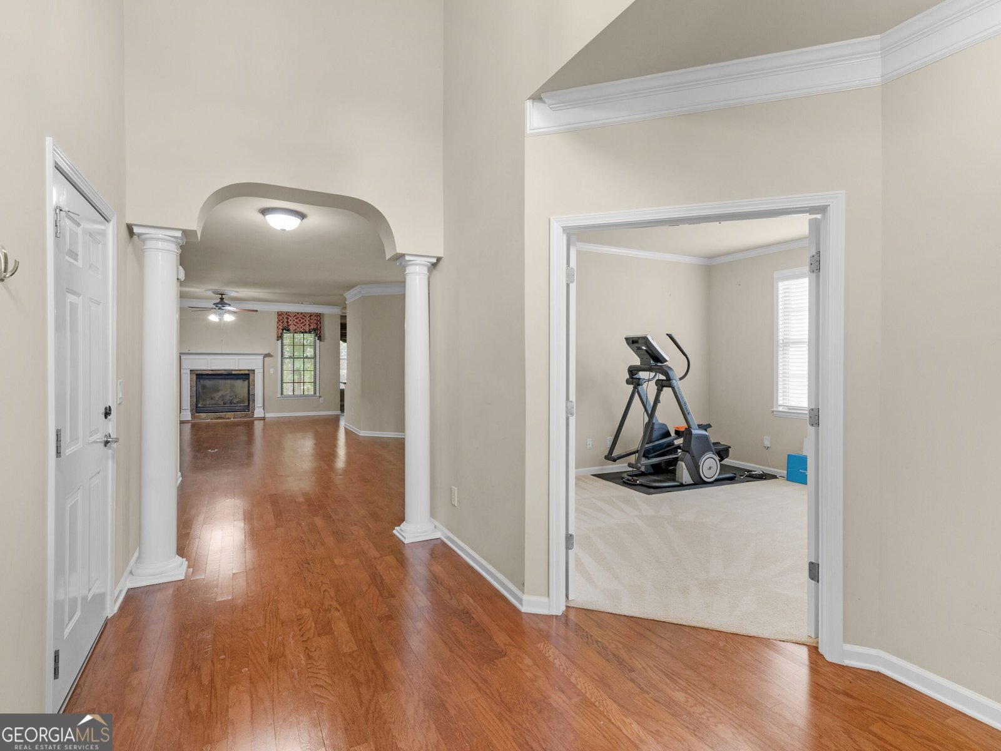
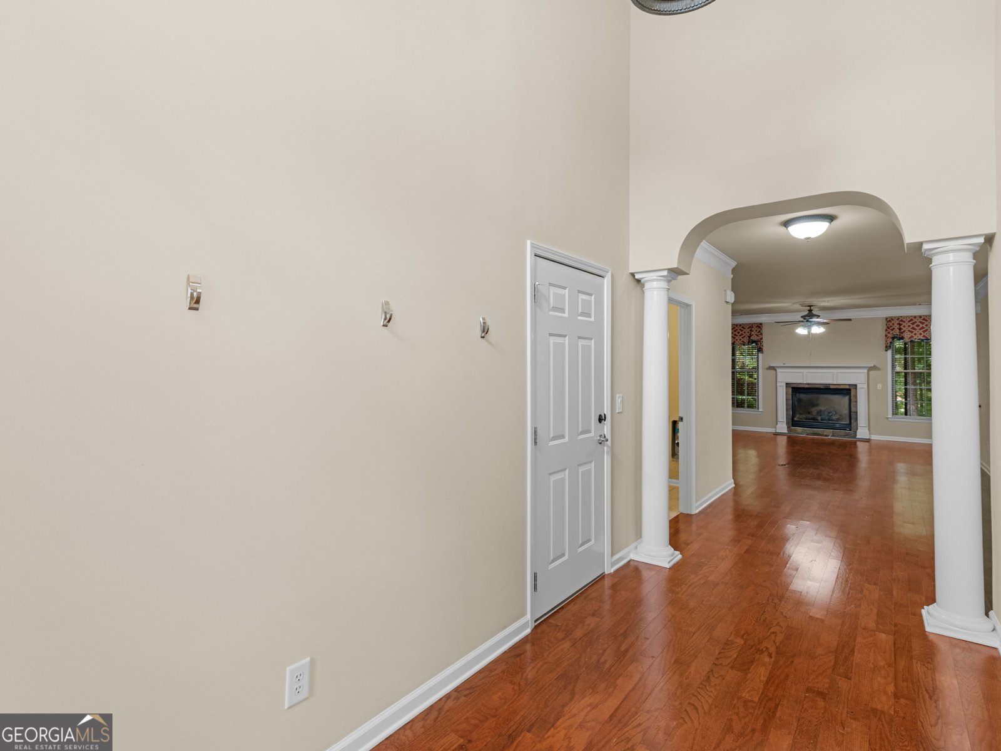
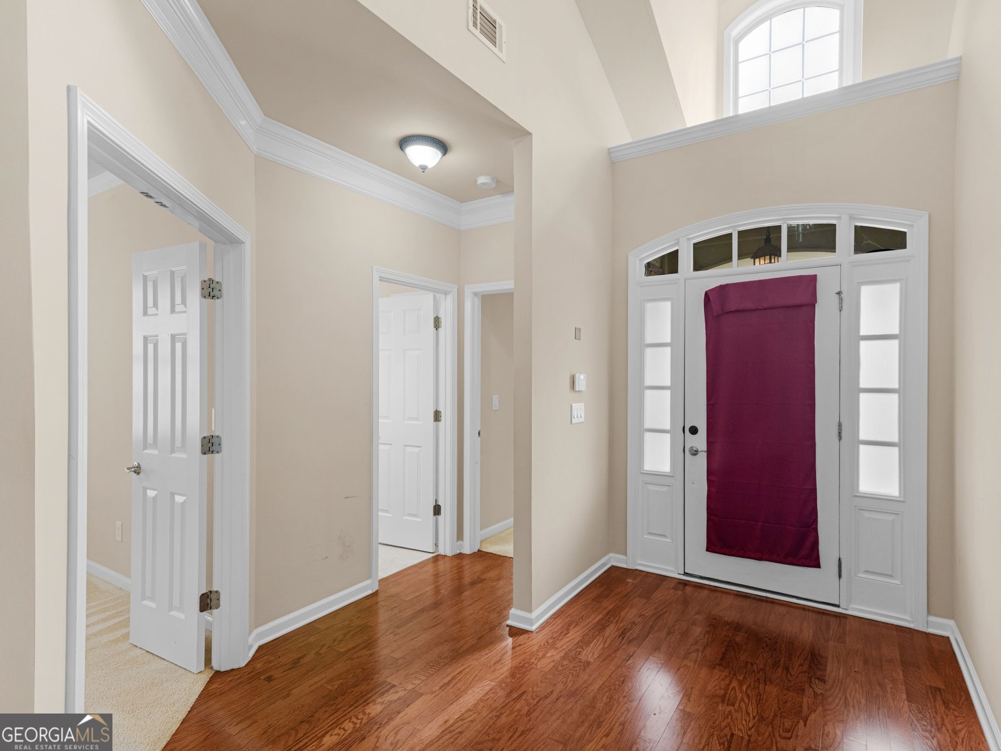
Welcome to this charming Bob Adams custom home nestled in the Enclave at Heron Bay Golf & Country Club. Enjoy treelined streets and an impressive array of community amenities, including the clubhouse and lodge, swimming, tennis, sidewalks, lake and pavilion, waterfall, golf course, and more. Ideally positioned on a private lot backing up to the golf course, this home offers beautiful seasonal views and added privacy because the neighboring lot is owned by the HOA. Designed for comfortable one level living, the home features gleaming hardwood floors and an inviting open concept layout. The spacious kitchen offers custom cabinetry, granite countertops, a breakfast area, breakfast bar, pantry, and stainless and black appliances. Upgraded brushed chrome finishes, stylish lighting, blinds, and custom window treatments add thoughtful touches throughout. The generously sized primary suite provides a relaxing retreat with a private sitting area and cozy fireplace. The ensuite bath features dual vanities, an oversized walk-in shower, and an impressive double walk-in closet. A versatile office/den provides flexibility as a third bedroom, home office, or additional living space. Step outside to the back porch with beautiful stone flooring or relax on the adjoining patio while enjoying the peaceful surroundings and seasonal golf course views. Stone accents at the entry enhance the home's curb appeal and custom character. With the entire home on one level including the garage, entry, and back porch there are no interior steps to navigate, allowing for easy transitions throughout the home. Abundant closet and storage space can be found in the laundry room, garage, and great room. Offering privacy, thoughtful design, golf course surroundings, and access to the exceptional amenities of Heron Bay, this special home is one you truly must see to appreciate!
Discover this inviting 3-bedroom, 2-bath home located in the well established community of Enclave Heron Bay. With 2,213 square feet of finished living space, this floor plan offers generous gathering spaces as well as comfortable private retreats. The kitchen was planned for both everyday meals and special occasions, with plenty of room to cook, serve, and connect. Open concept living and dining spaces create a comfortable setting for gatherings of all kinds. Outside, the property offers approximately 0.147 acres, giving ample room to relax, play, or plan future outdoor projects. With parking available for multiple vehicles, the home provides flexible options for families and visitors. Set within Enclave Heron Bay in Locust Grove, this home is close to schools, shopping, dining, and area attractions. At $359,000, this home is well positioned for buyers seeking value in Locust Grove.
Show more
1136 Pebble Creek Lane - Map & Directions
view in Google Maps
Facts & features
School District Information
High School
Middle School
Elementary School
Additional Information about
Enclave Heron Bay
Association
Yes
Association Fee
$2,100
Initiation Fee
$2,100
Association Fee Includes
Maintenance Grounds
Management Fee
Swimming
Tennis
Community Features
Clubhouse
Lake
Pool
Sidewalks
Street Lights
Tennis Court(s)
Neighborhood Tennis
Yes
Neighborhood Pool
Yes
Additional Information about
1136 Pebble Creek Lane
County
Neighborhood
Year Built
2006
Appliances
Dishwasher
Disposal
Ice Maker
Microwave
Oven/Range (Combo)
Refrigerator
Architectural Style
Craftsman
Traditional
Foundation
Slab
Construction Materials
Stone
Wood Siding
Cooling
Electric
Ceiling Fan(s)
Dining Room Features
L Shaped
Fireplace Features
Living Room
Master Bedroom
Factory Built
Flooring
Hardwood
Tile
Carpet
Heating
Natural Gas
Forced Air
Home Warranty
No
Interior Features
High Ceilings
Double Vanity
Pulldown Attic Stairs
Separate Shower
Tile Bath
Walk-In Closet(s)
Master On Main Level
Kitchen Features
Breakfast Area
Breakfast Bar
Pantry
Solid Surface Counters
Laundry Features
Common Area
Levels
One
Financing Available
Cash
Conventional
FHA
VA Loan
Patio and Porch Features
Patio
Porch
Selling Status
Resale
Roof
Composition
Rooms
Foyer
Laundry
Great Room
Sewer Type
Public Sewer
Total Finished Area
2,213
Total Fire Places
2
Utilities
Cable Available
Electricity Available
Natural Gas Available
Water Available
Water Source
Public
Window Features
Double Pane Windows
Master on the Main
Yes
Land Information
Lot Size
Less than .5 Acres
Lot Features
Level
Private
Lot Size Estimated
0.147
View
Seasonal View
Garages and Parking Information
Parking Total
2
Parking Features
Attached
Garage
Garage Door Opener
Kitchen Level
Tax Information
Taxes
$5,137
Tax Year
2025
Tax ID Number
201D01015
Show more
listed by real estate agent and watkins real estate associates